Bouillon
MaisonÀ vendre
295 309 €



 maxim.truyts@albert.immo
Description
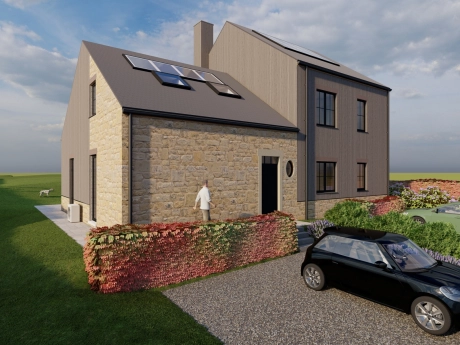

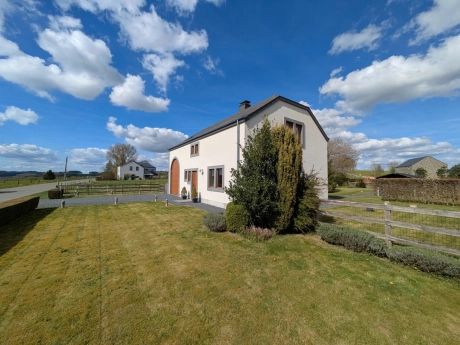
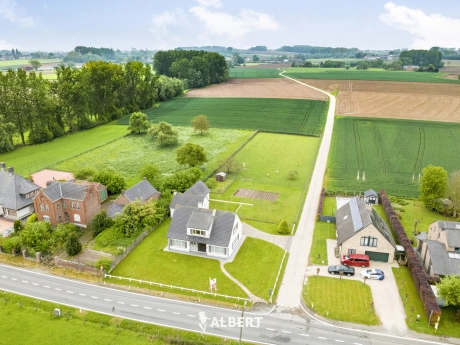
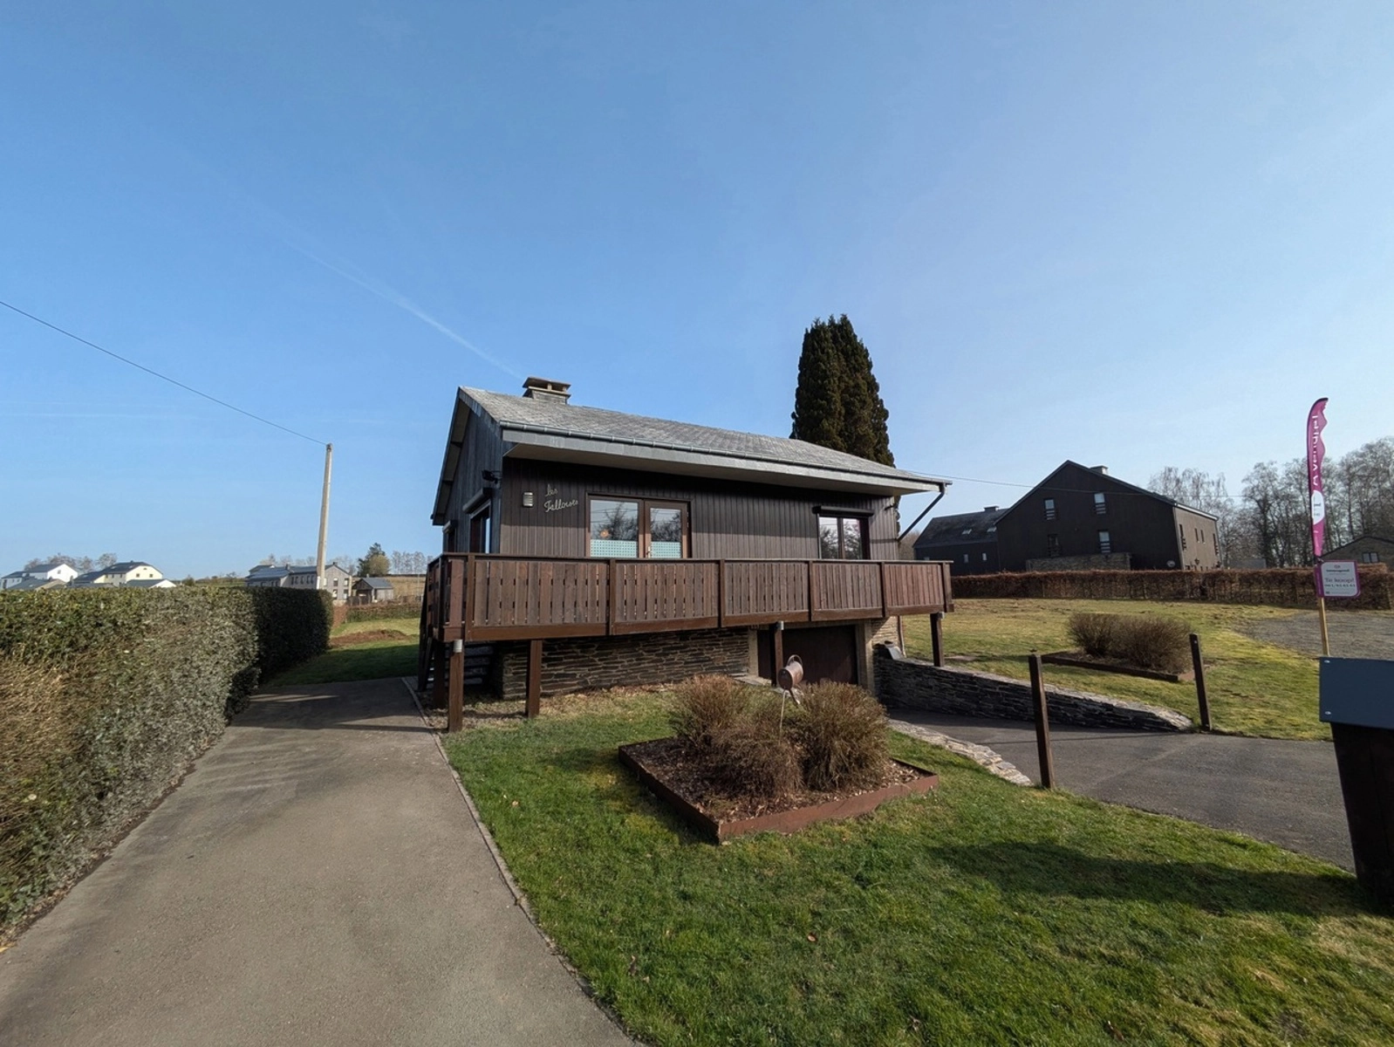
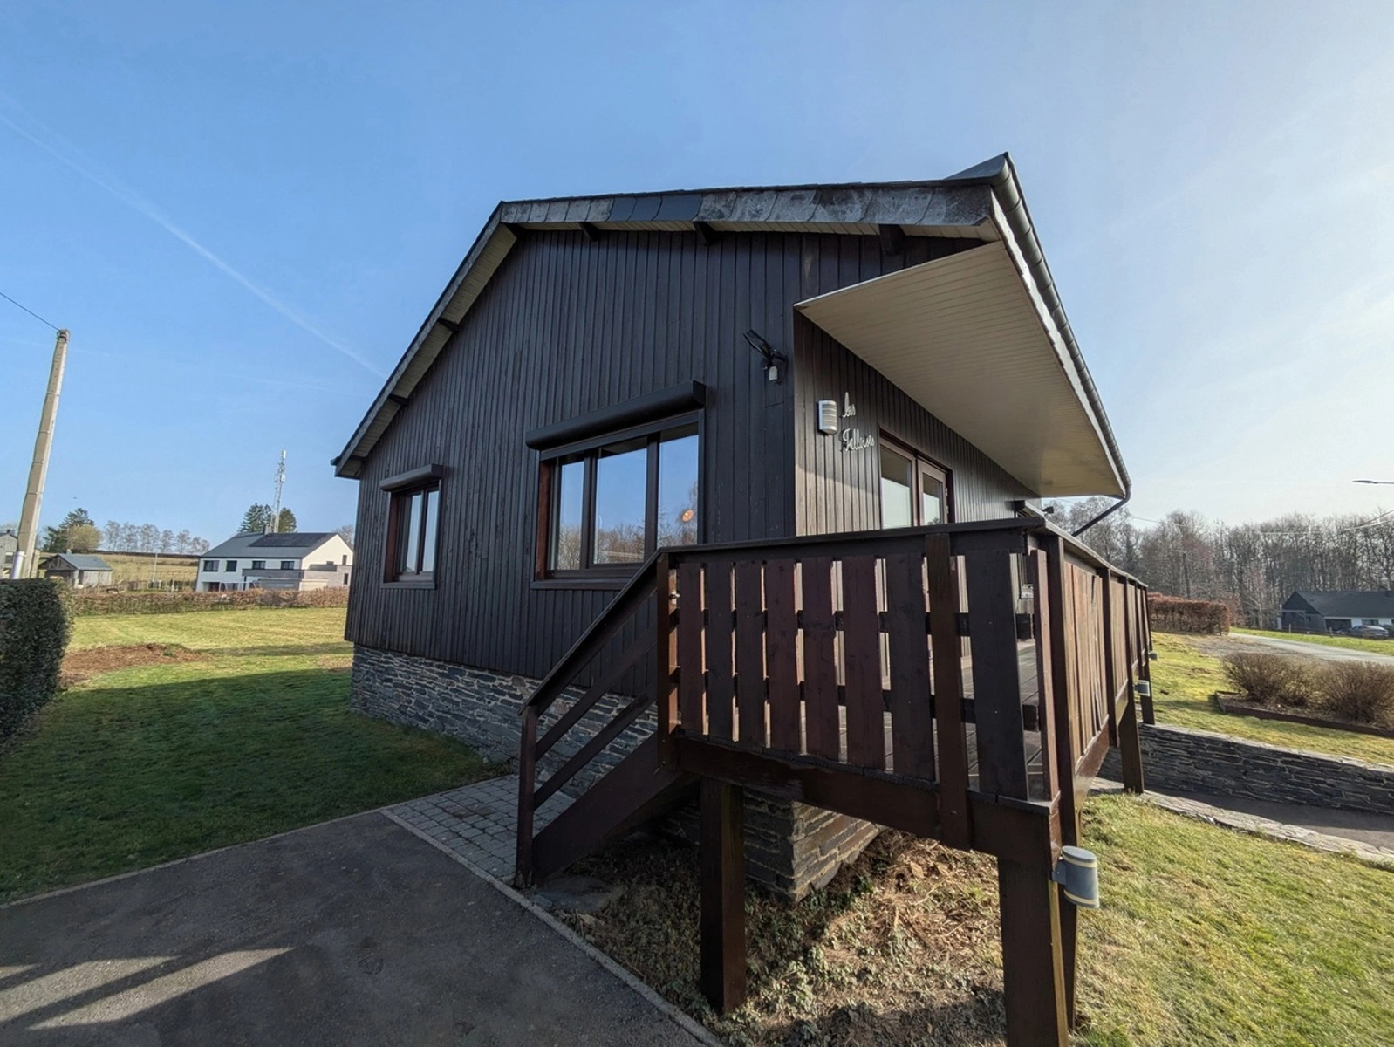
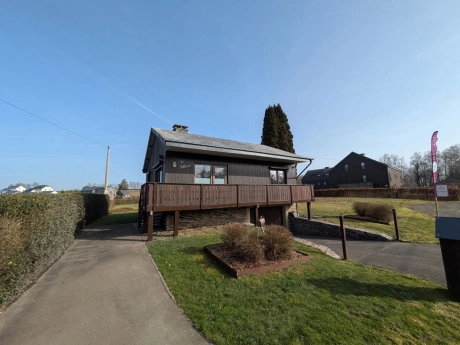
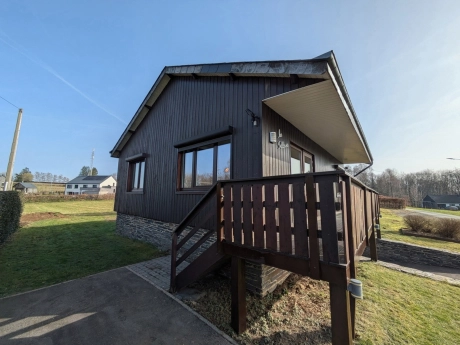
Chalet indépendant très soigné avec un emplacement unique à Rochehaut
La disposition du chalet est la suivante :
Sous-sol :
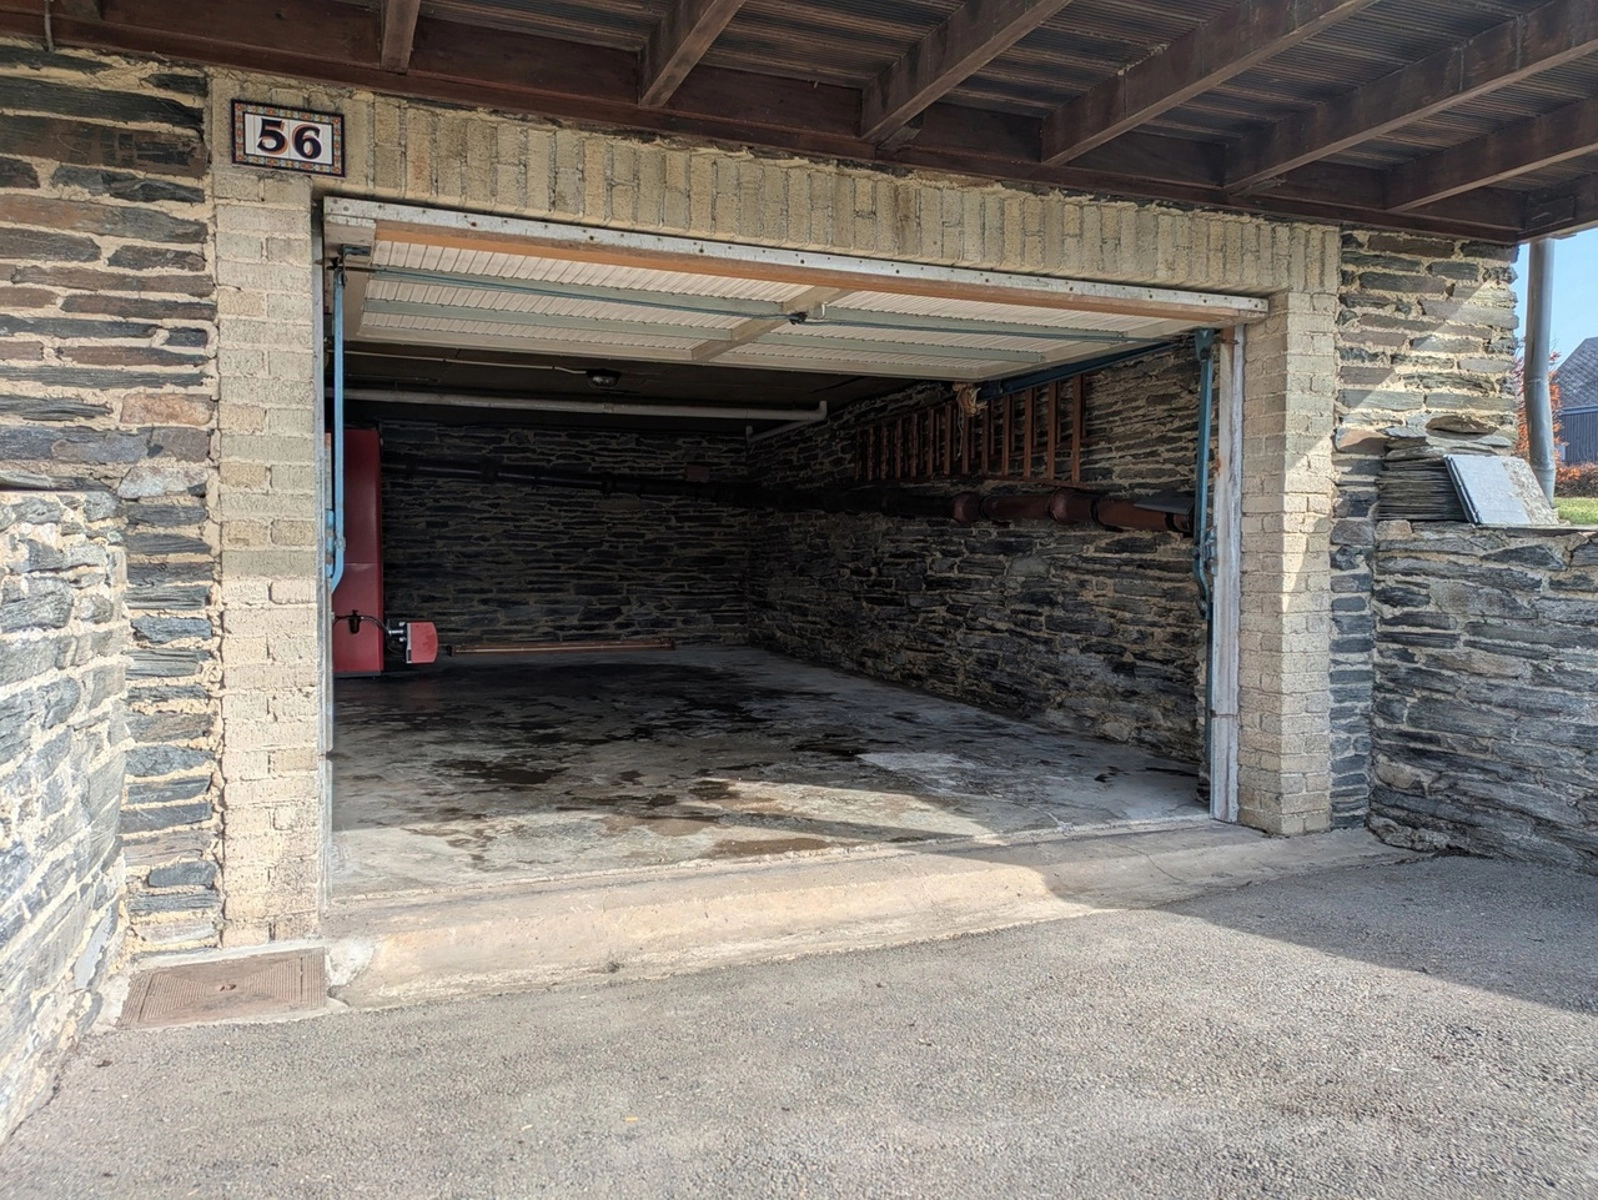
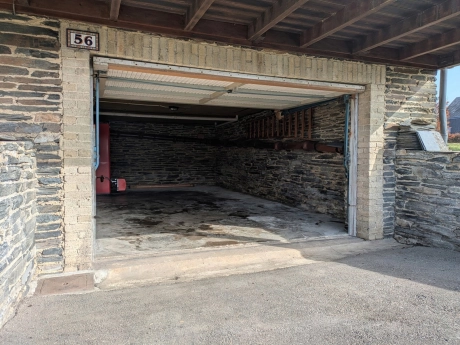
-Garage
-Cave
Étage / espace de vie :
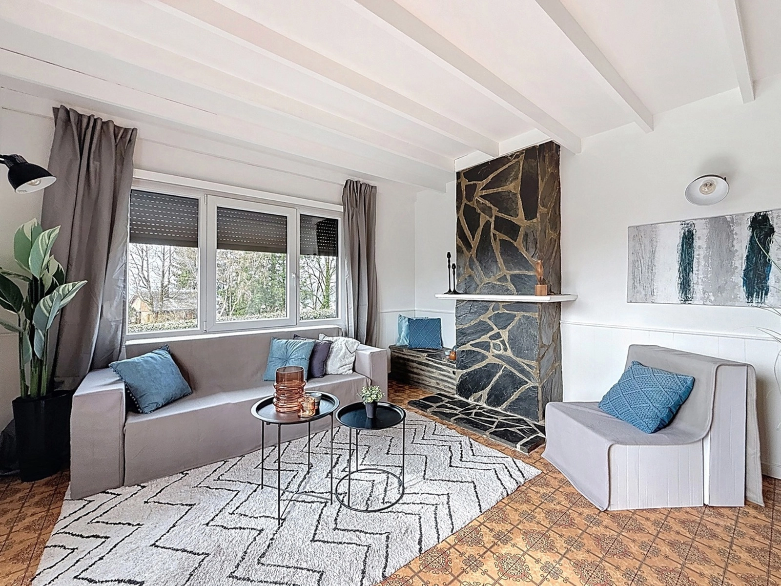
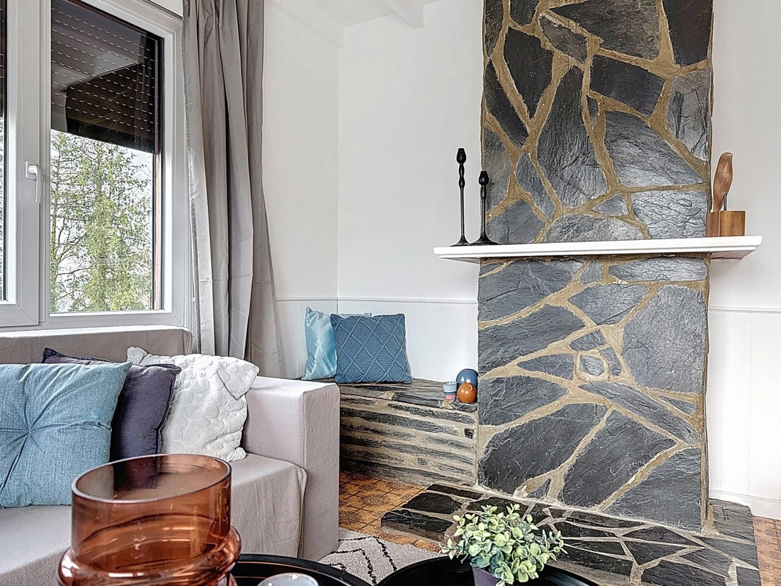
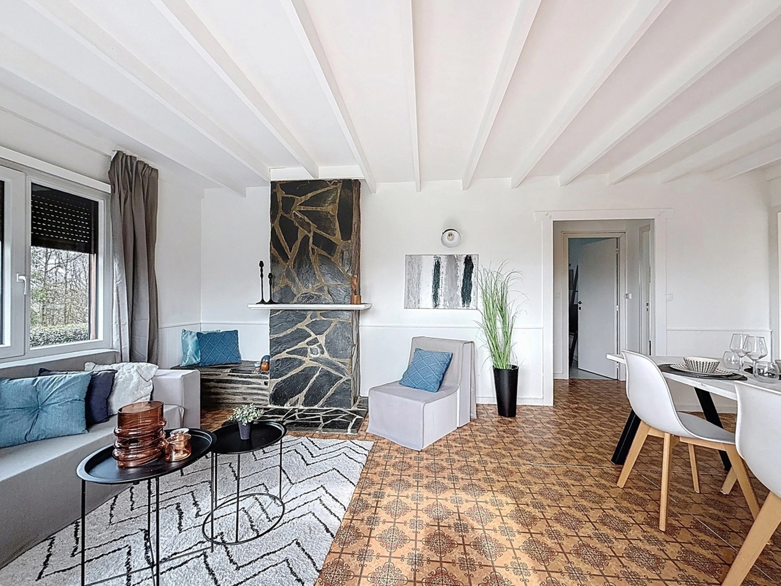
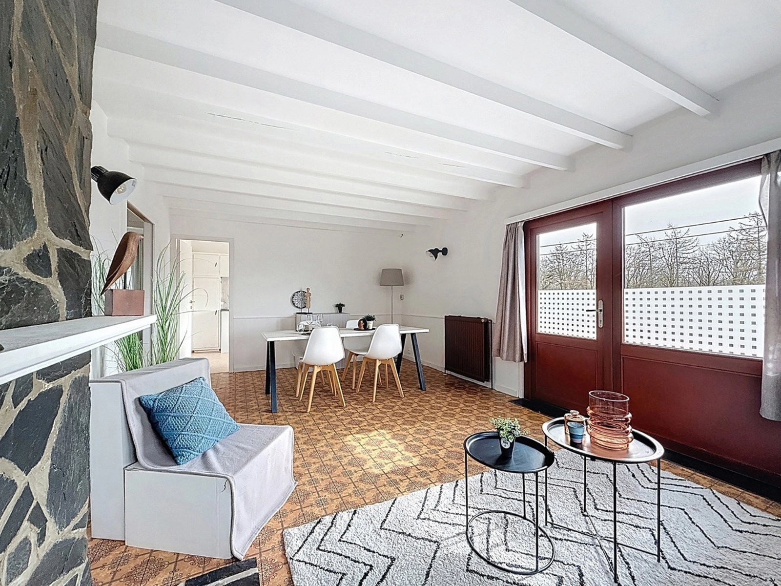
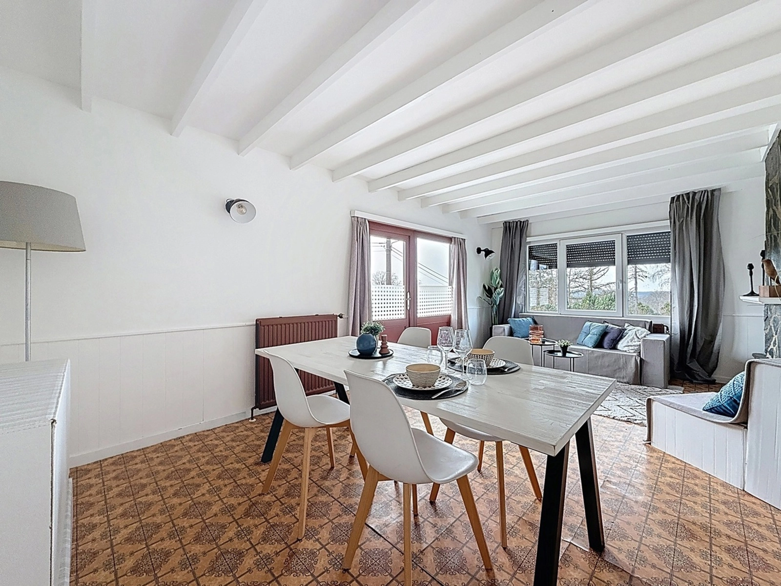
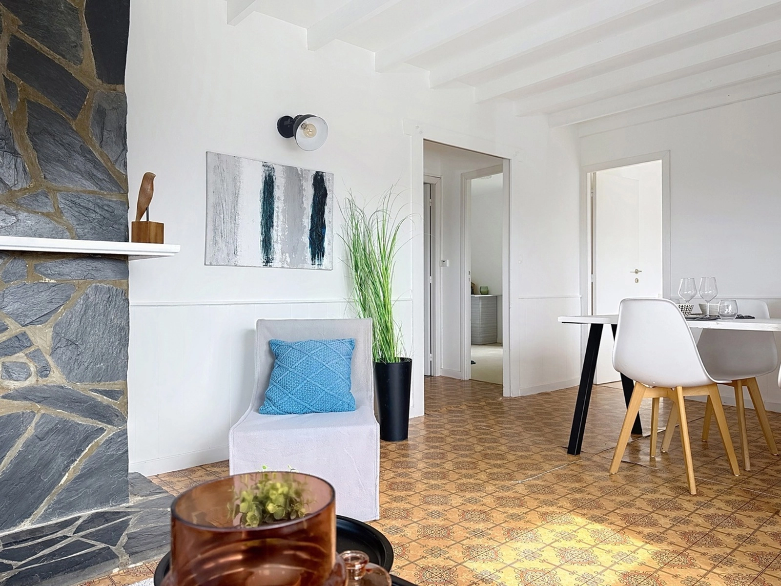
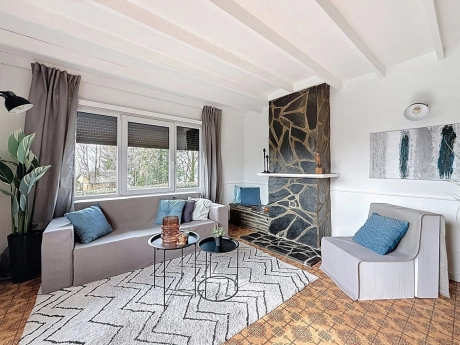
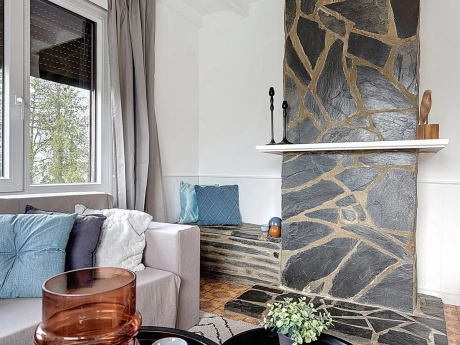
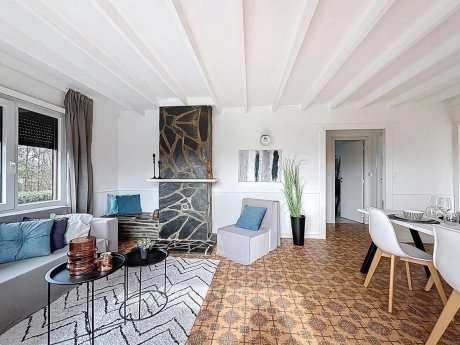
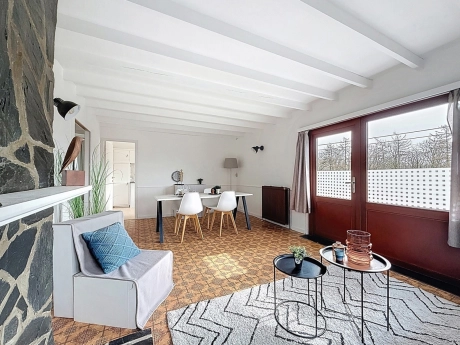
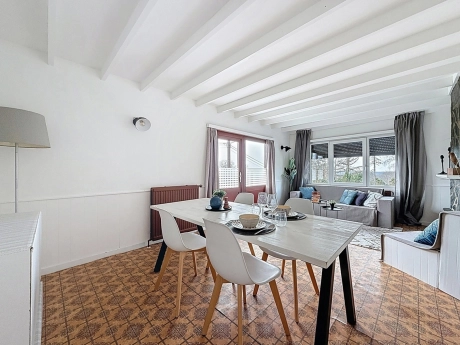
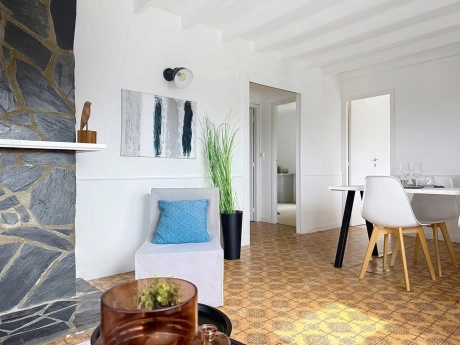
-Salon
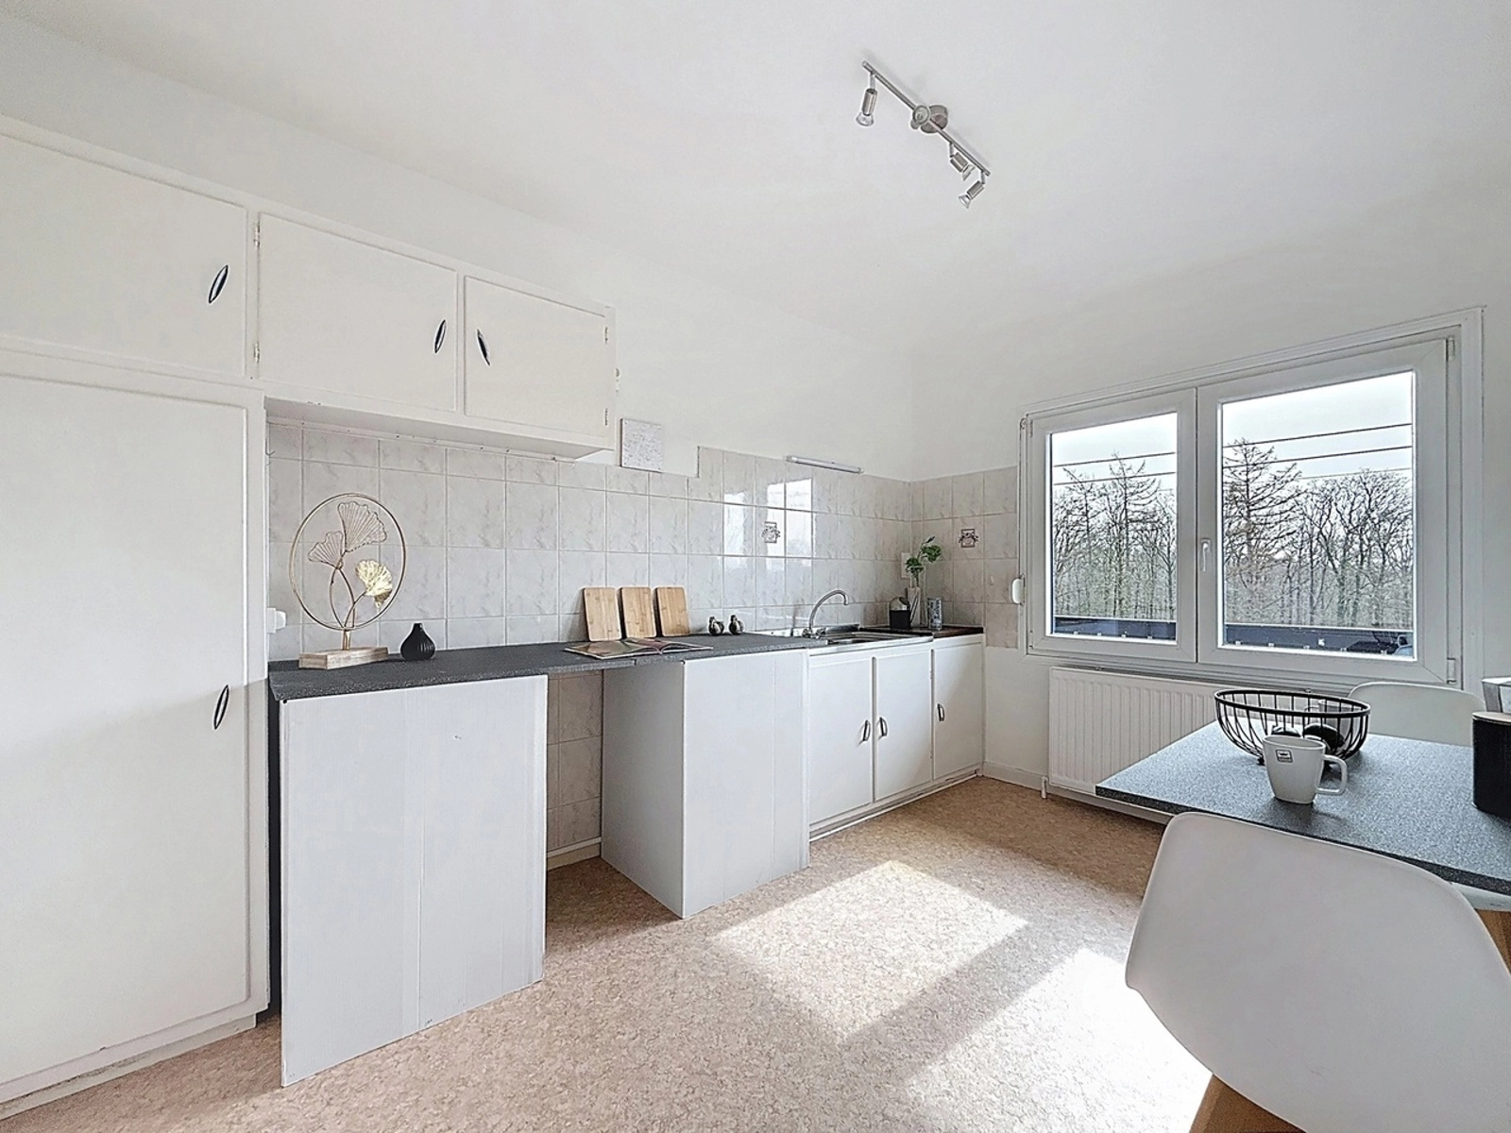
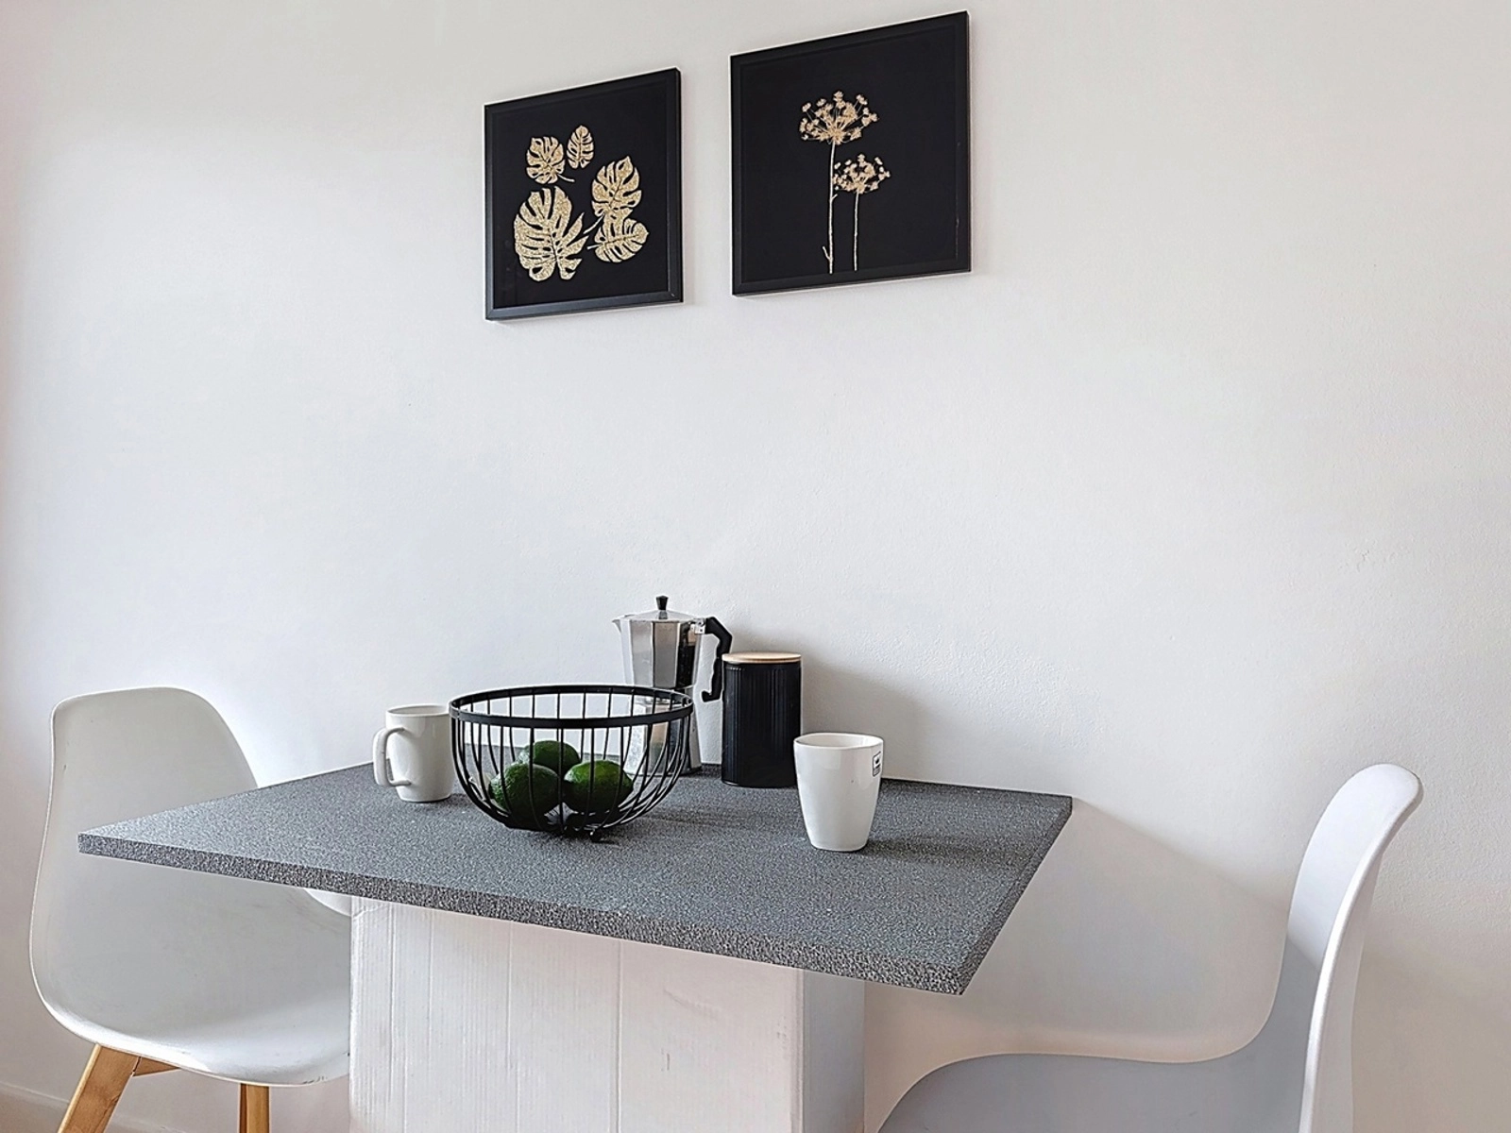
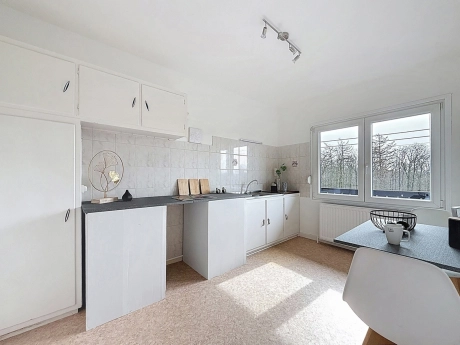
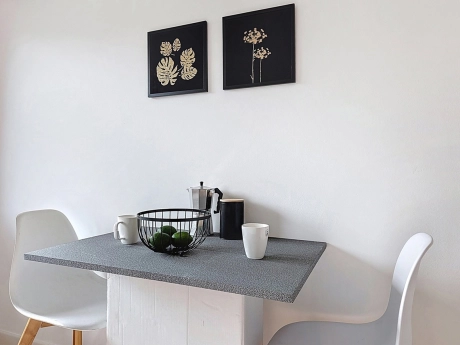
-Cuisine
-Hall de nuit
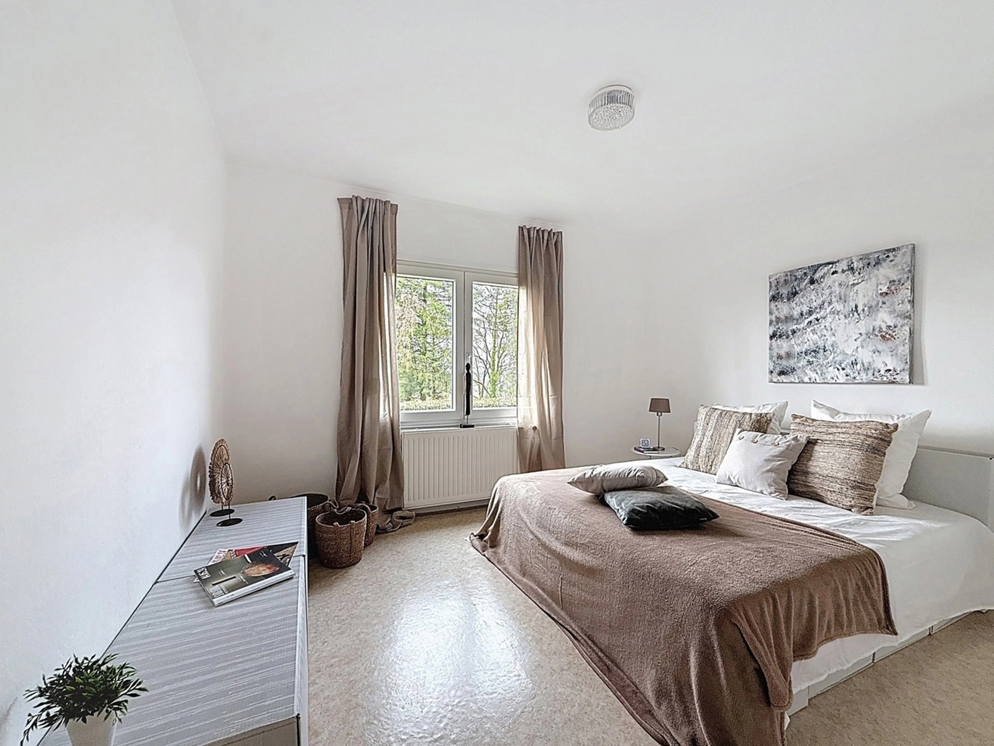
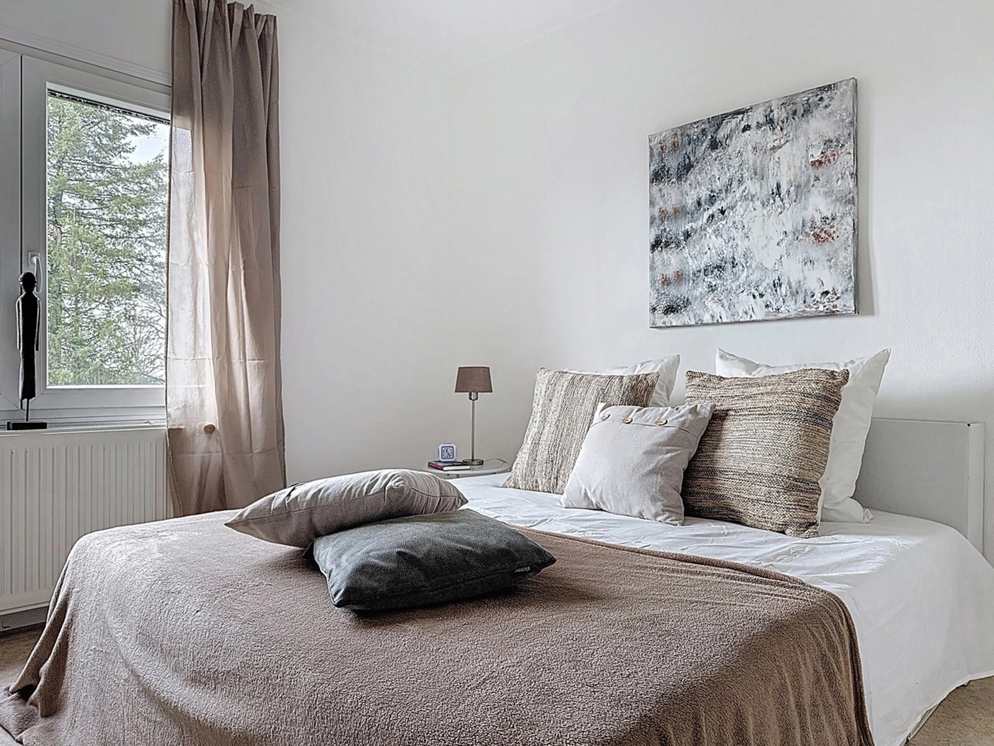
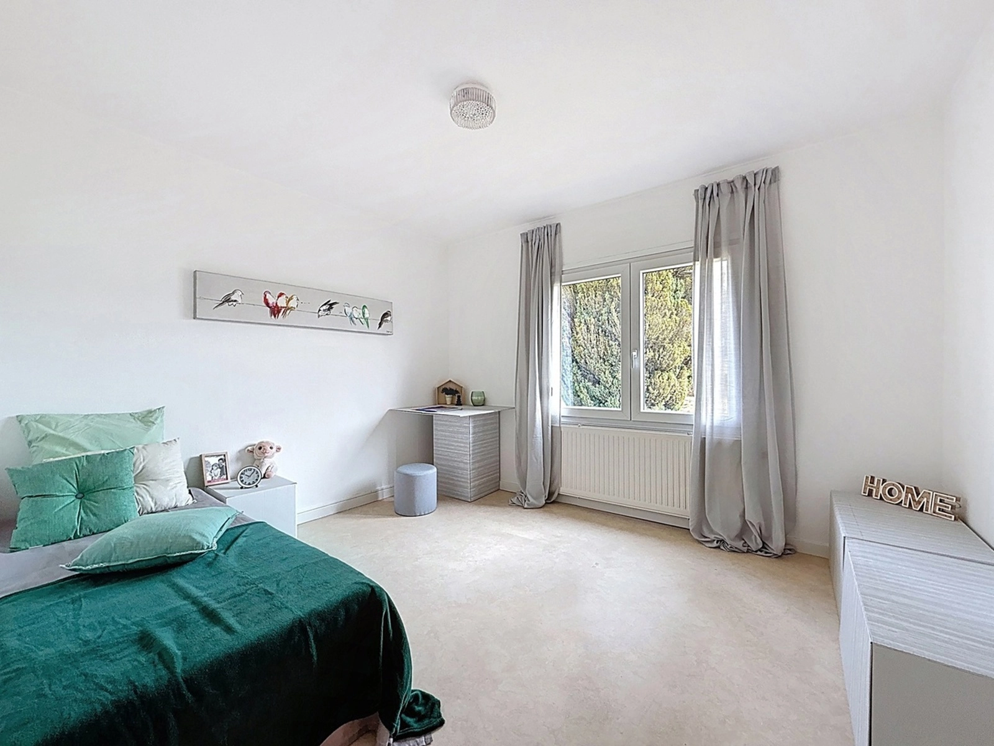
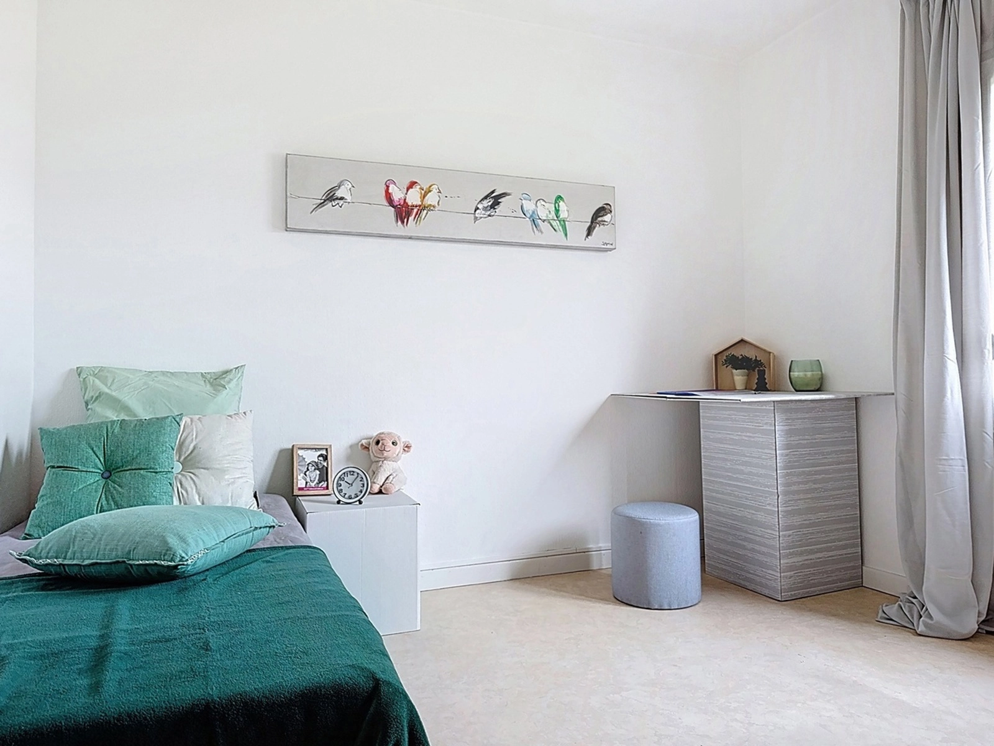
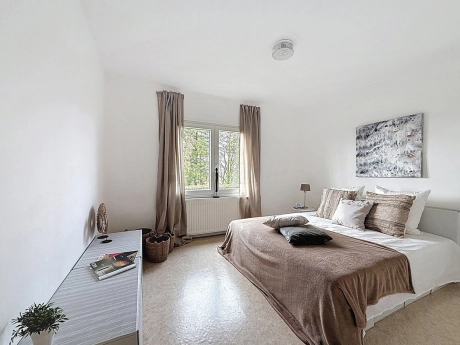
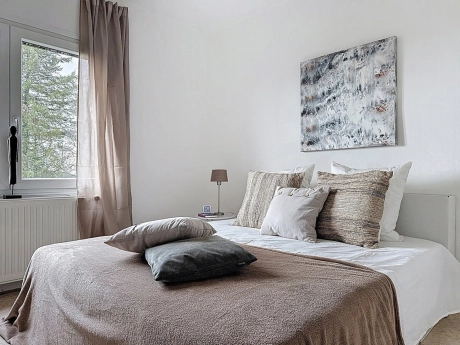
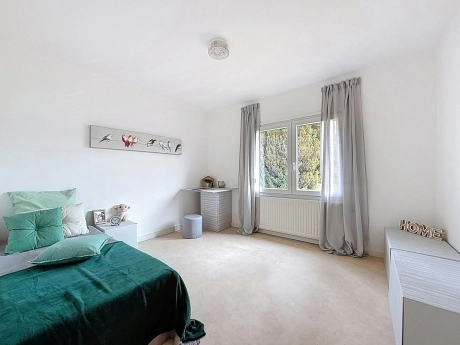
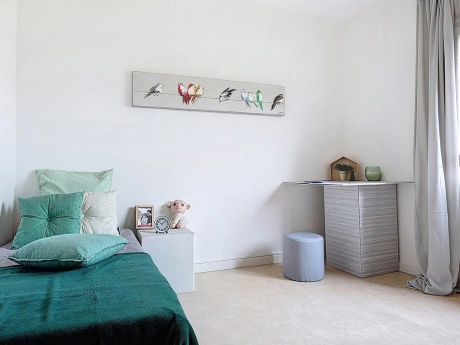
-2 chambres
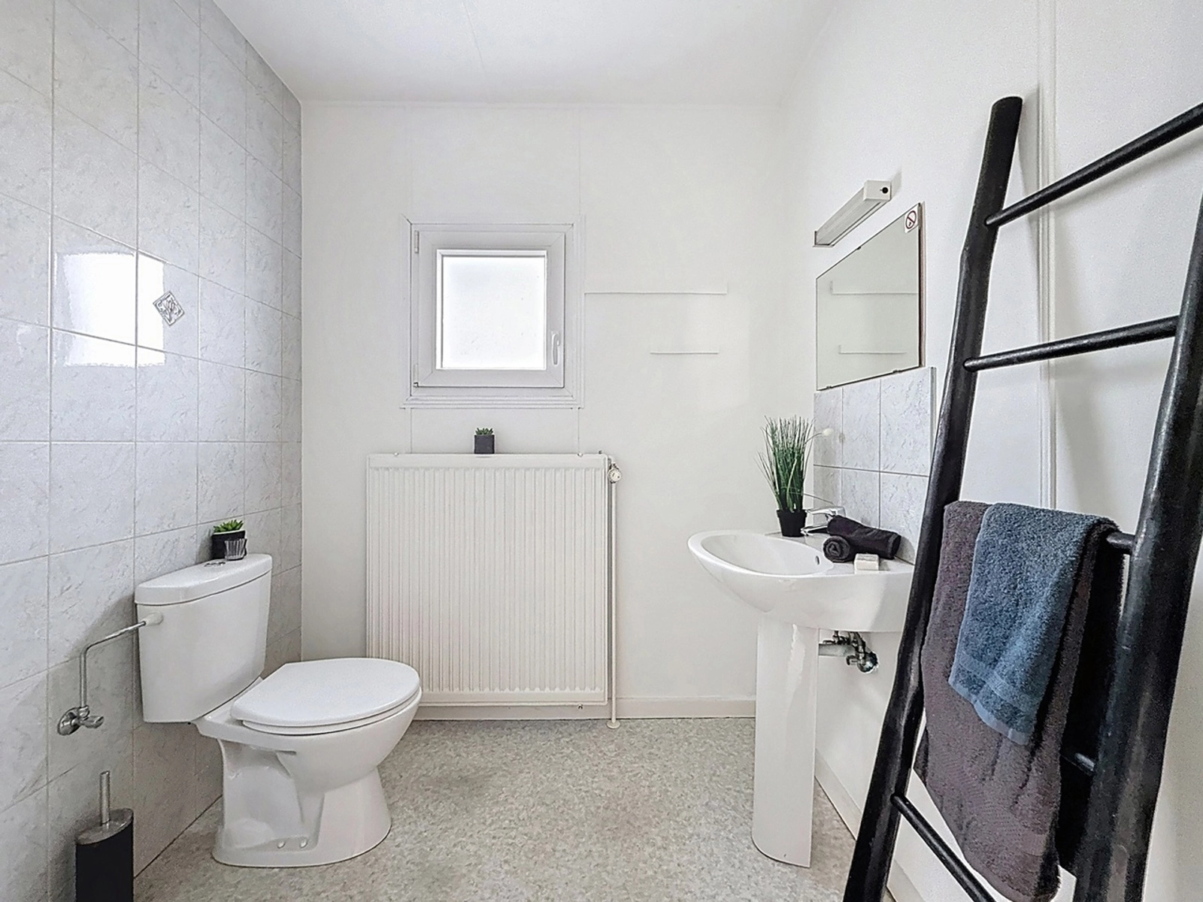
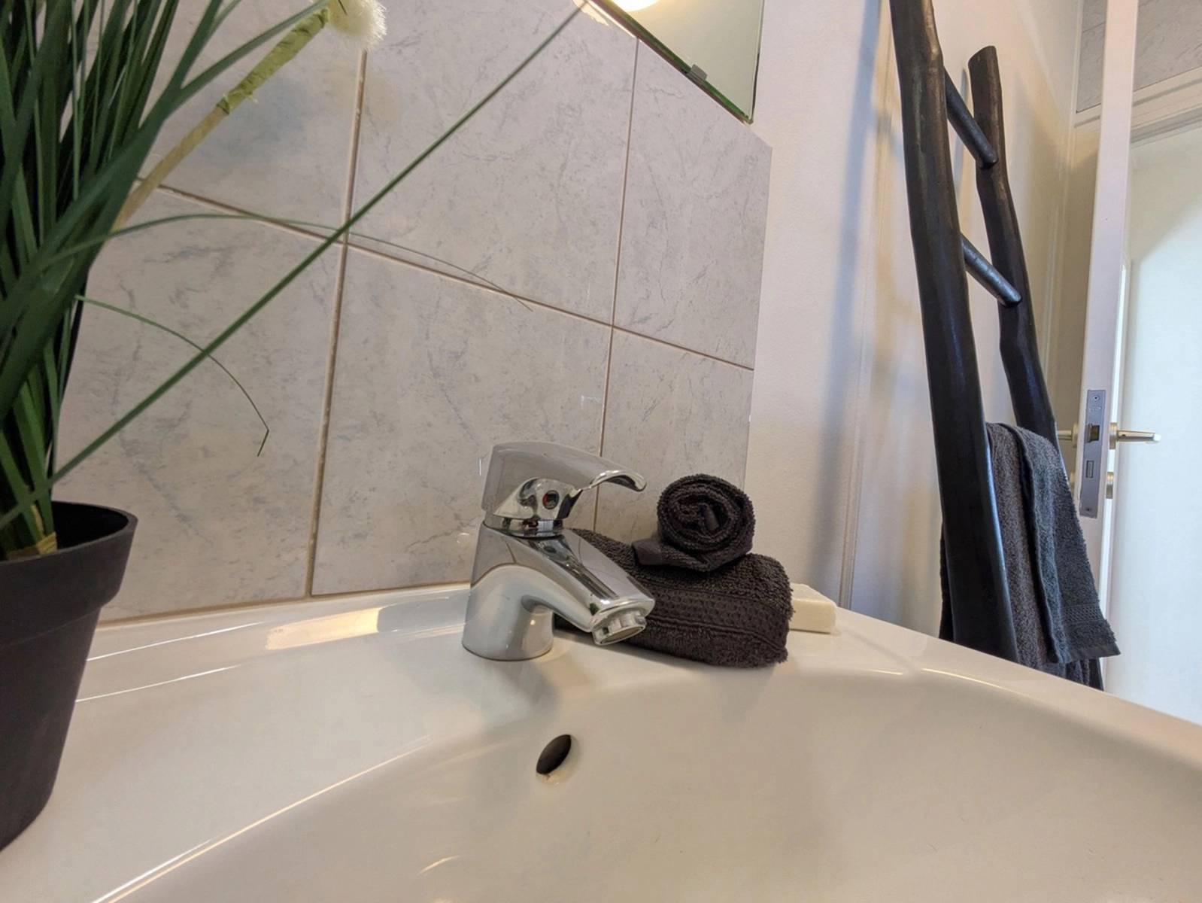
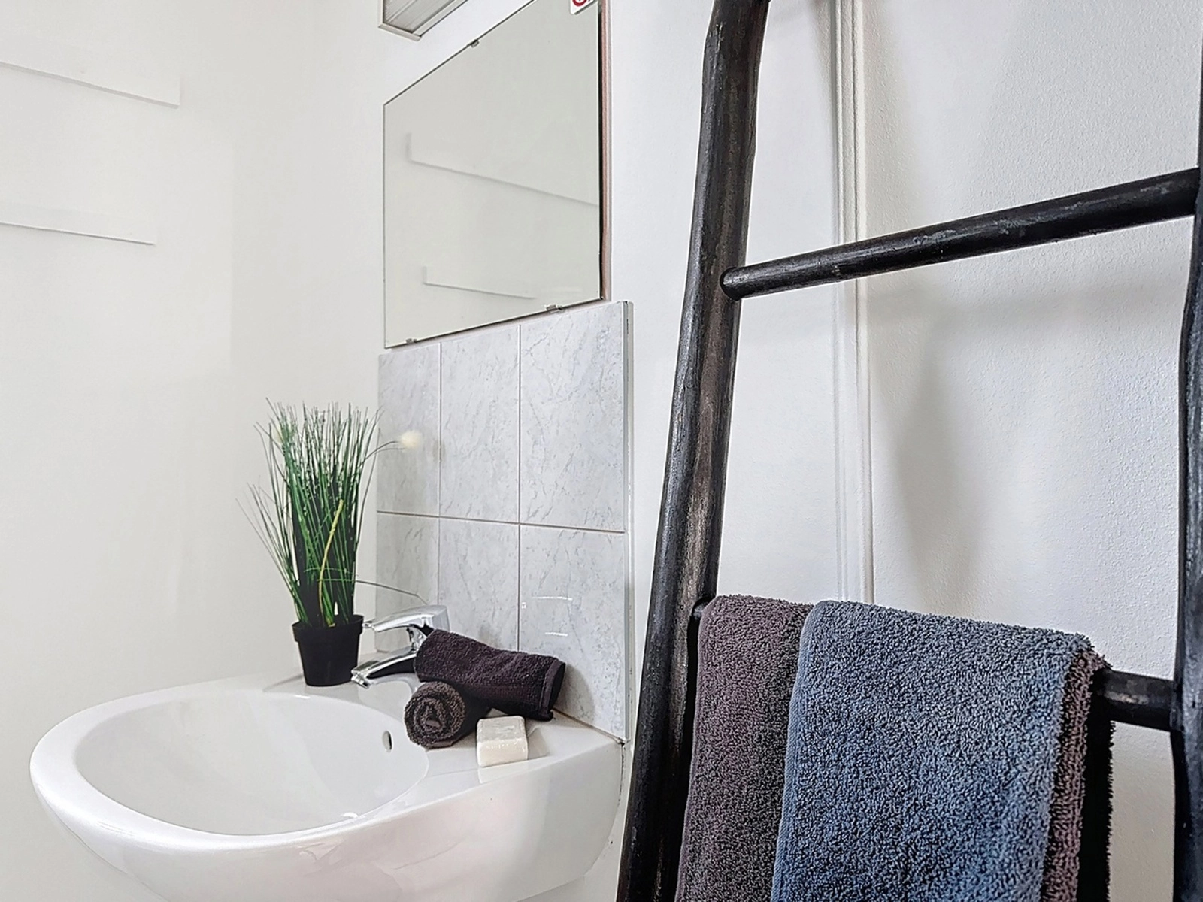
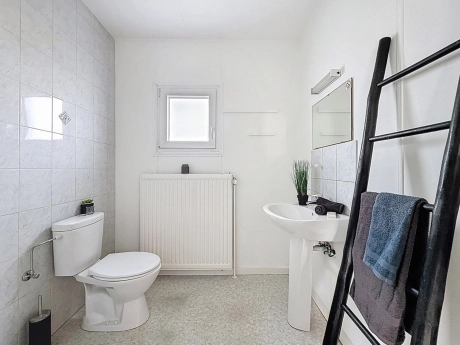
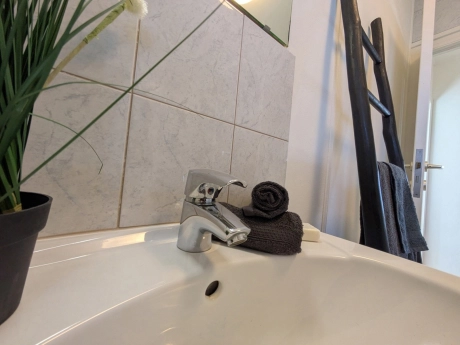
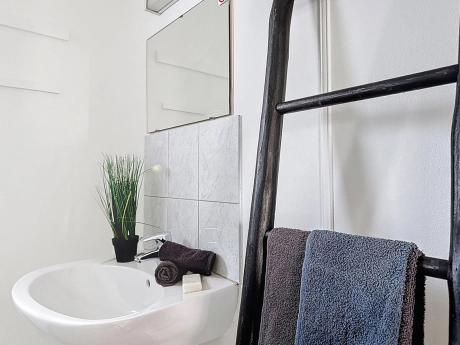
-Salle de bain
-Terrasse
Atouts supplémentaires :
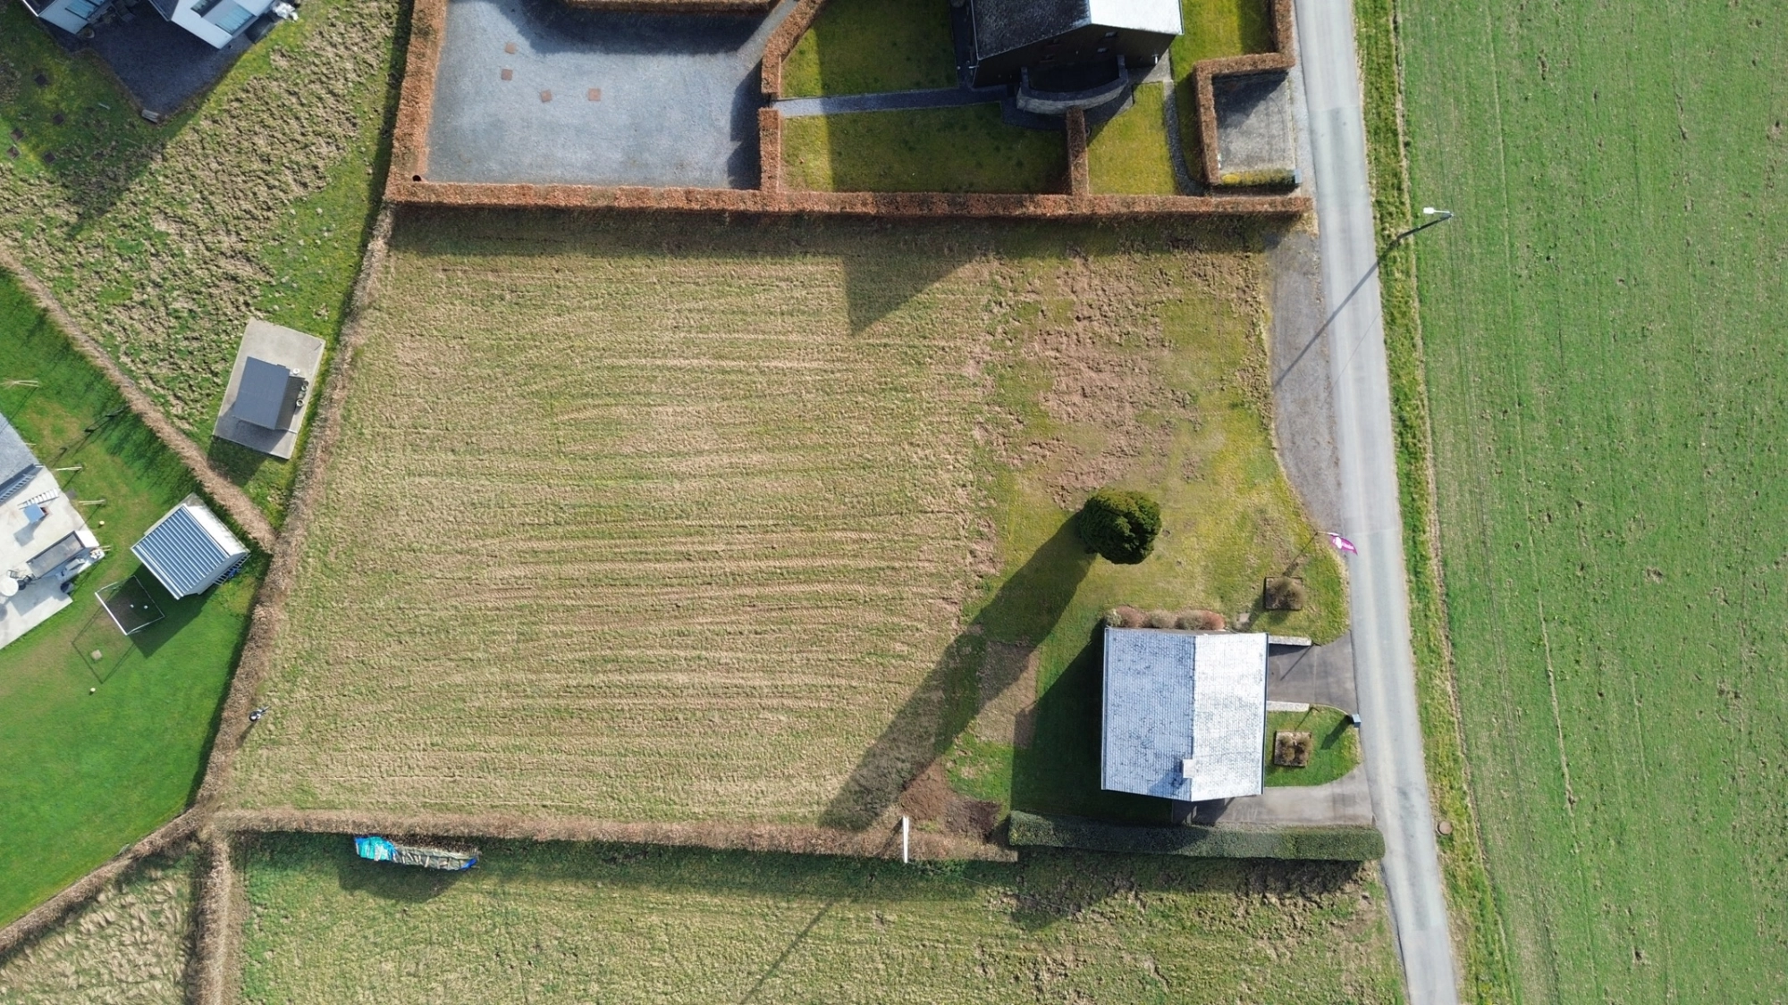
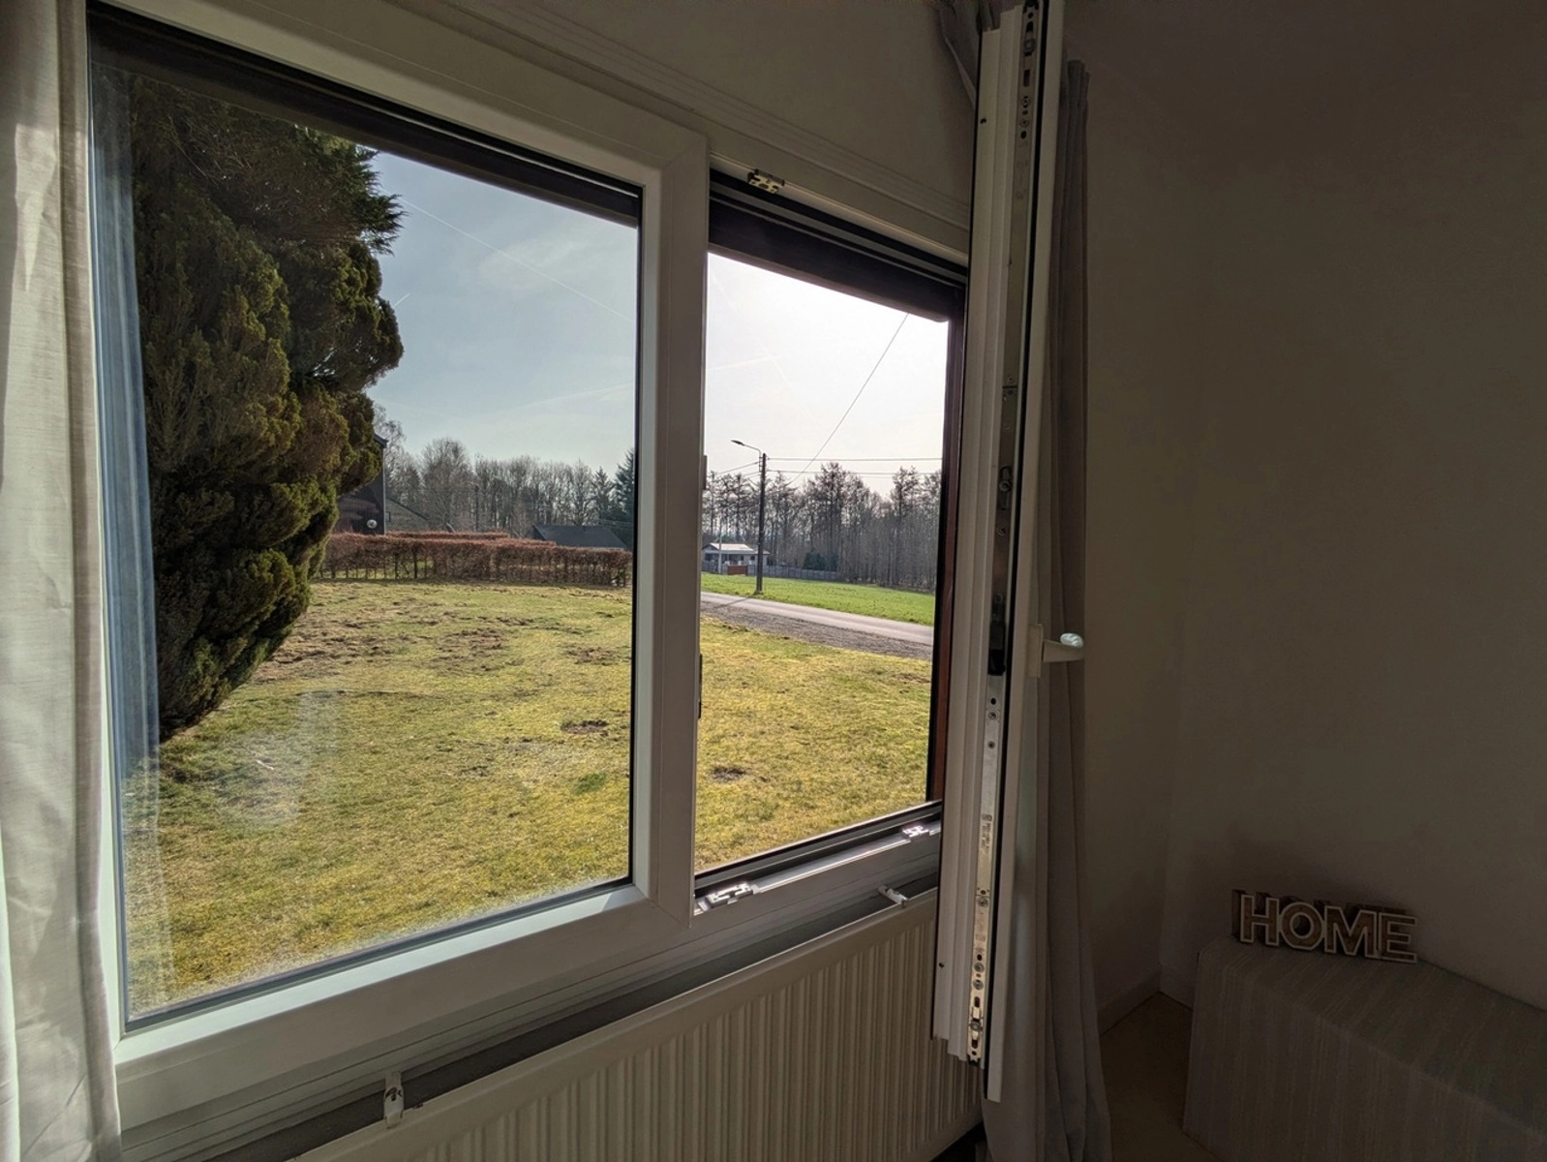
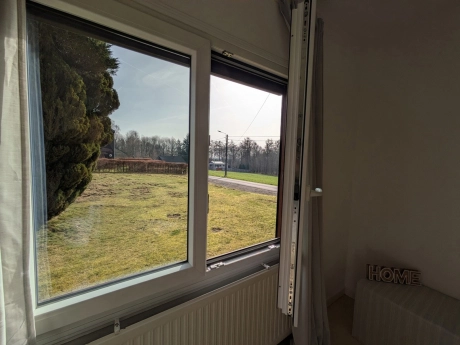
-Emplacement calme en lisière de forêt avec vue dégagée
-Idéal pour les amateurs de nature et de loisirs
-Nombreux sentiers de randonnée et pistes cyclables aux alentours
-Possibilités pour l’équitation, le kayak sur la Semois, la «?Ladderwandeling?», etc.
-Convient comme résidence principale, maison de vacances ou investissement locatif
Planifiez rapidement votre visite via www.albert.immo ou appelez Maxim au 0468 58 02 24
La disposition du chalet est la suivante :
Sous-sol :
-Garage
-Cave
Étage / espace de vie :
-Salon
-Cuisine
-Hall de nuit
-2 chambres
-Salle de bain
-Terrasse
Atouts supplémentaires :
-Emplacement calme en lisière de forêt avec vue dégagée
-Idéal pour les amateurs de nature et de loisirs
-Nombreux sentiers de randonnée et pistes cyclables aux alentours
-Possibilités pour l’équitation, le kayak sur la Semois, la «?Ladderwandeling?», etc.
-Convient comme résidence principale, maison de vacances ou investissement locatif
Planifiez rapidement votre visite via www.albert.immo ou appelez Maxim au 0468 58 02 24
Général
- Référence:
- TK/RO/MT/0206
- Année de construction:
- 1967
- Année de rénovation:
- 2018
- Jardin:
- Oui
- Parking:
- Non
- Garage:
- Oui
Énergie
- Classe énergétique:
- C
- Consommation (kWh/m²):
- 243
- Obligation de rénovation:
- Non
Intérieur
- Superficie habitable:
- 93 m²
- Chambres:
- 2
- Salle de bain:
- 1
- Étages:
- 2
- Cave:
- Non
Extérieur
- Superficie du terrain:
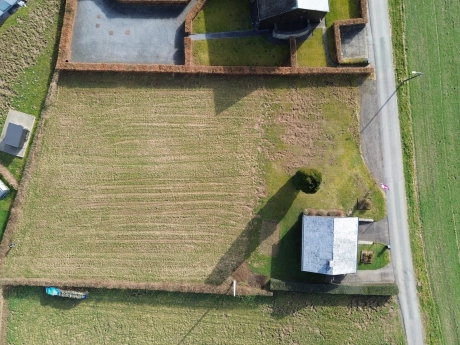
- 2360 m²
- Piscine:
- Non
Sensibilité aux inondations
- Zone inondable:
- Indéfini
- Zone délimitée:
- Rien
- P-score:
- A
- G-score:
- A
Urbanisme
- Permis de bâtir:
- Oui
- Permis de lotir:
- Non
- Destination urbaine:
- Indéfini
- Droits de préemption:
- Non
- Type de décision judiciaire:
- Aucune mesure de redressement judiciaire ou mesure administrative imposée
- Convocation pour violation des règles d'urbanisme:
- Non