Rijkevorsel
HouseFor sale
€465,000





 0497 27 14 64
 camilla@albert.immo
Description
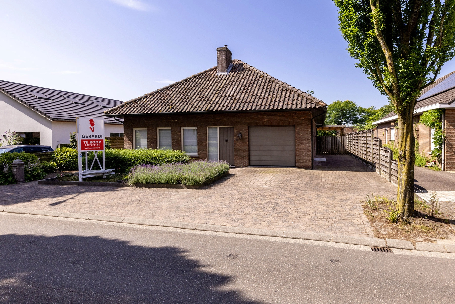
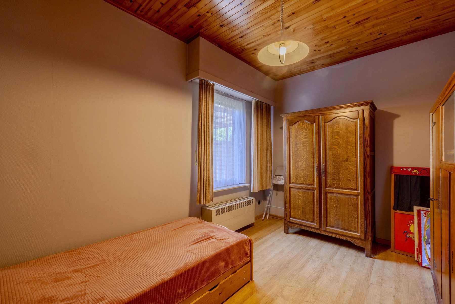
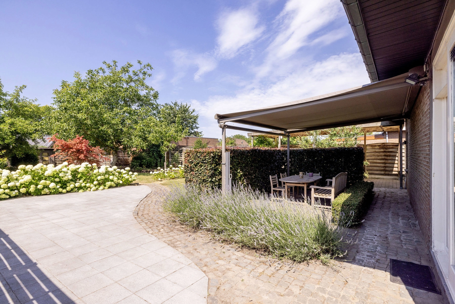
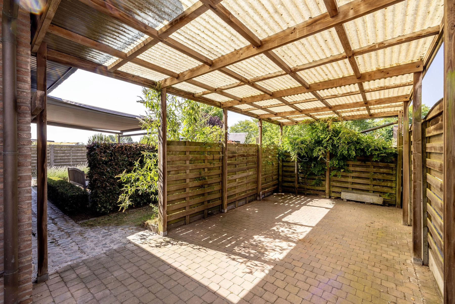
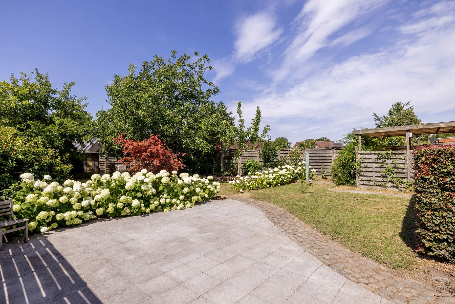
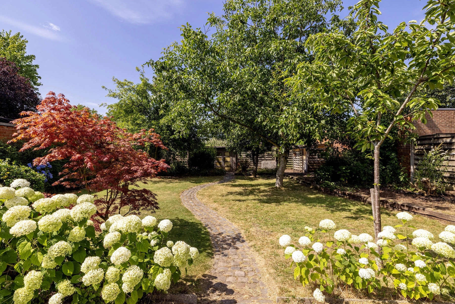
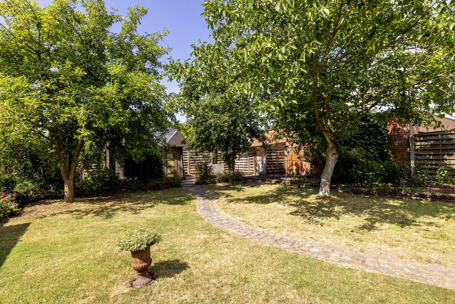
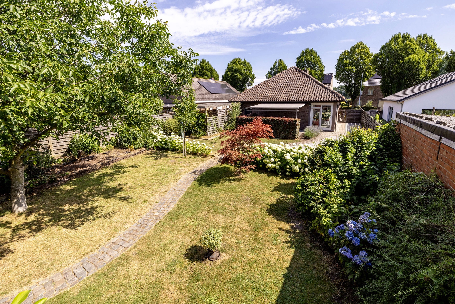
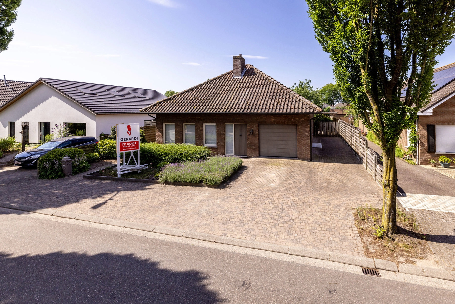
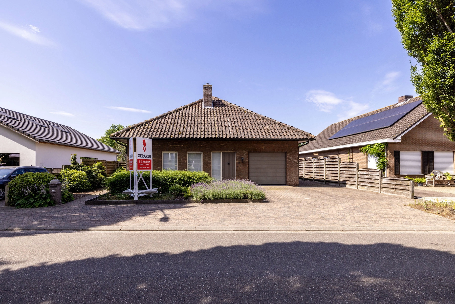
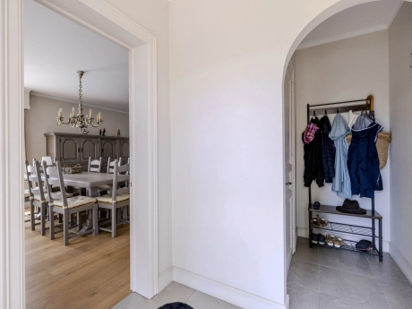
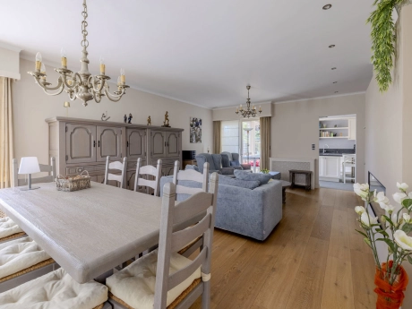
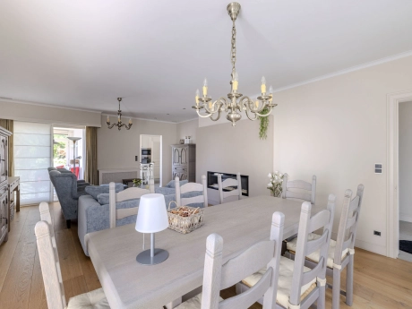
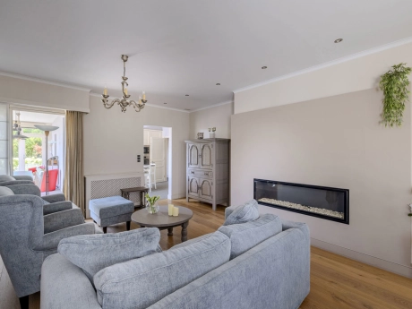
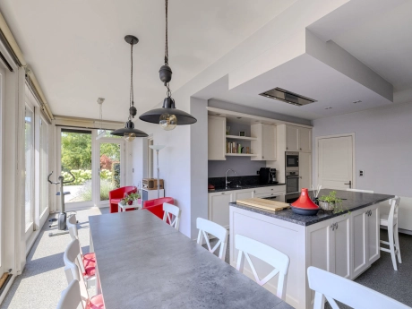
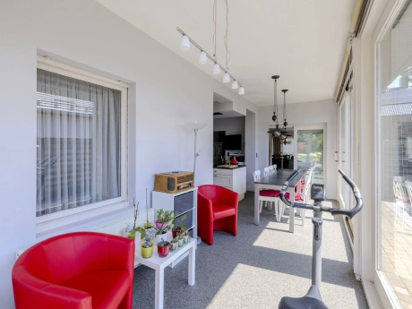
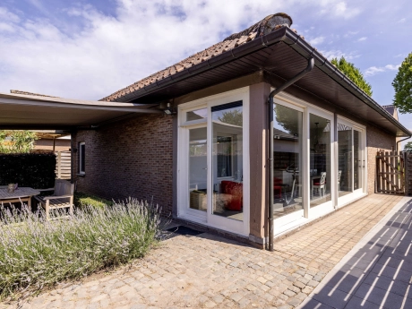
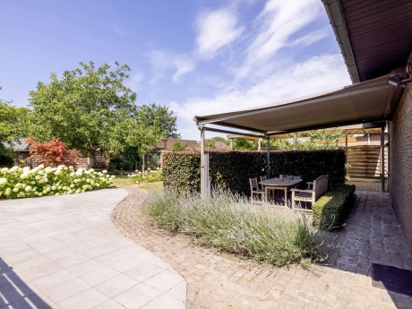
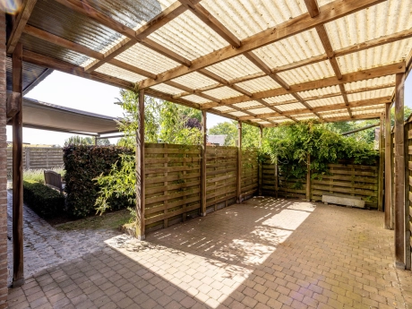
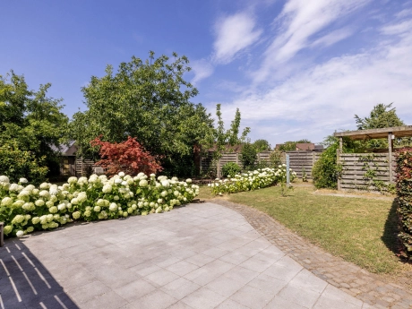
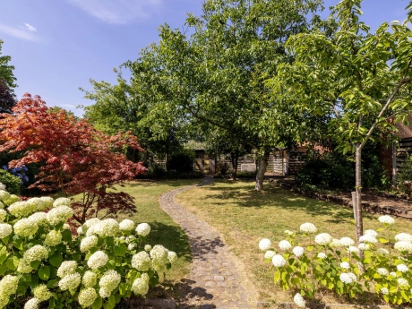
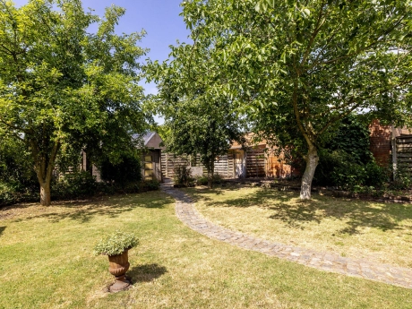
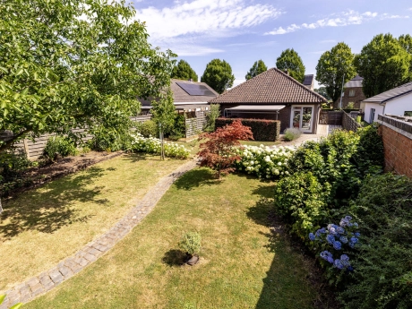
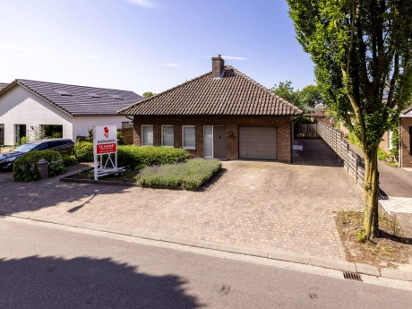
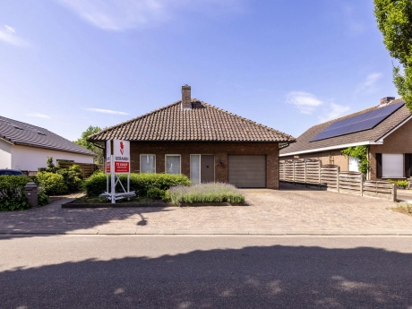
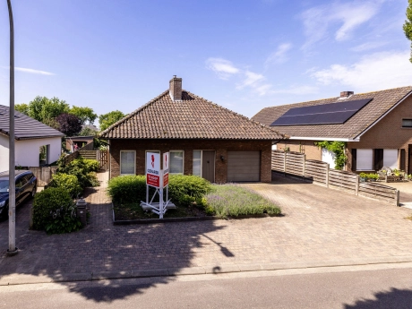
Ontdek deze instapklare gezinswoning met grote tuin aan de Veldstraat 72 in Rijkevorsel. De woning is rustig gelegen nabij alle nodige voorzieningen. Binnenin geniet u van een lichtrijke leefruimte en veranda, een gerenoveerde keuken, inpandige garage en 3 slaapkamers. De zolder biedt extra mogelijkheden voor het creëren van een slaapkamer of hobbykamer. Buiten biedt deze woning voldoende parkeermogelijkheid, een gezellig terras en een groene tuin.
Indeling:
Kelder:
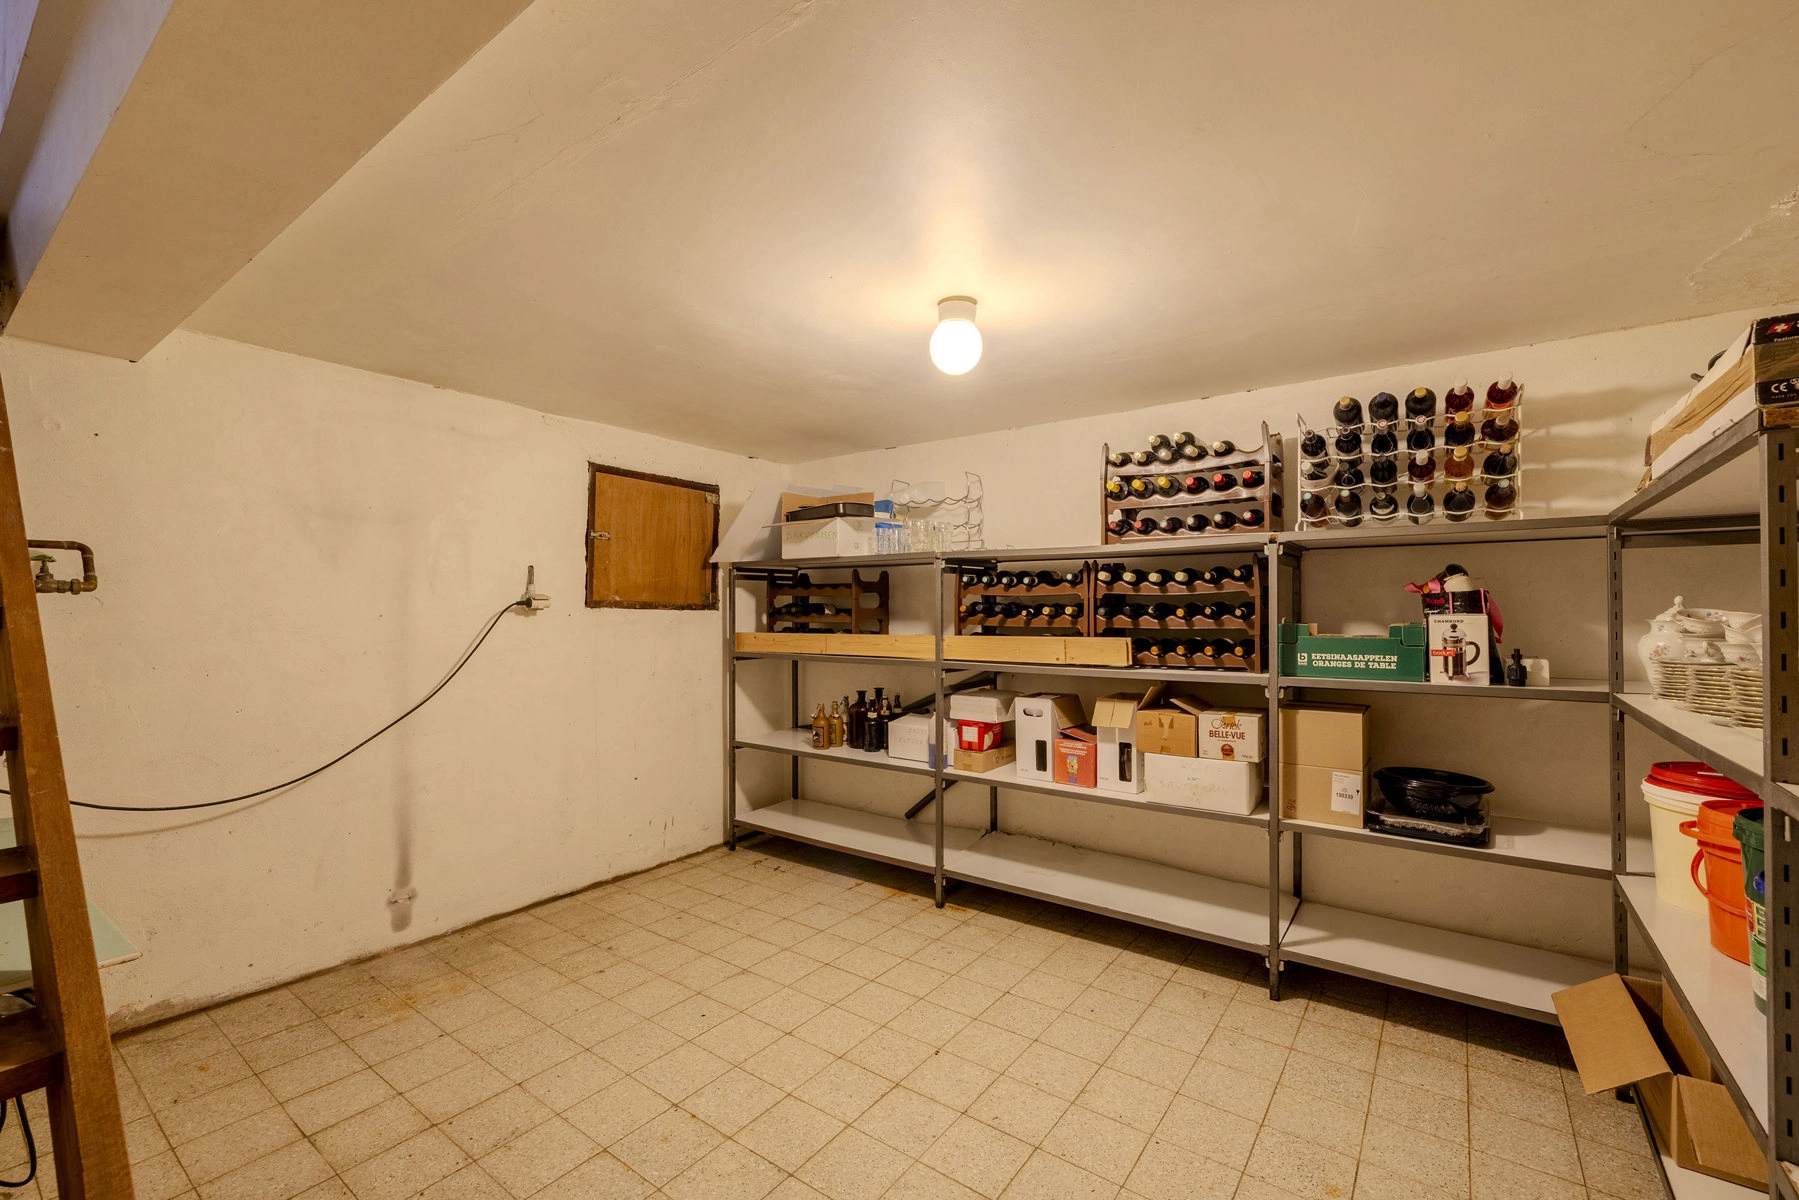
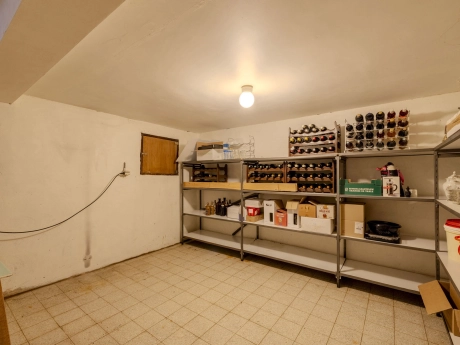
- Droge voorraadkelder
Gelijkvloers:
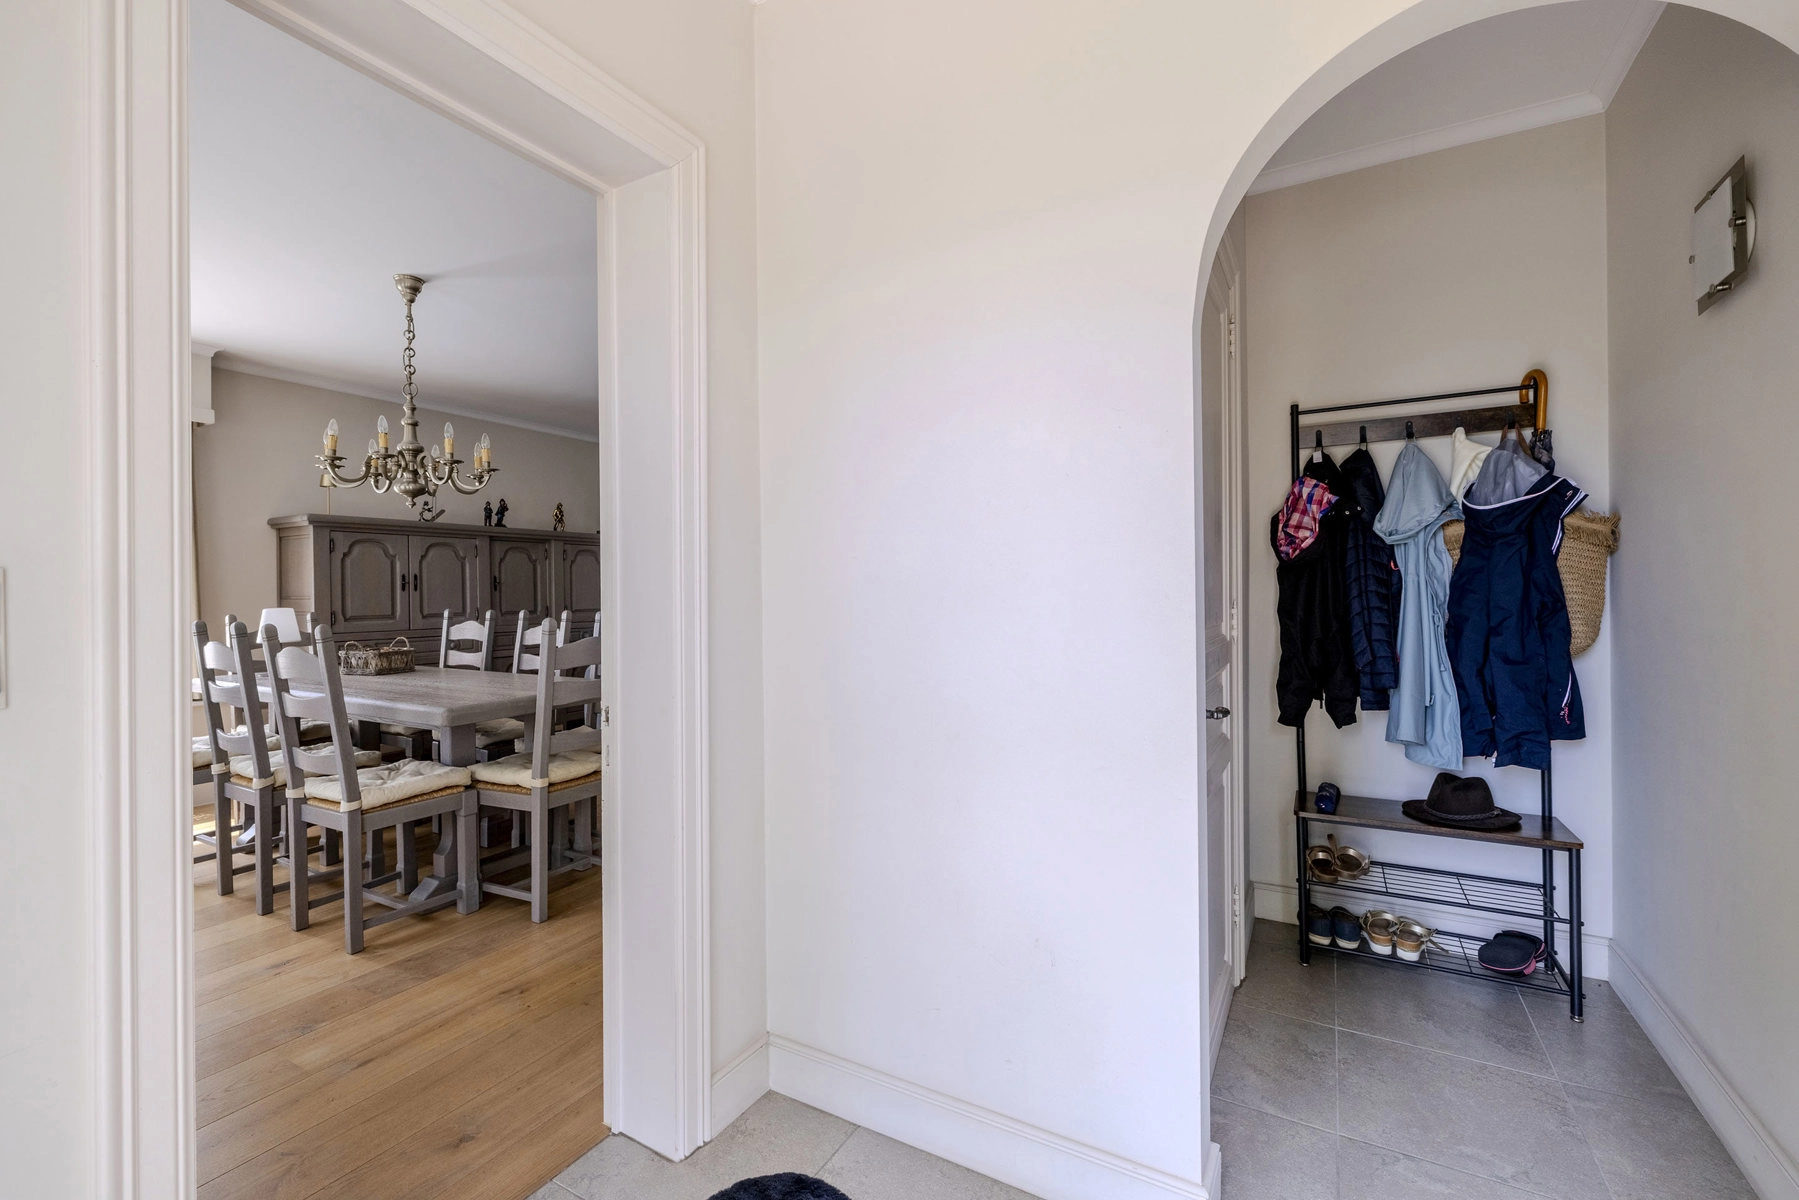
- Inkomhal
- Gastentoilet
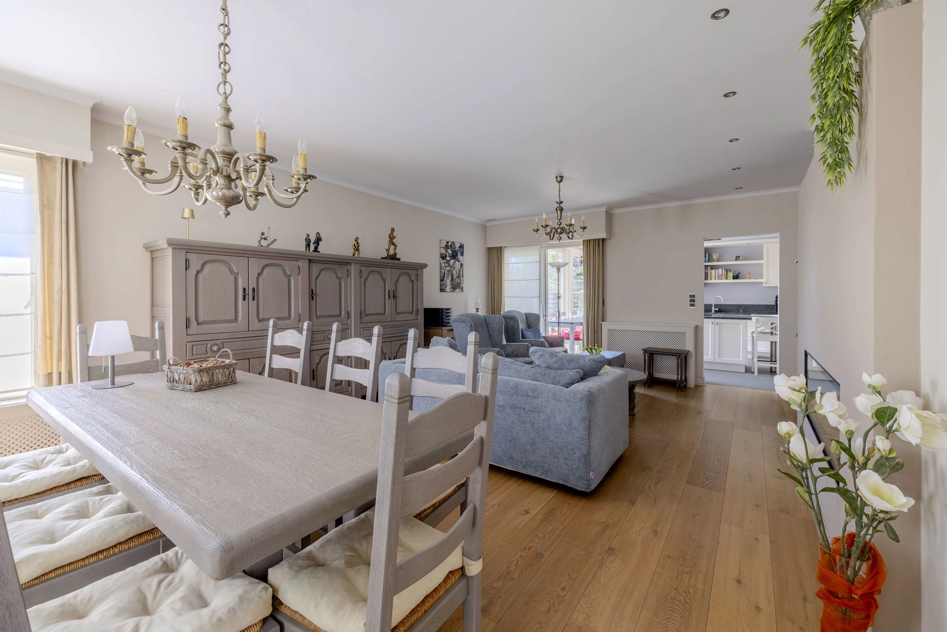
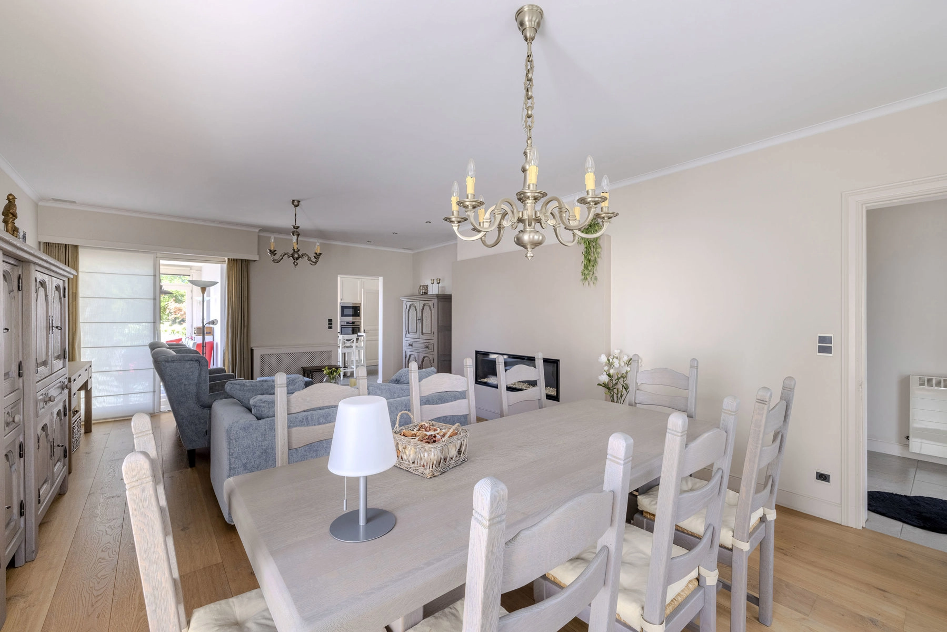
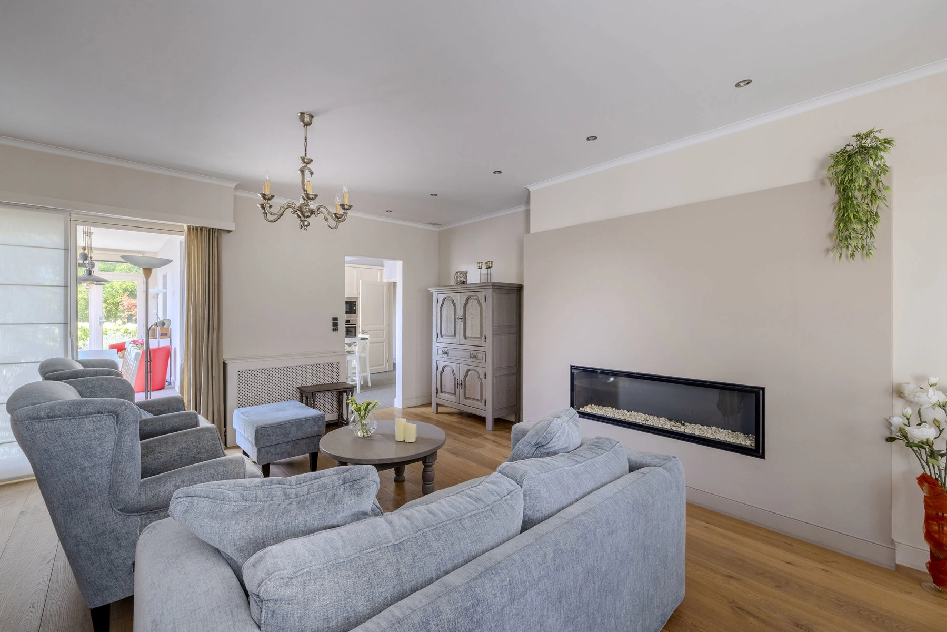
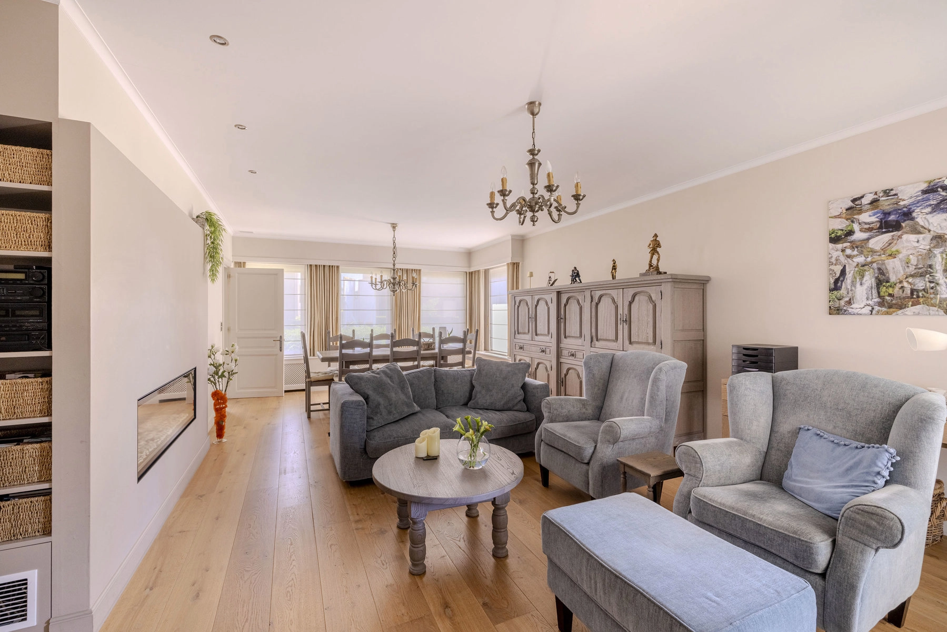
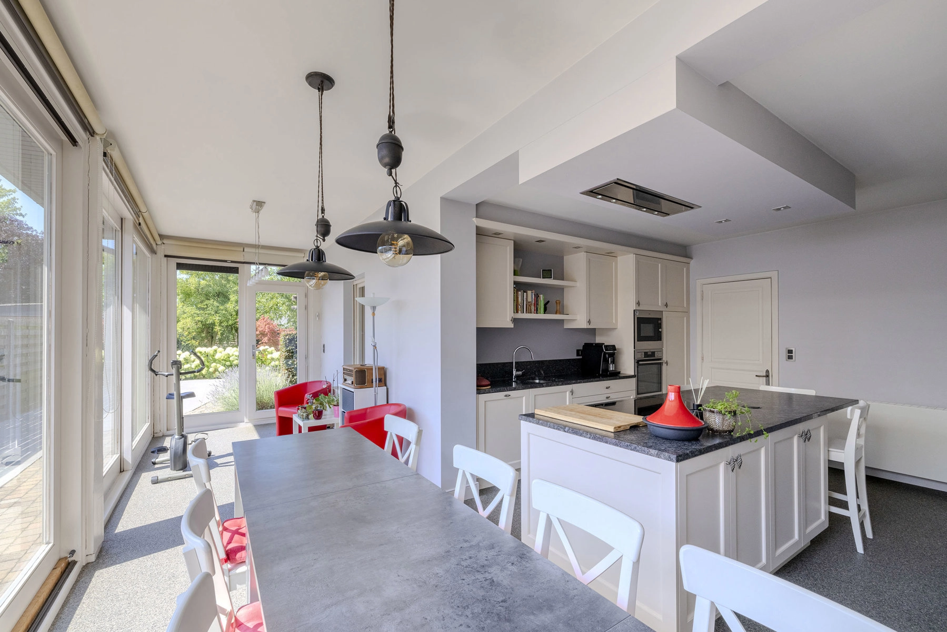
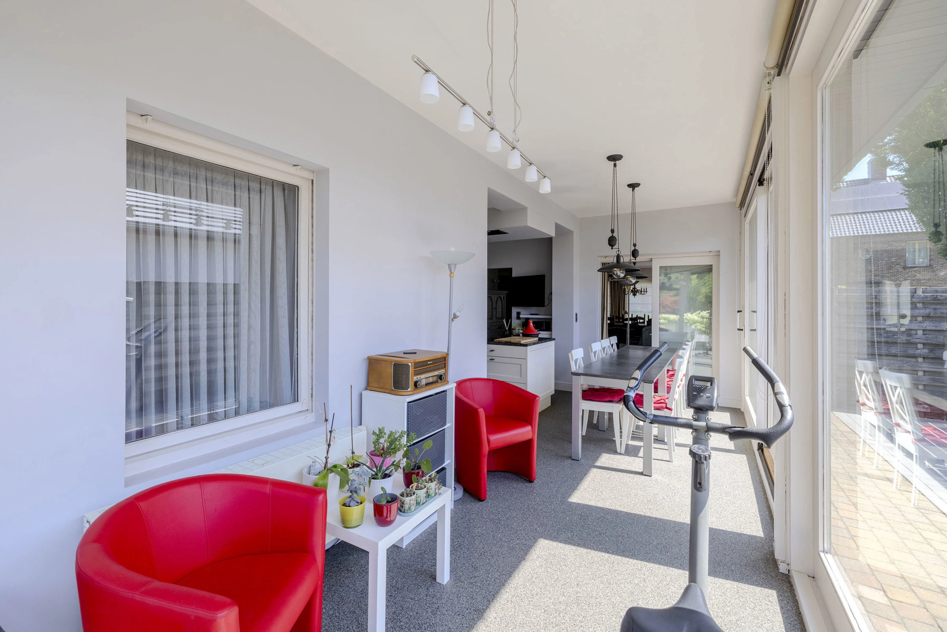
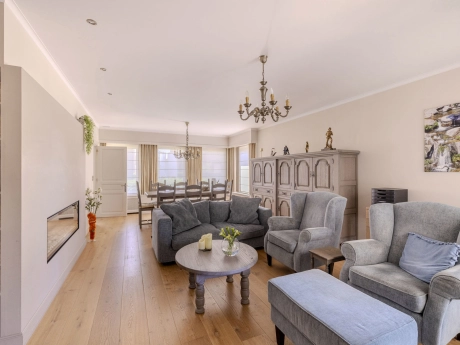
- Leefruimte met eetkamer
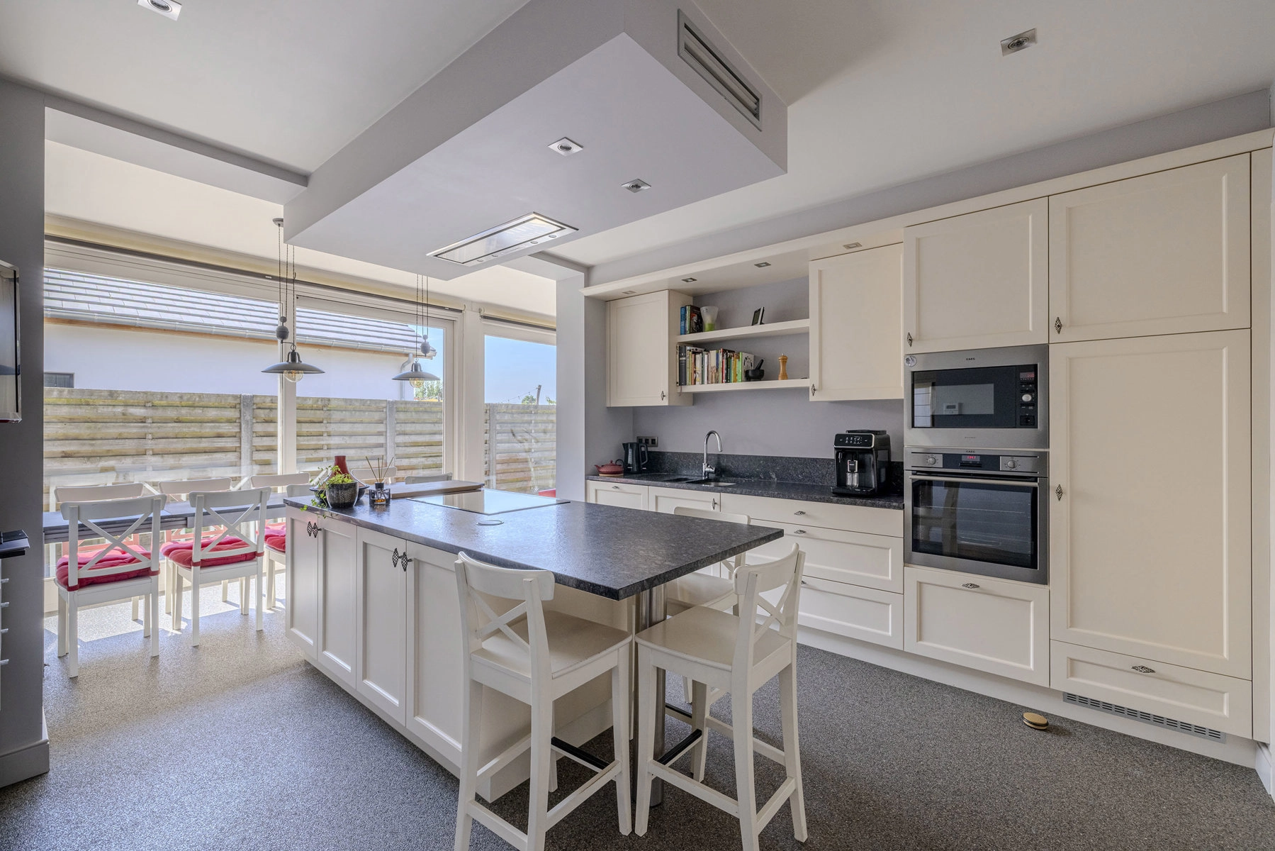
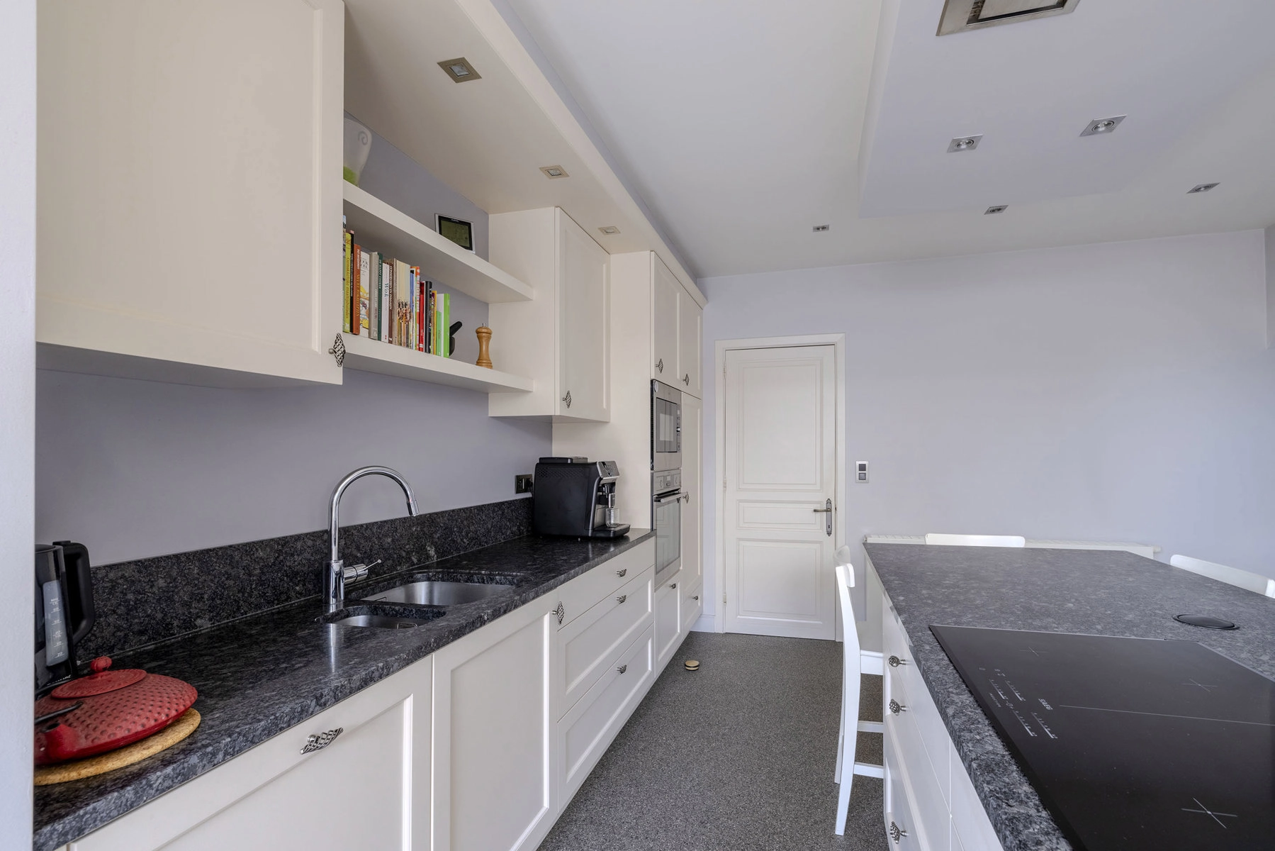
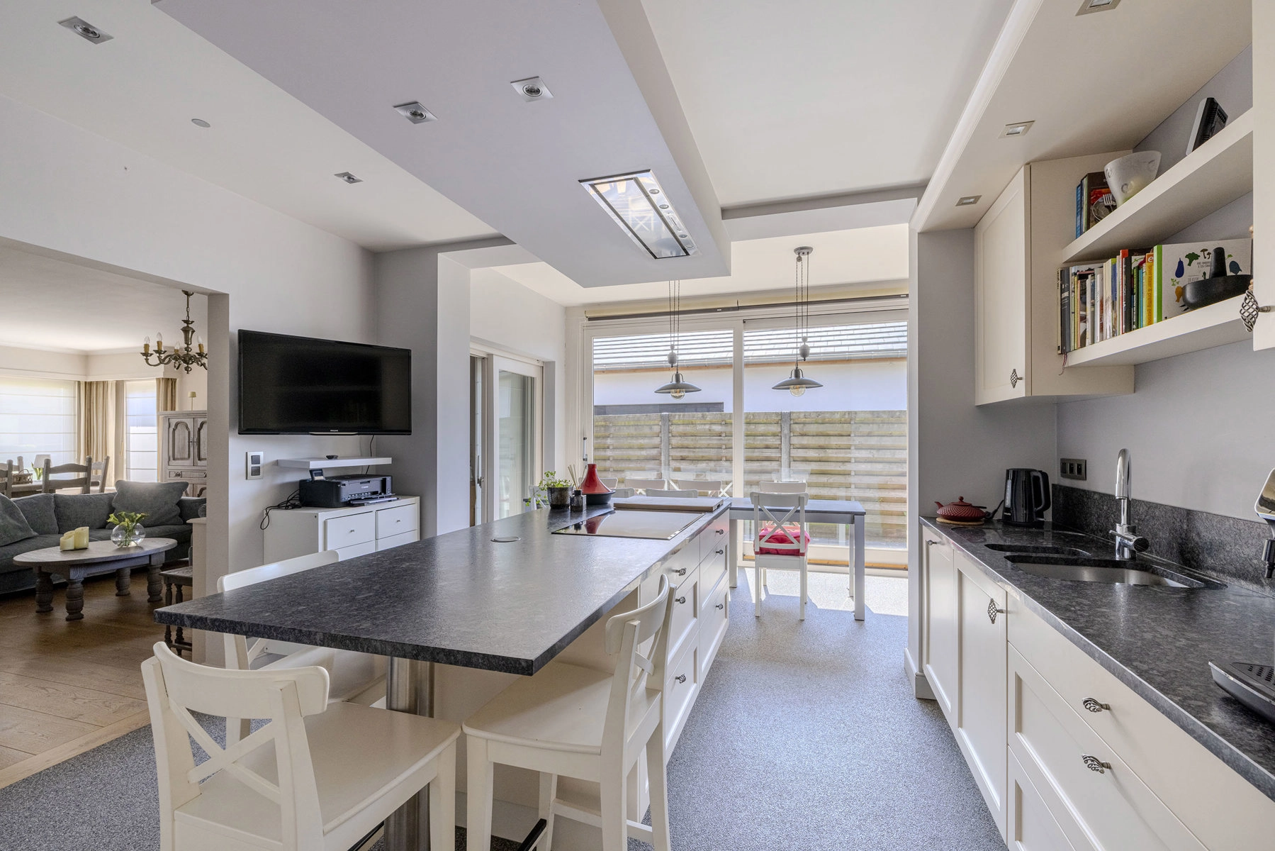
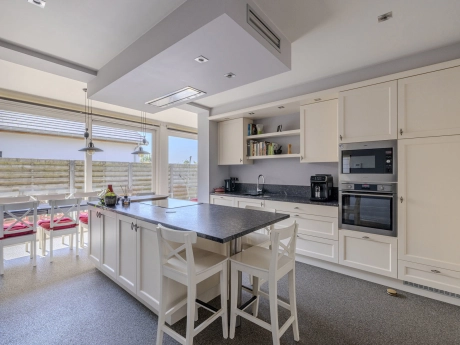
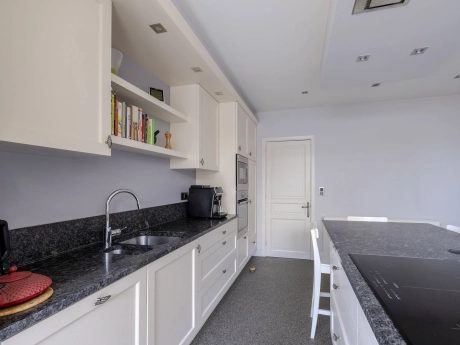
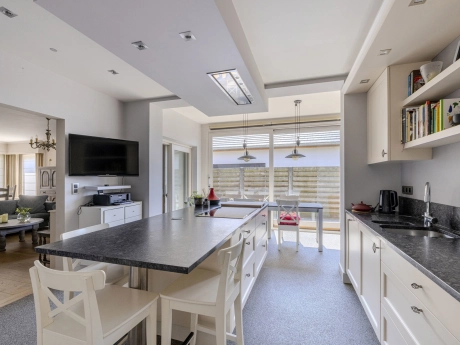
- Gerenoveerde keuken
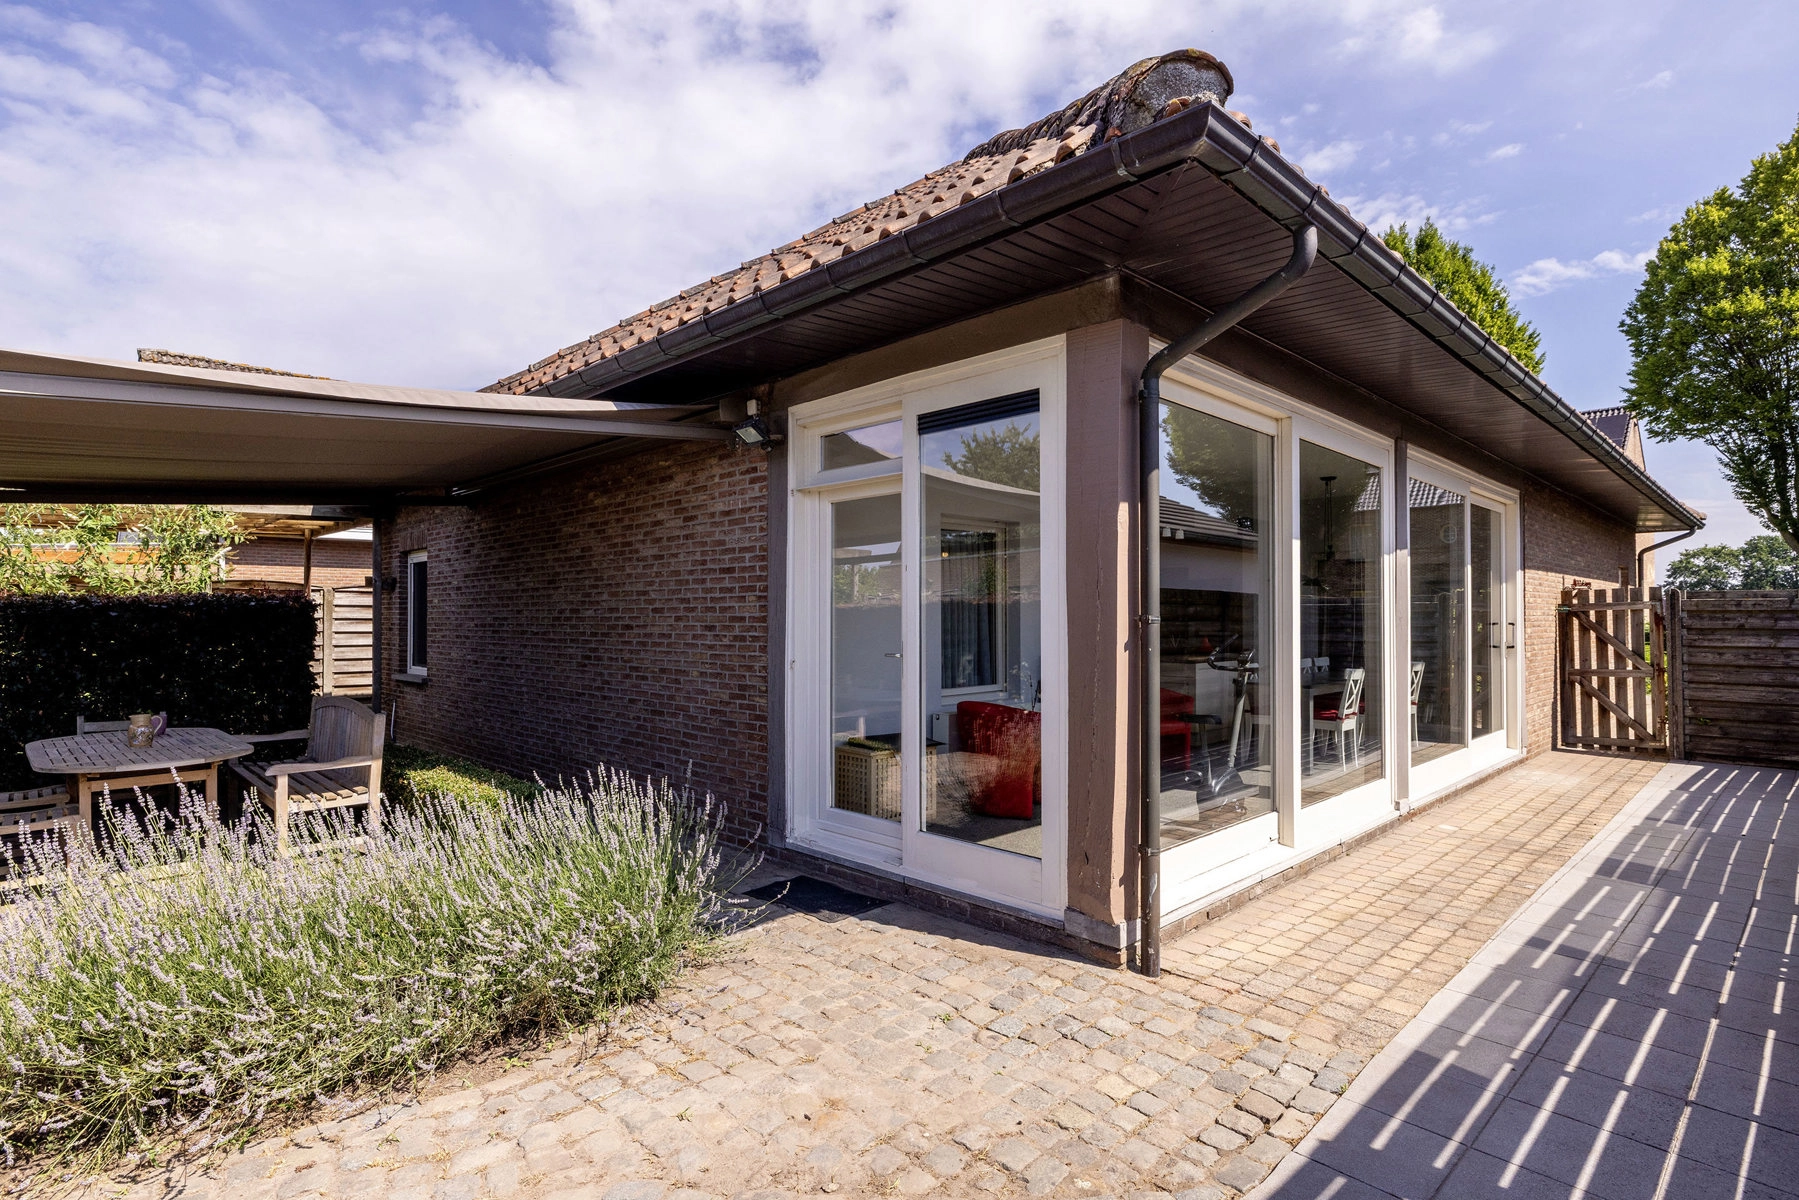
- Lichtrijke veranda met zicht op de tuin
- Nachthal
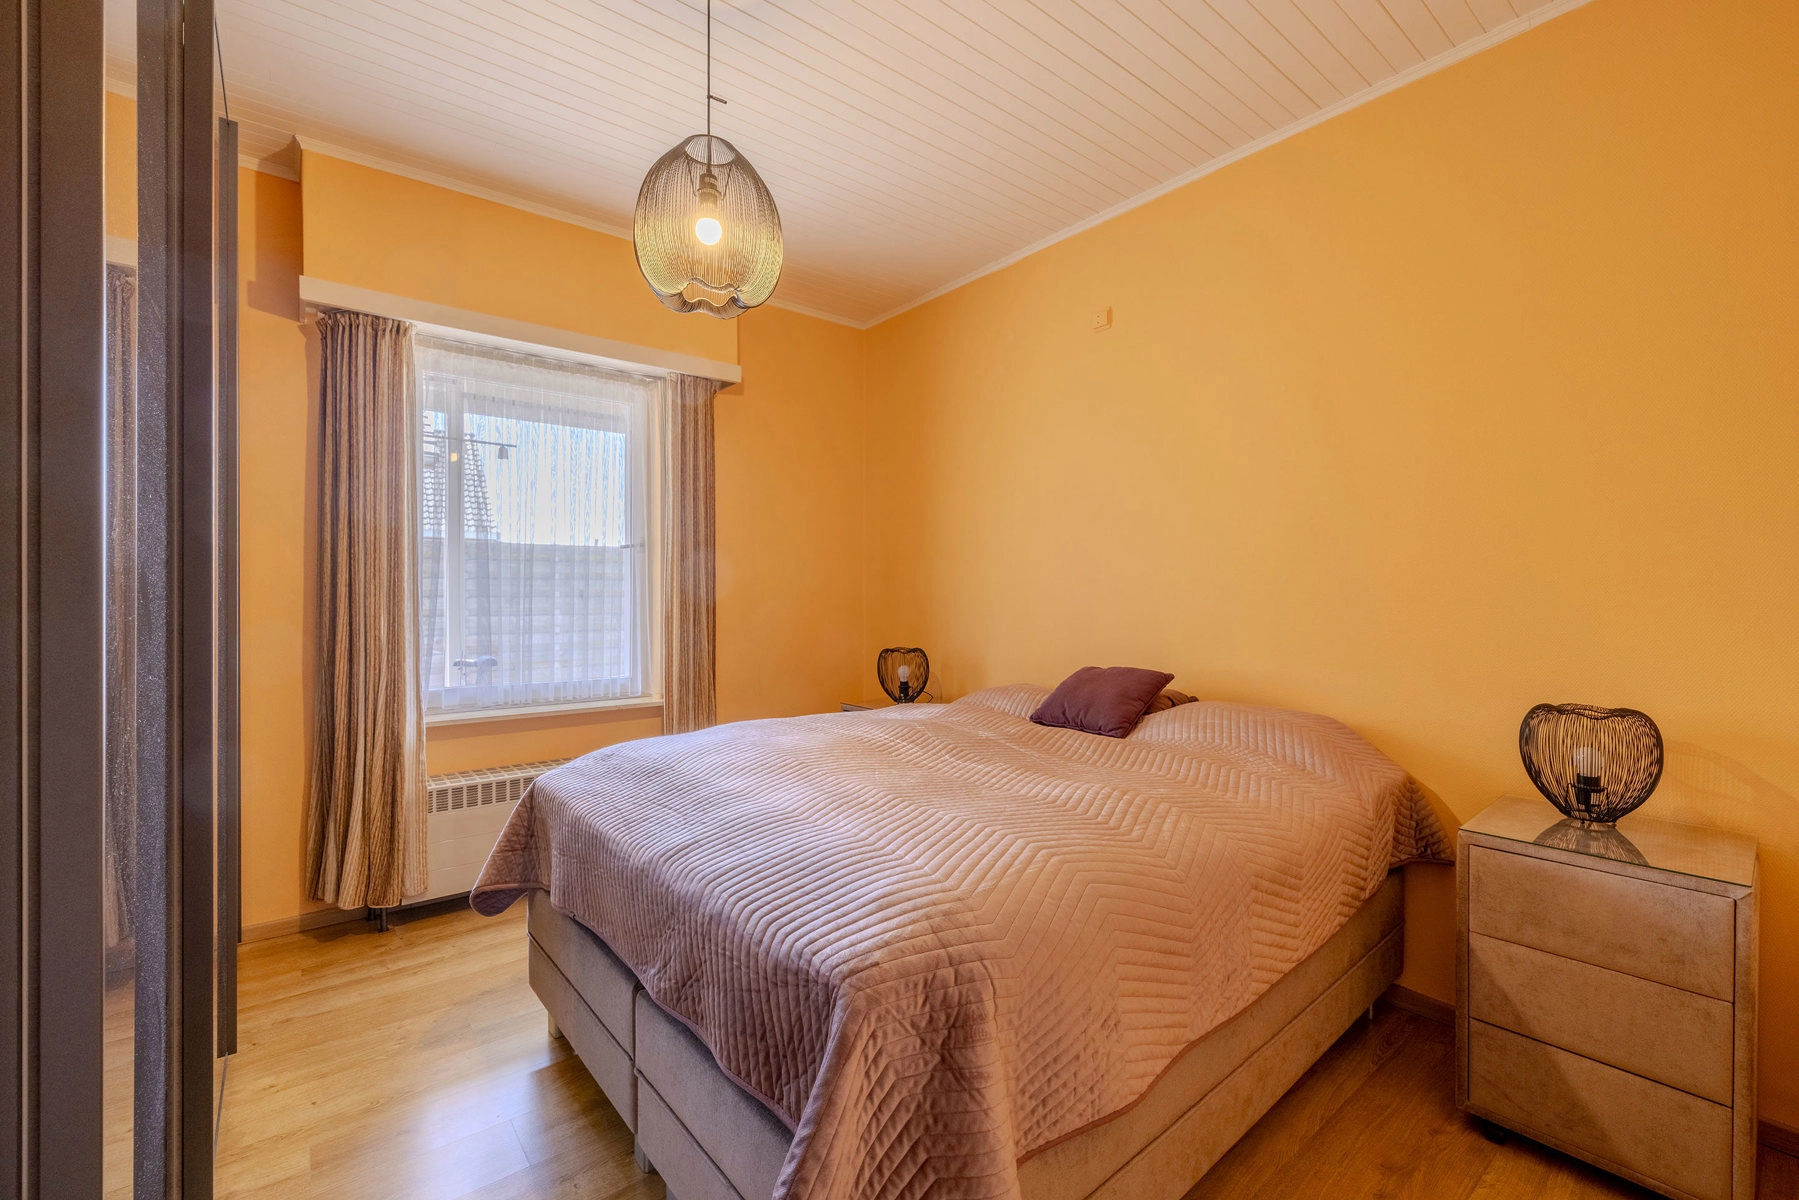
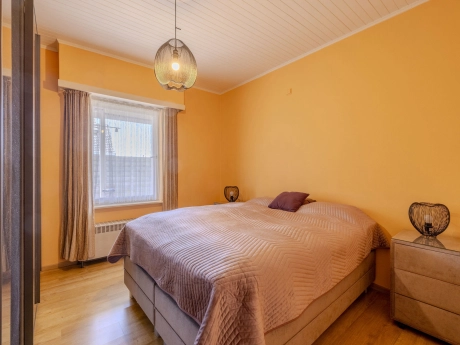
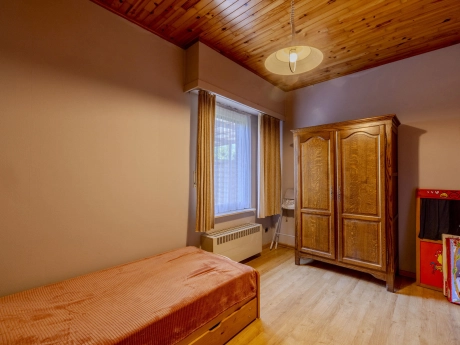
- Slaapkamer 1 (12,2 m²)
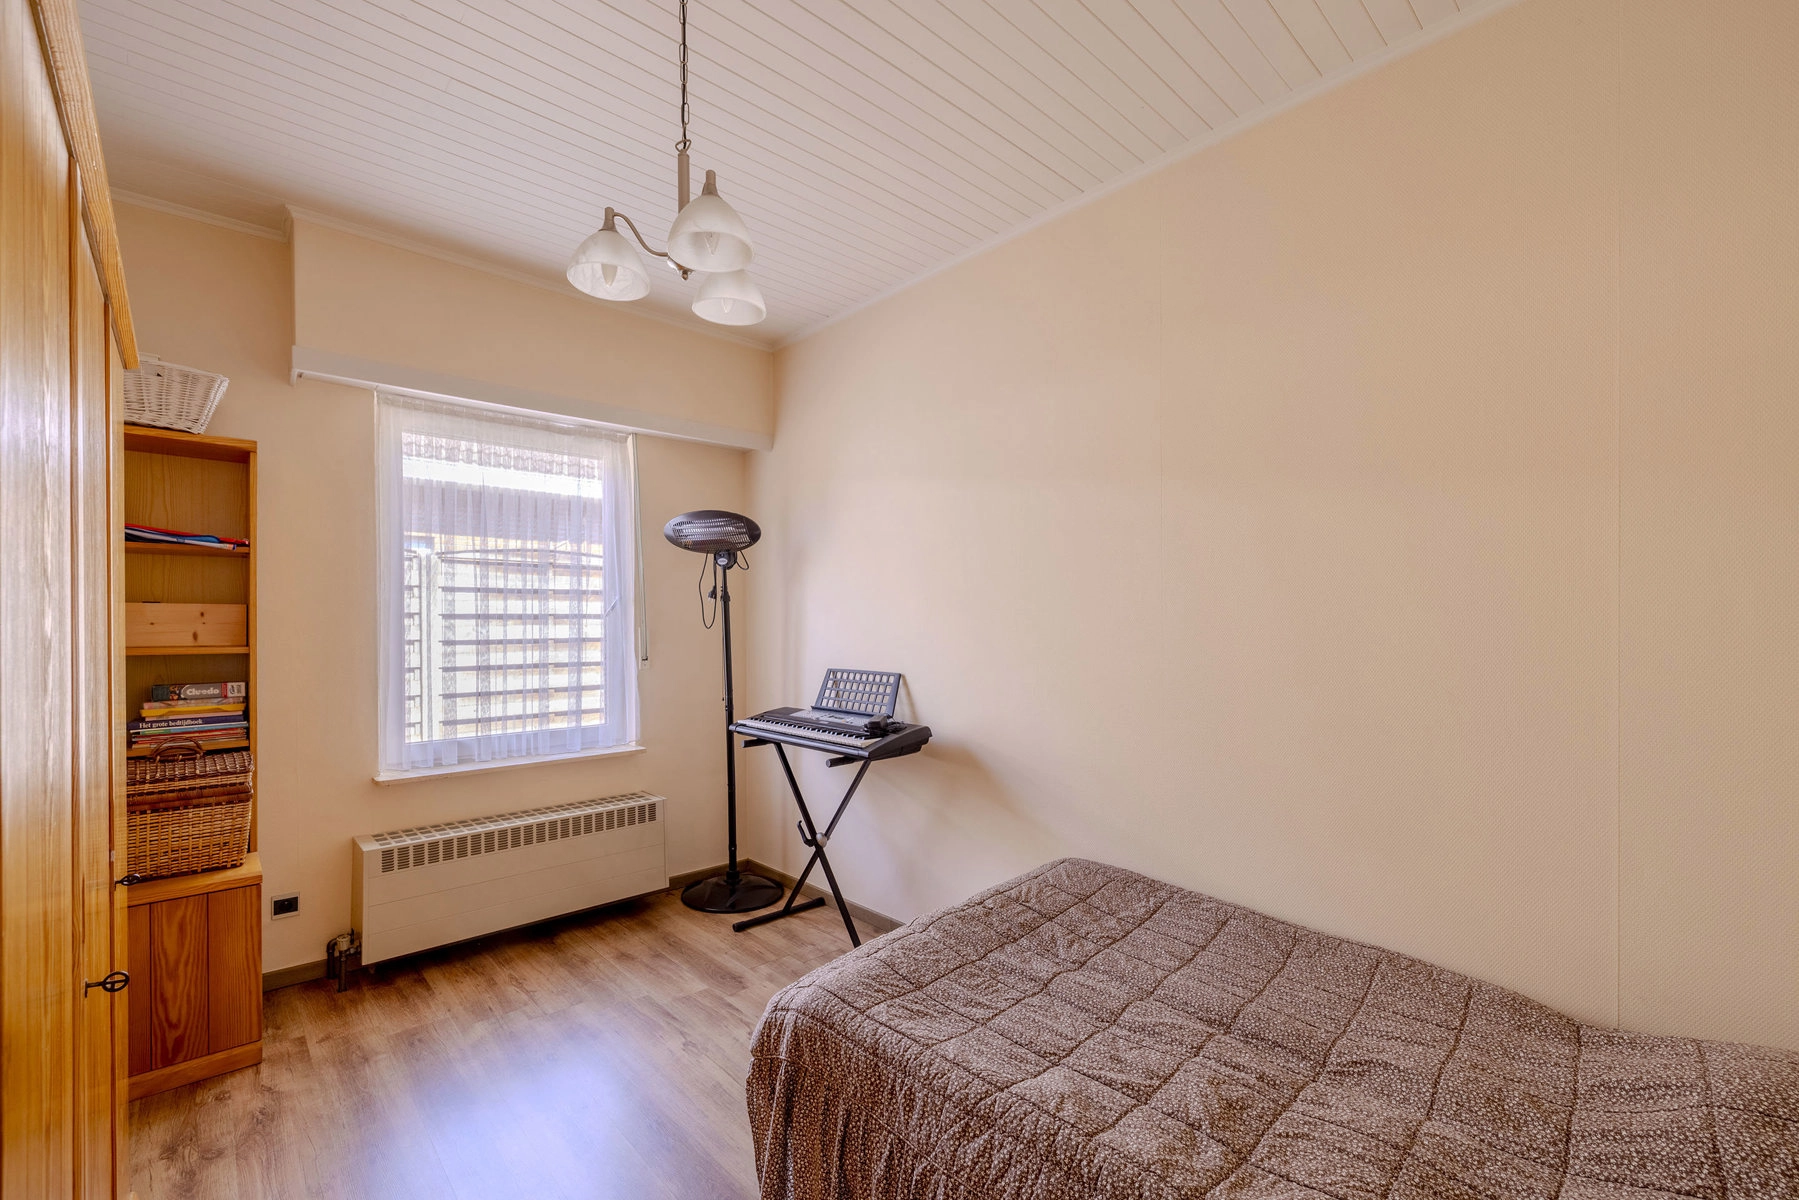
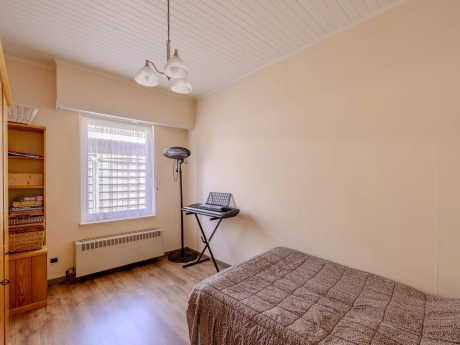
- Slaapkamer 2 (12 m²)
- Slaapkamer 3 (10,3 m²)
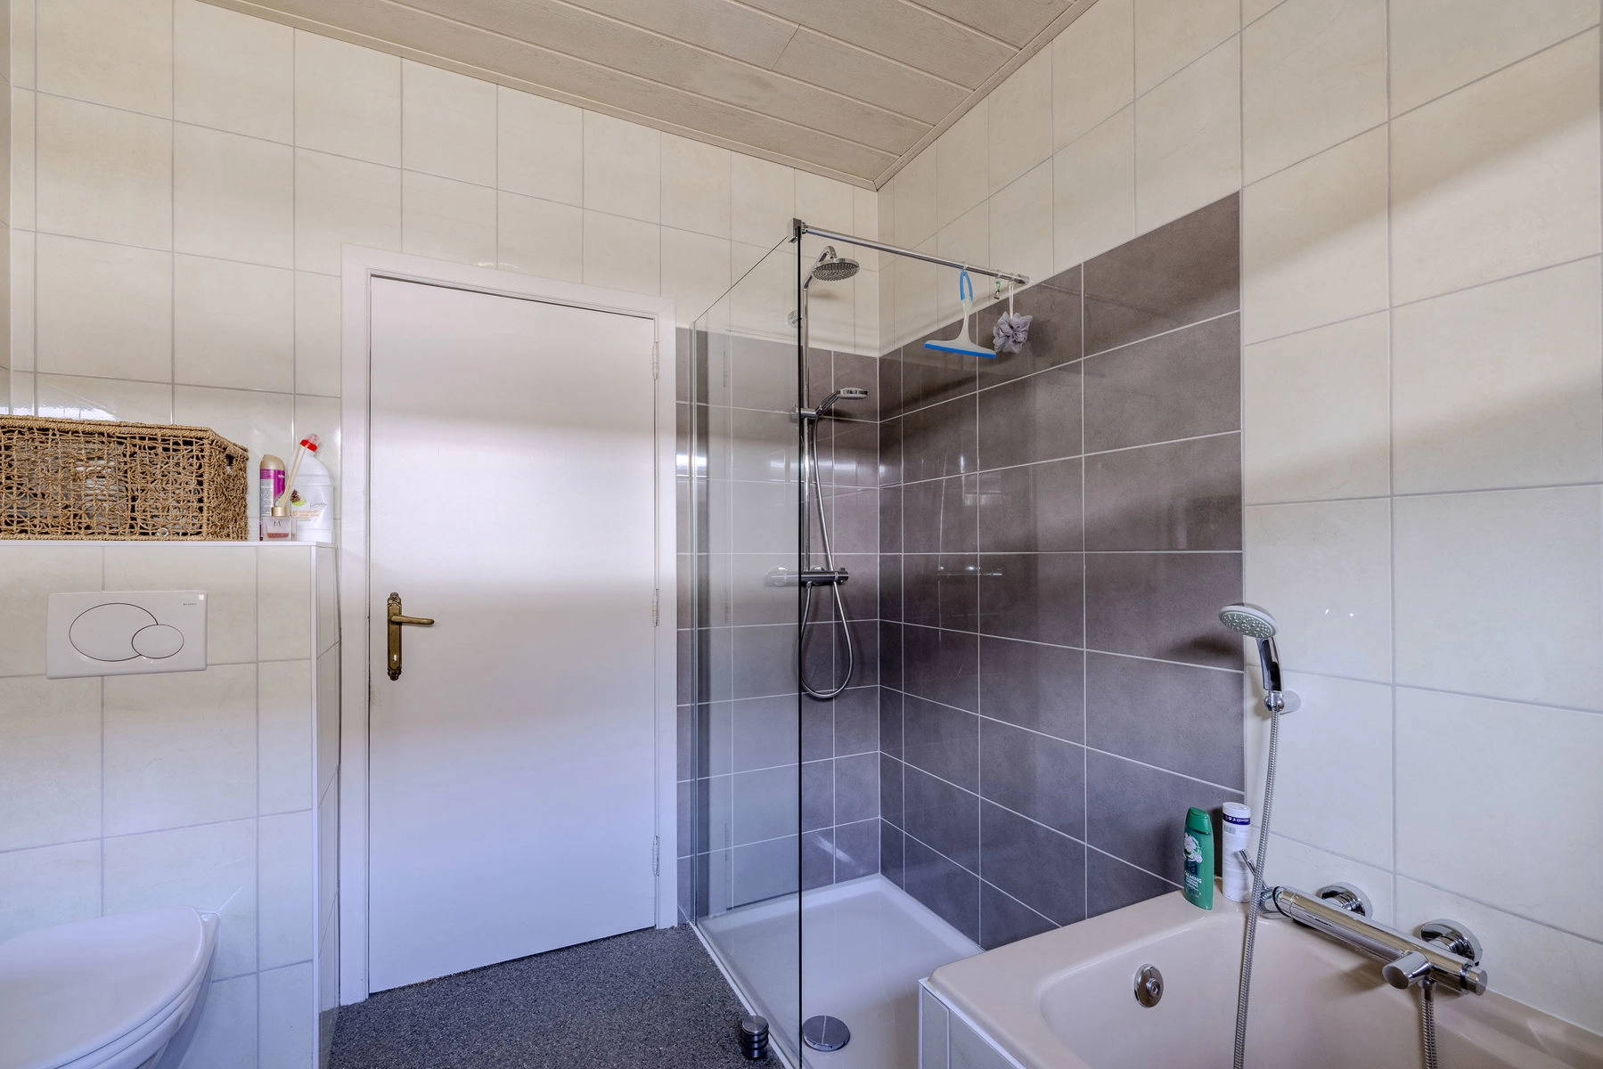
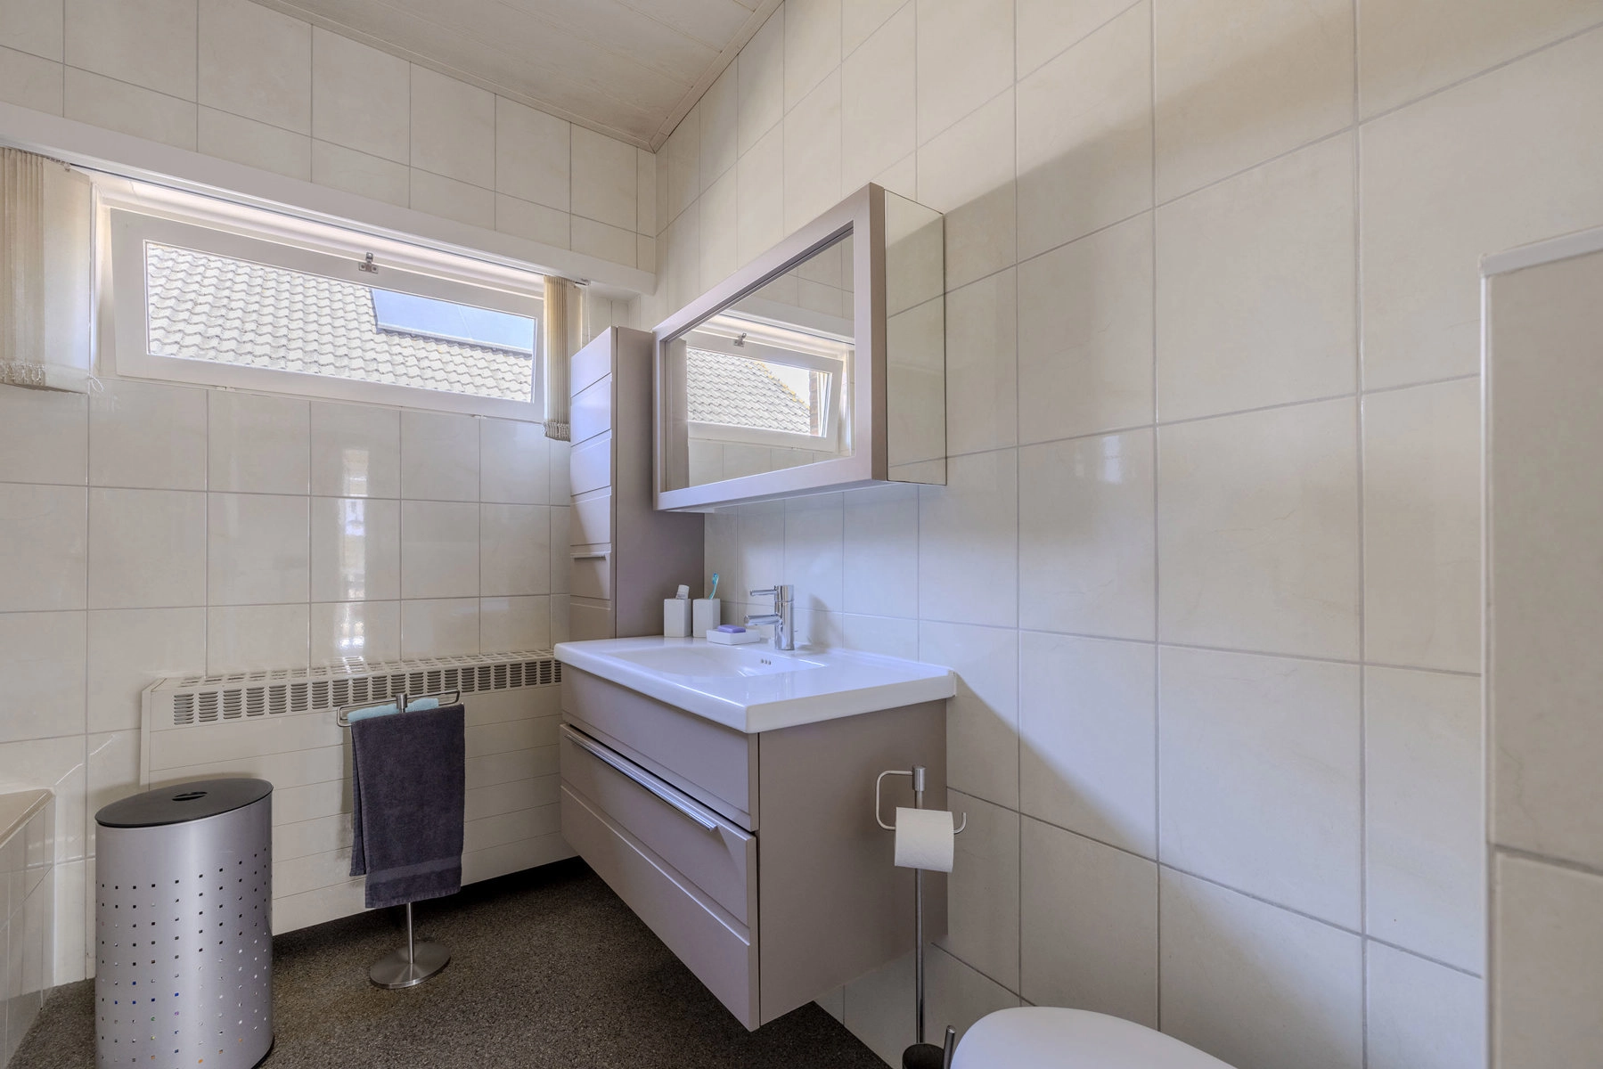
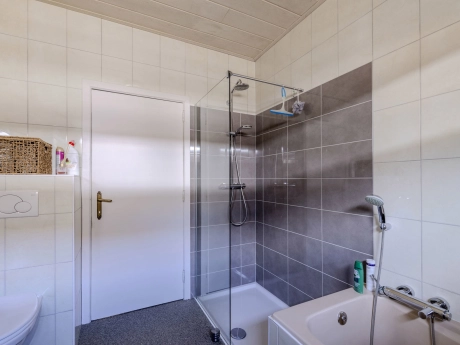
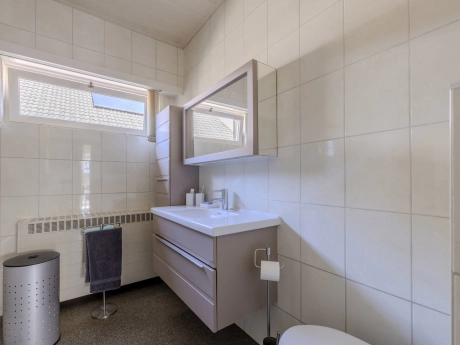
- Badkamer
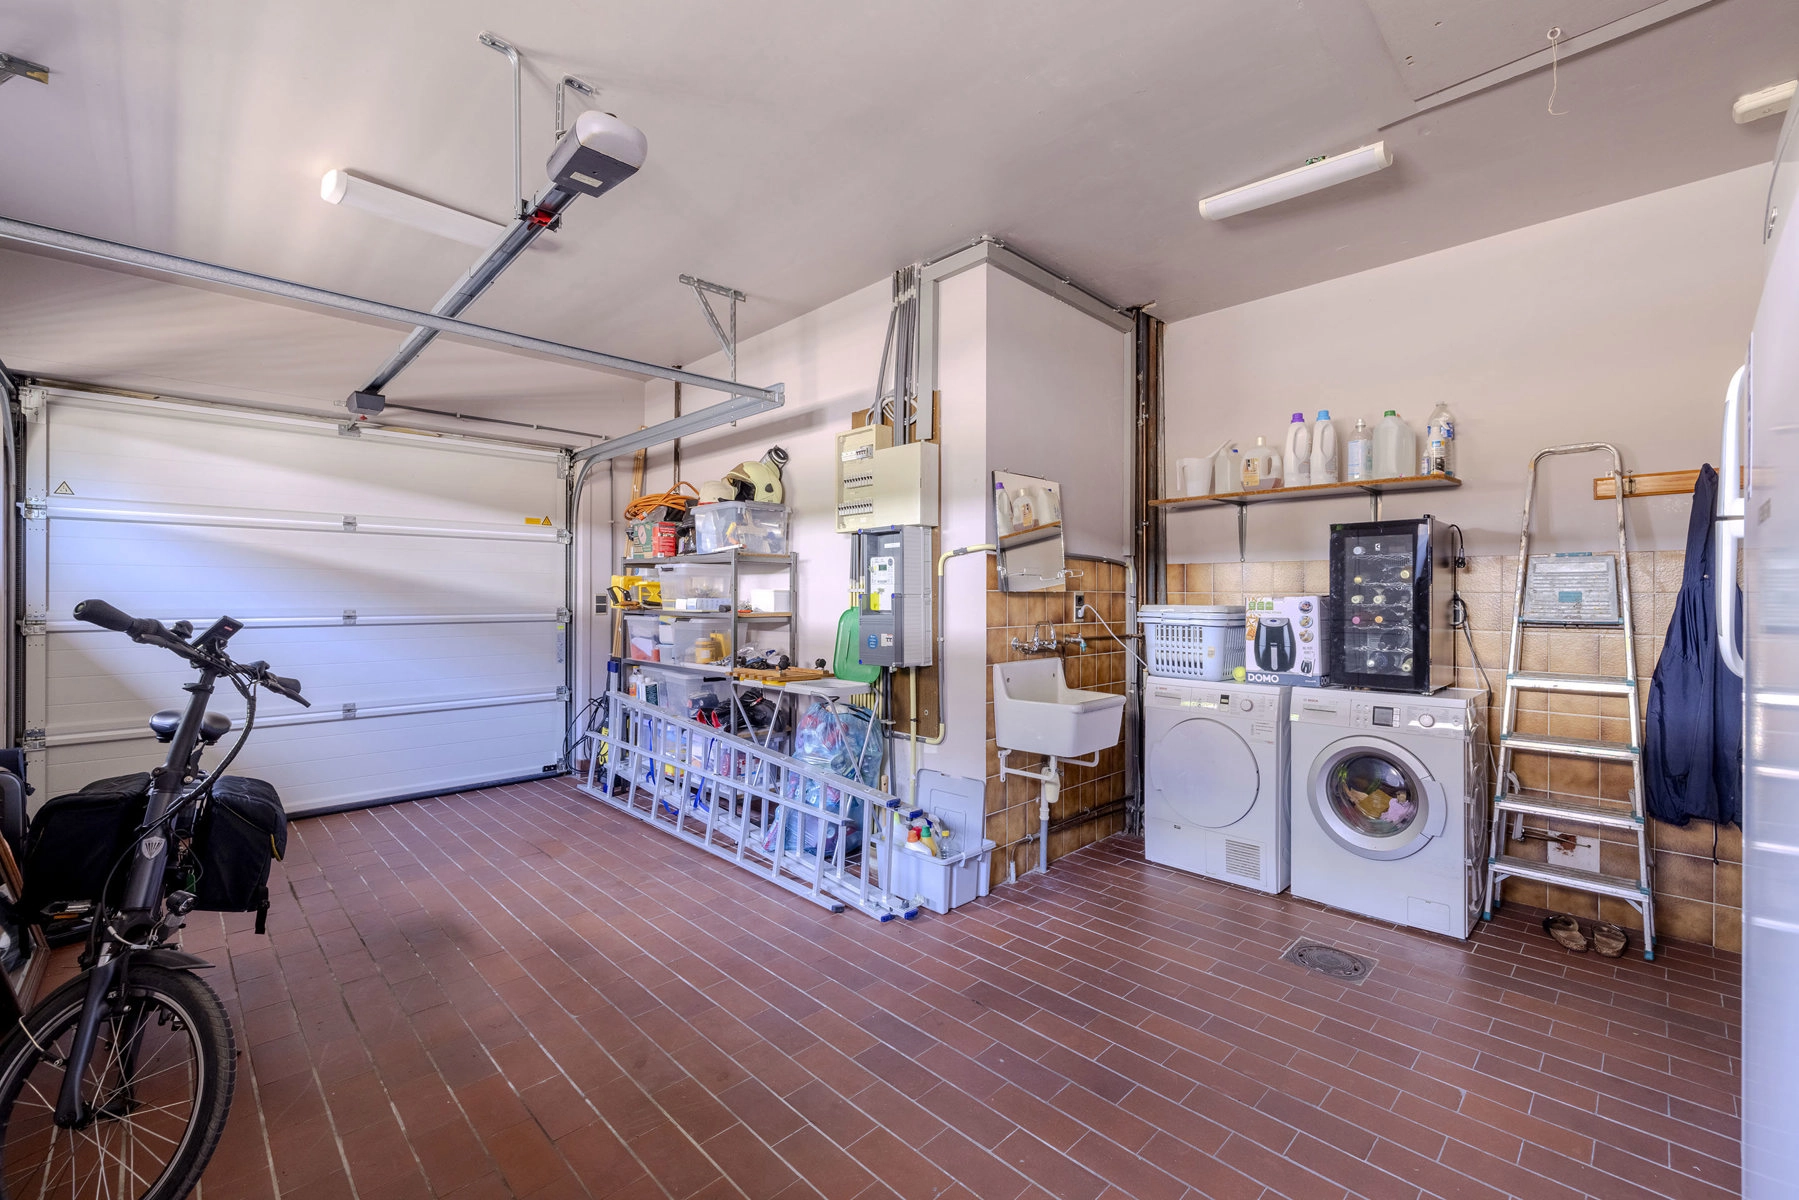
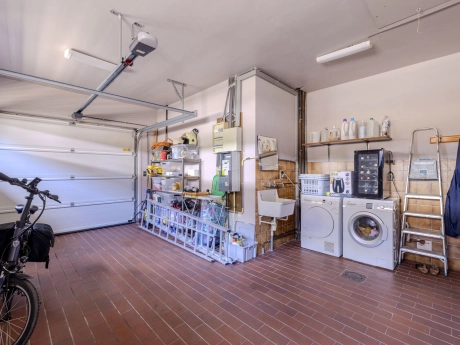
- Inpandige garage
Verdieping:
- Bereikbaar via een vaste trap in de garage
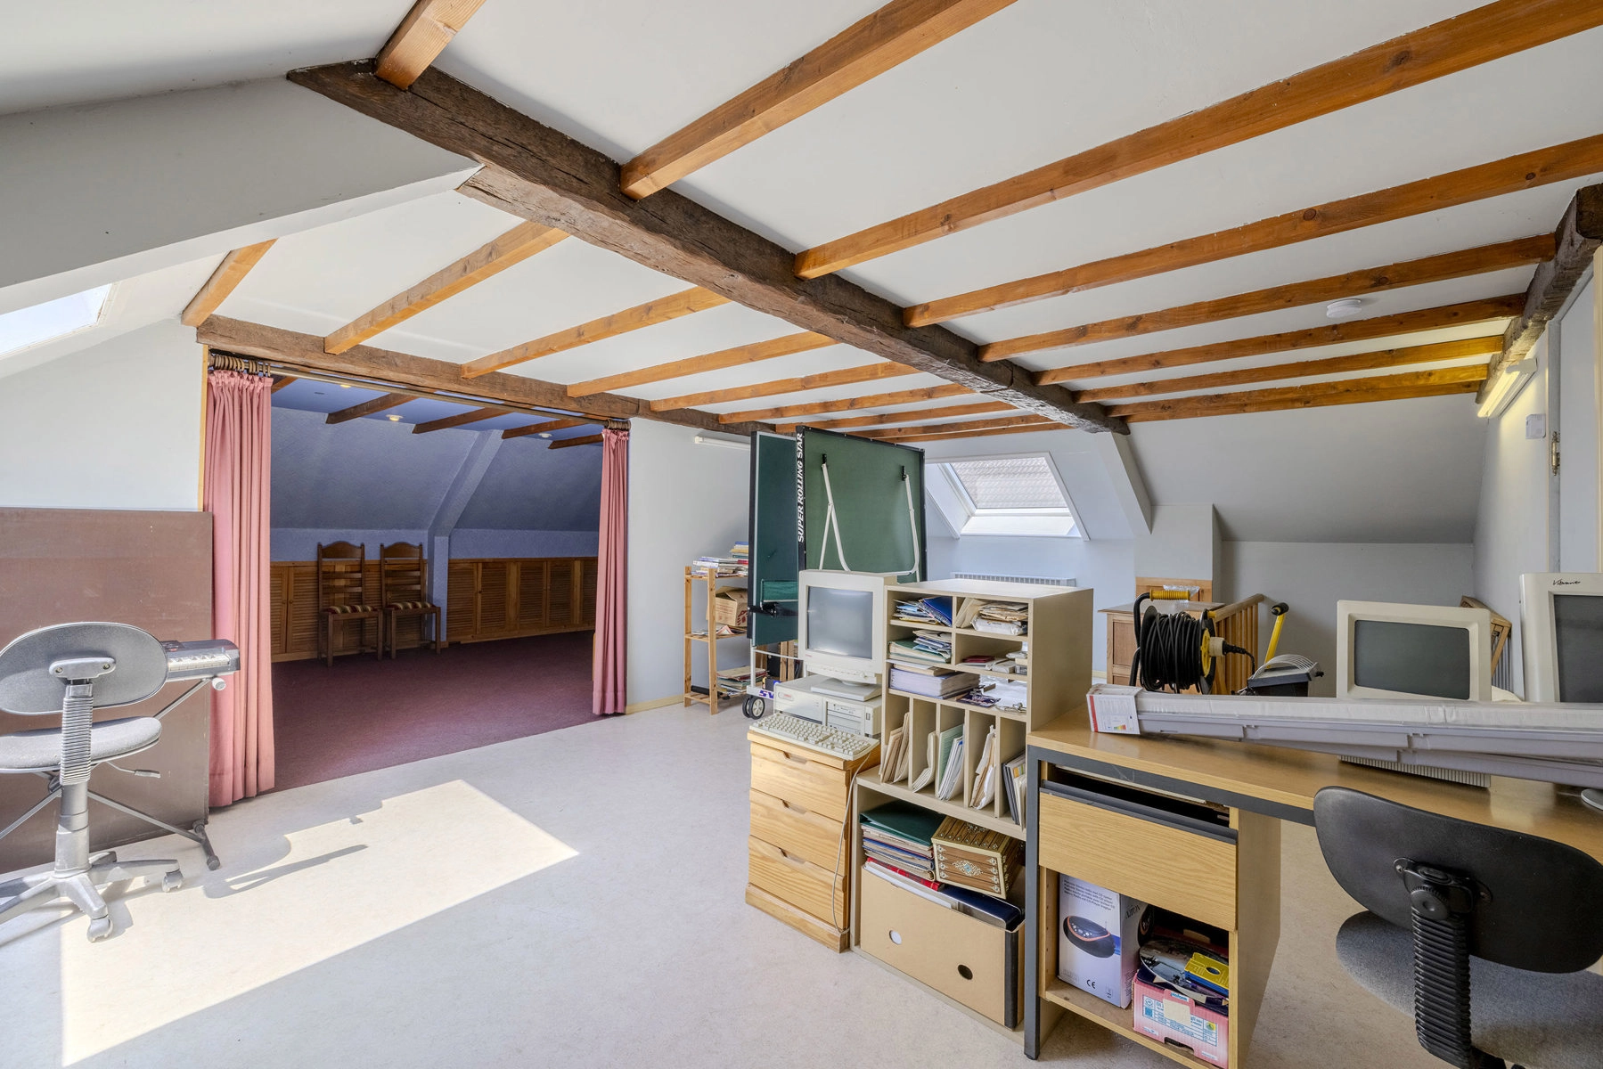
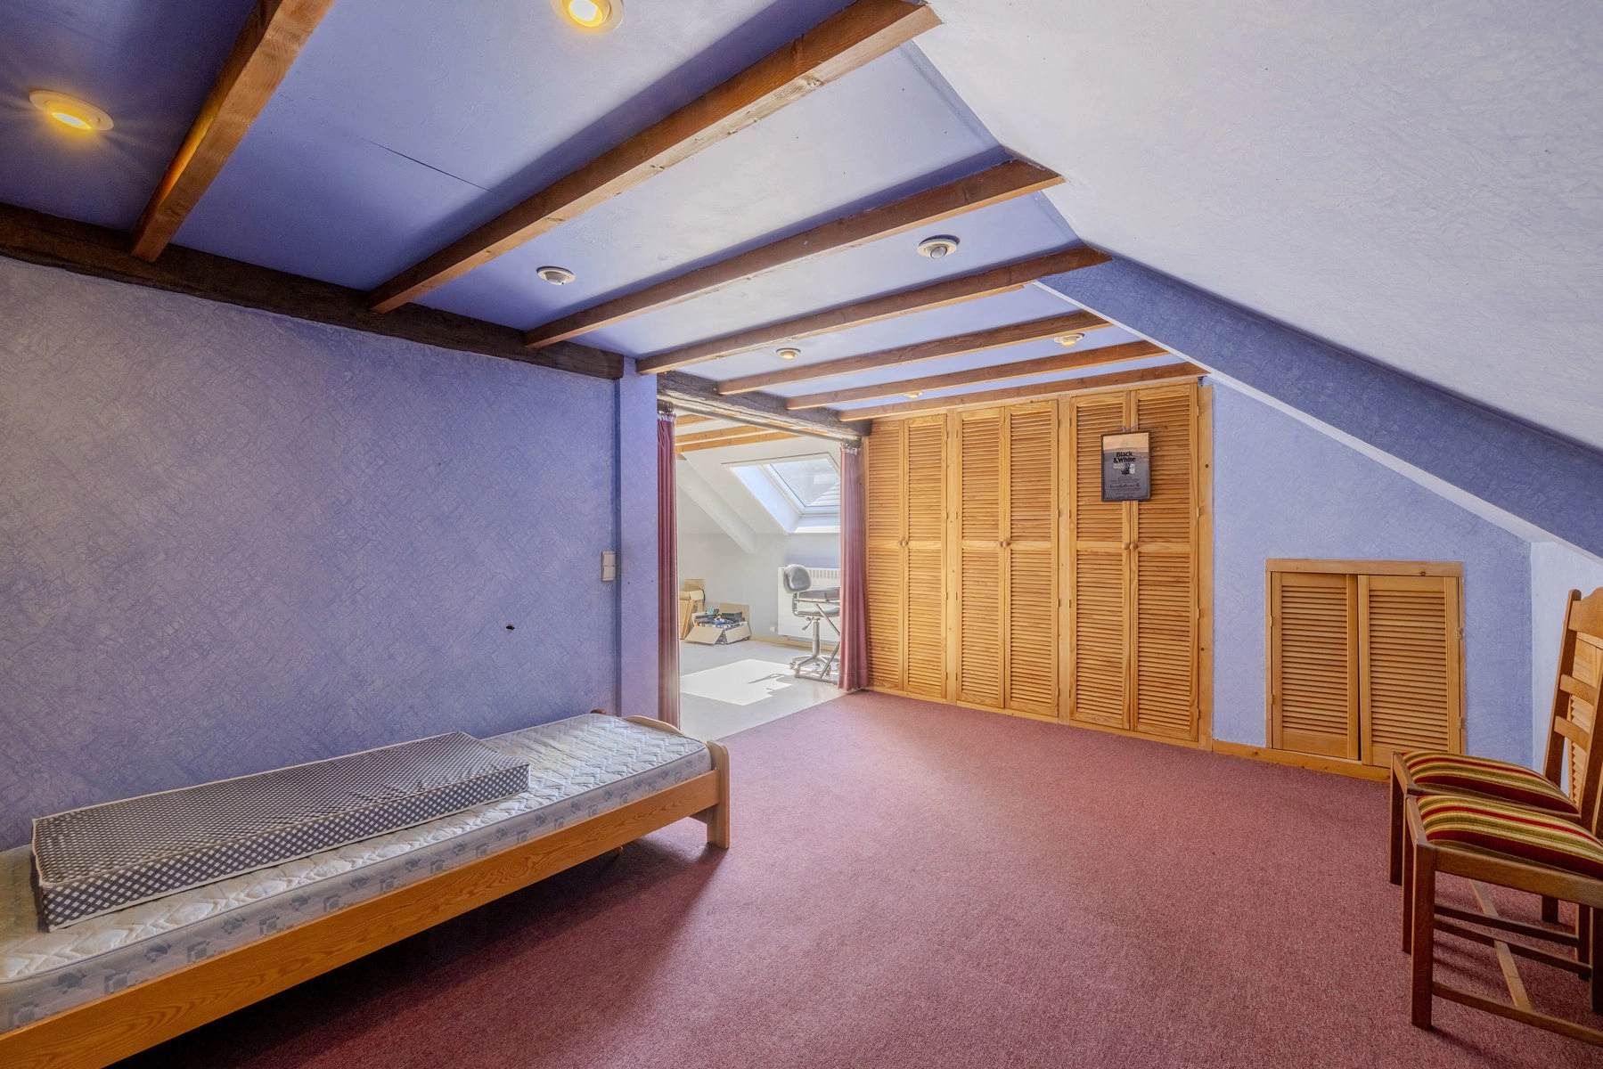
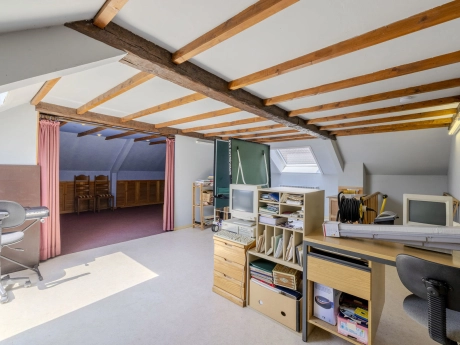
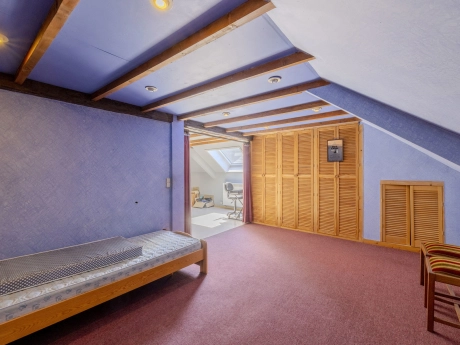
- 2 ruimtes die ingericht kunnen worden als slaapkamer/hobbykamer (34,9m² en 23,4m²)
Troeven:
- Rustige ligging
- Instapklaar
- Gezellige tuin
- Uitbreidingsmogelijkheden op de zolder
- Voldoende parkeermogelijkheid
- EPC C: geen renovatieverplichting
- Zonnepanelen met groenestroomcenrtificaten tot 2029
- Badkamerrenovatie: 2006
- Renovatie van de leefruimte: 2012
- Keukenrenovatie: 2023
Mis deze kans niet en plan een bezoek in!
0497 27 14 64
camilla@albert.immo
www.albert.immo
Bij Albert kom je thuis!
Voor alle foto's en interactieve plannen verwijzen wij naar onze website: www.albert.immo
Indeling:
Kelder:
- Droge voorraadkelder
Gelijkvloers:
- Inkomhal
- Gastentoilet
- Leefruimte met eetkamer
- Gerenoveerde keuken
- Lichtrijke veranda met zicht op de tuin
- Nachthal
- Slaapkamer 1 (12,2 m²)
- Slaapkamer 2 (12 m²)
- Slaapkamer 3 (10,3 m²)
- Badkamer
- Inpandige garage
Verdieping:
- Bereikbaar via een vaste trap in de garage
- 2 ruimtes die ingericht kunnen worden als slaapkamer/hobbykamer (34,9m² en 23,4m²)
Troeven:
- Rustige ligging
- Instapklaar
- Gezellige tuin
- Uitbreidingsmogelijkheden op de zolder
- Voldoende parkeermogelijkheid
- EPC C: geen renovatieverplichting
- Zonnepanelen met groenestroomcenrtificaten tot 2029
- Badkamerrenovatie: 2006
- Renovatie van de leefruimte: 2012
- Keukenrenovatie: 2023
Mis deze kans niet en plan een bezoek in!
0497 27 14 64
camilla@albert.immo
www.albert.immo
Bij Albert kom je thuis!
Voor alle foto's en interactieve plannen verwijzen wij naar onze website: www.albert.immo
Virtual visit
General
- Reference:
- Veldstraat 72, Rijkevorsel
- Year built:
- 1979
- Year renovated:
- 2012
- Cadastral income:
- 880
- Garden:
- Yes
- Parking:
- Yes
- Garage:
- Yes
Energy
- Certificate:
- 20260707-0003912593-RES-1
- Energy Class:
- C
- Consumption (kWh/m²):
- 274
- Renovation obligation:
- No
Interior
- Living Area:
- 233 m²
- Bedrooms:
- 4
- Bathrooms:
- 1
- Toilets:
- 2
- Cellar:
- Yes
Exterior
- Land Area:
- 901 m²
- Swimmingpool:
- No
Flood sensitivity
- Flood prone area:
- Undefined
- Demarcated zone:
- None
- P-score:
- A
- G-score:
- A
Urban planning
- Building permit:
- Yes
- Urban destination:
- Living area
- Preemptive rights:
- No
- Type of judicial decision:
- Undefined
- Summons for violation of urban planning regulations:
- No