Ternat
HouseFor sale
€630,000



 0472 98 02 27
 brian.rollier@albert.immo
Description
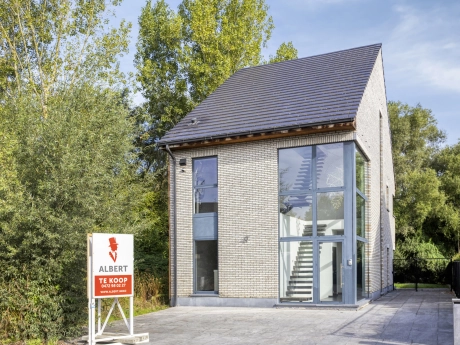
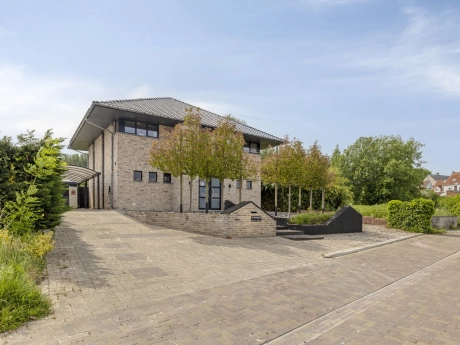
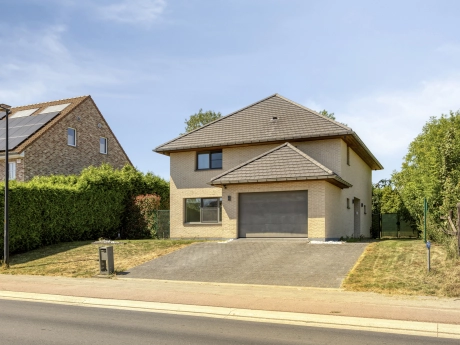
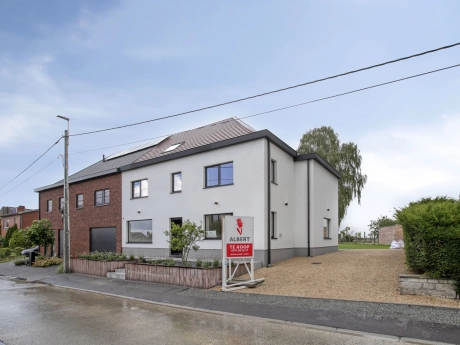
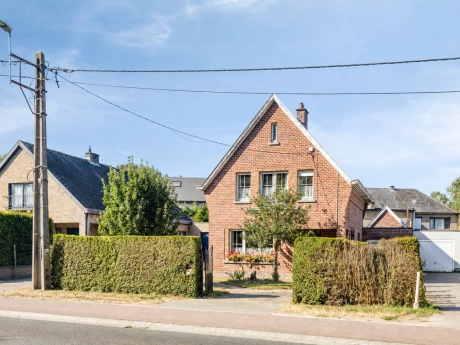
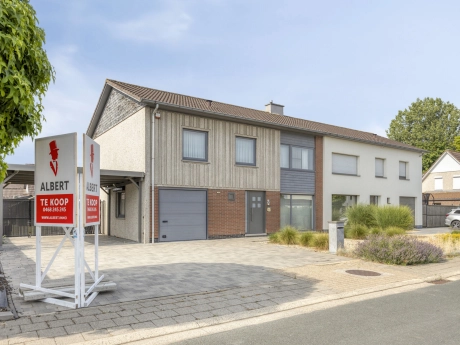
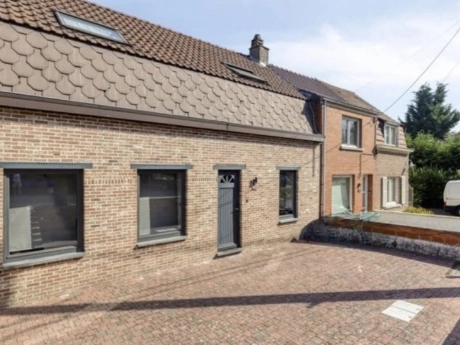
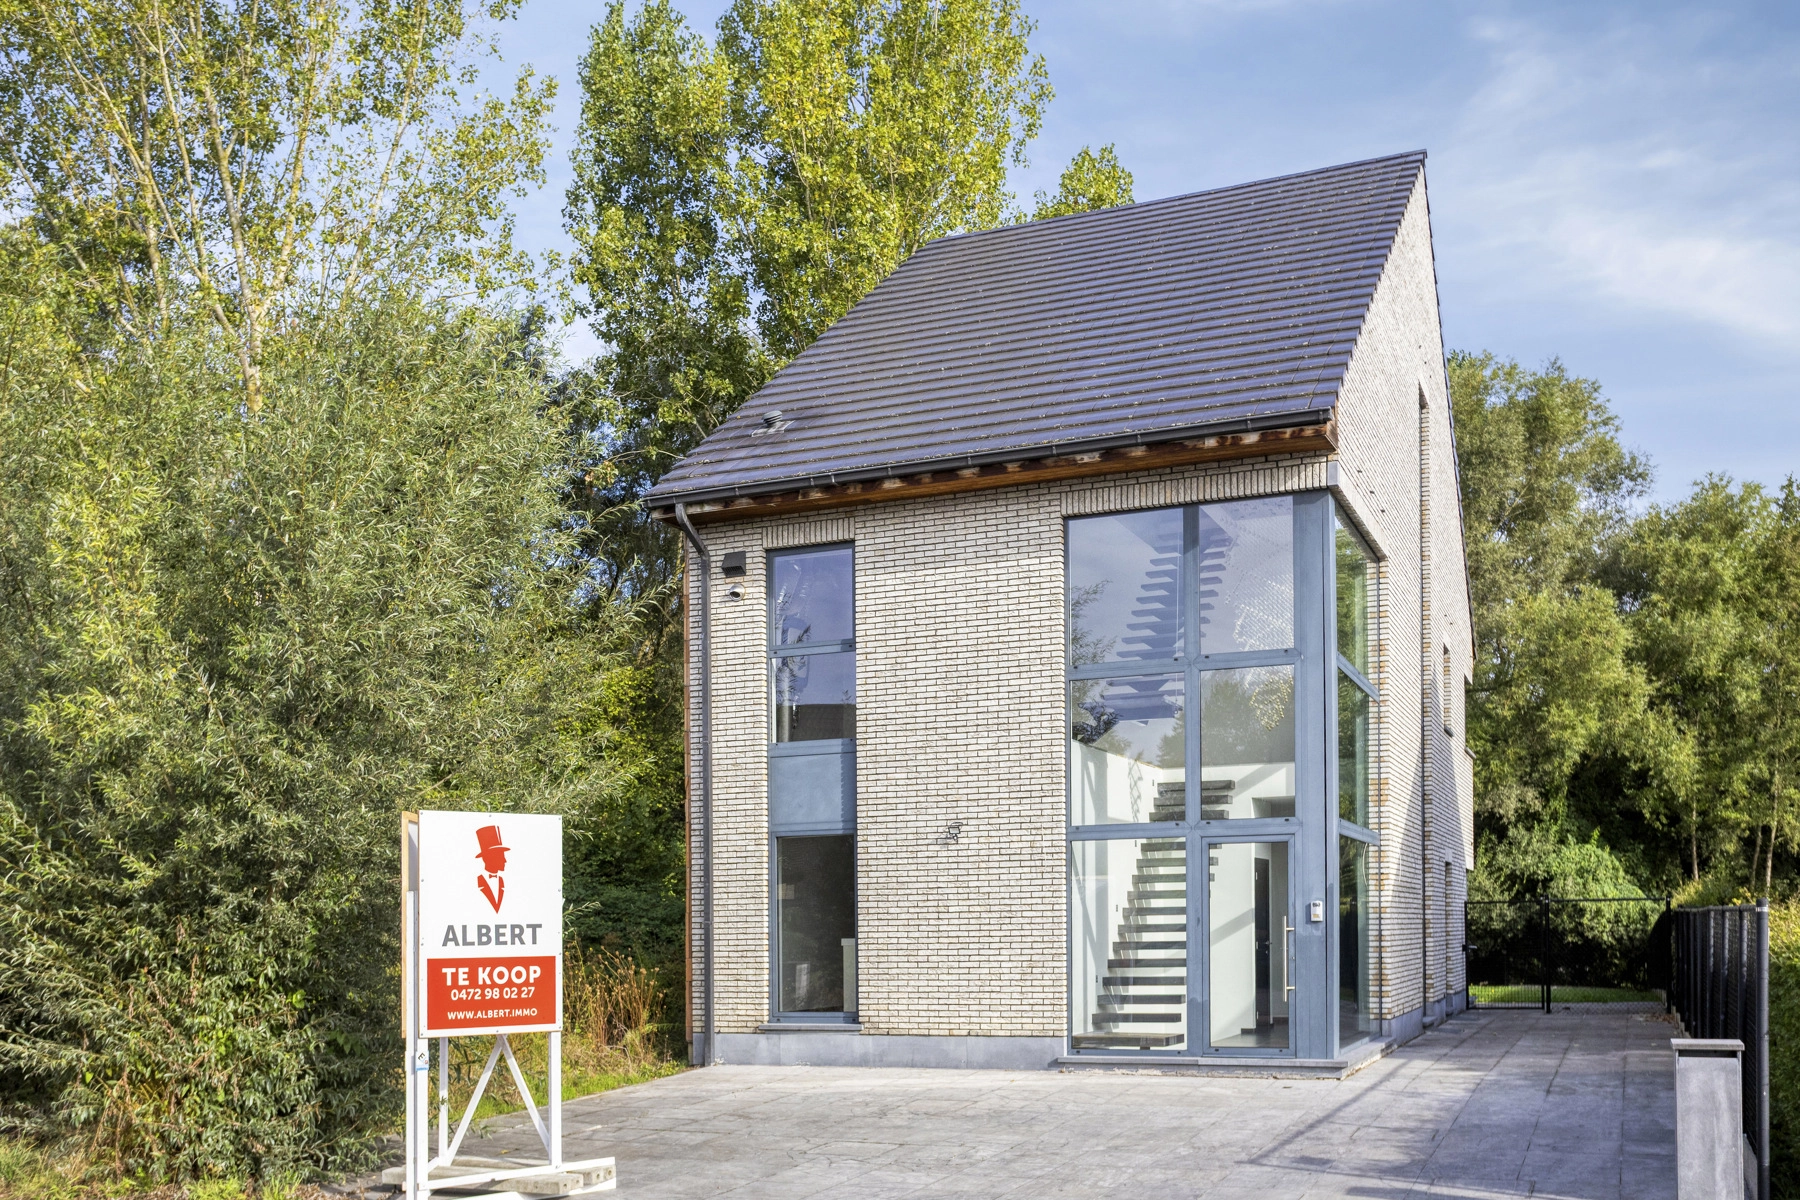
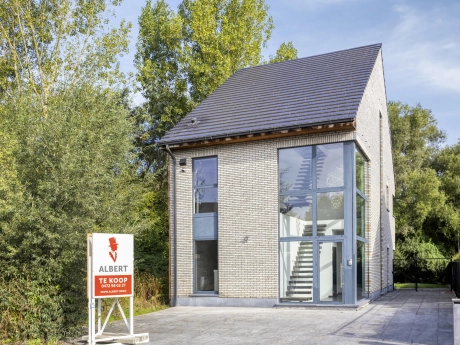
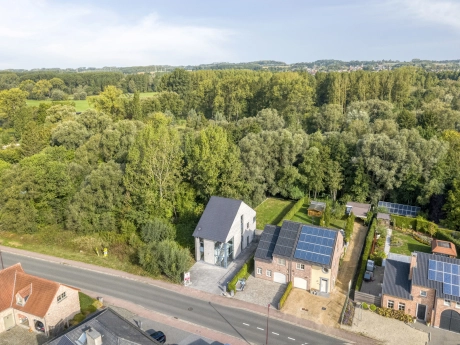
Welcome to this surprisingly spacious and light-filled semi-detached home, built in 2014 and ideally located between Affligem and Ternat. Offering no less than 250 m² of living space on a 781 m² plot, this property combines space, comfort and a particularly pleasant setting.
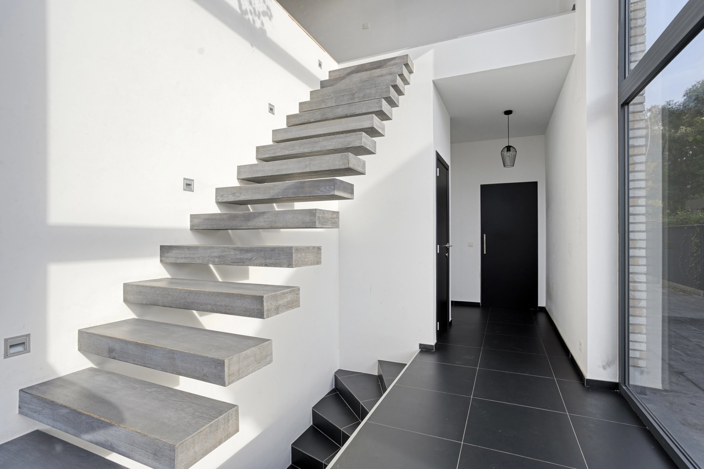
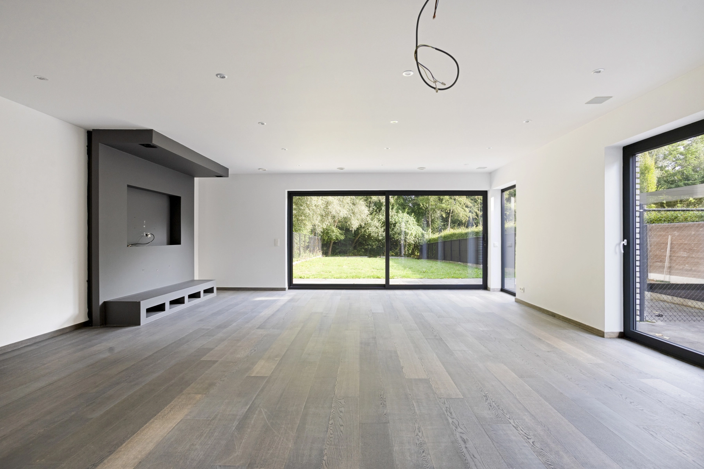
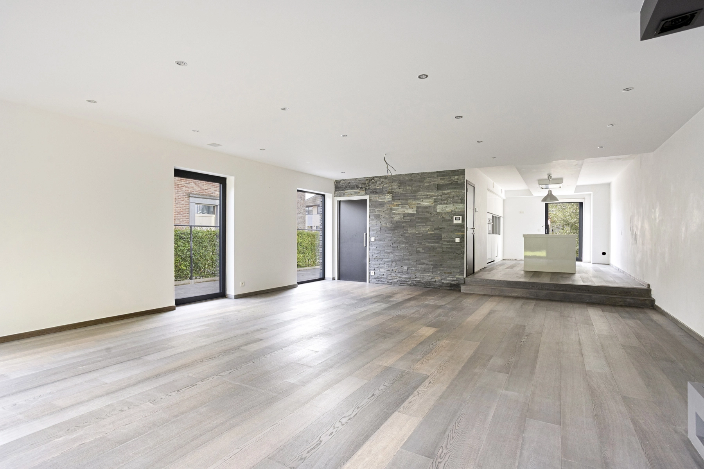
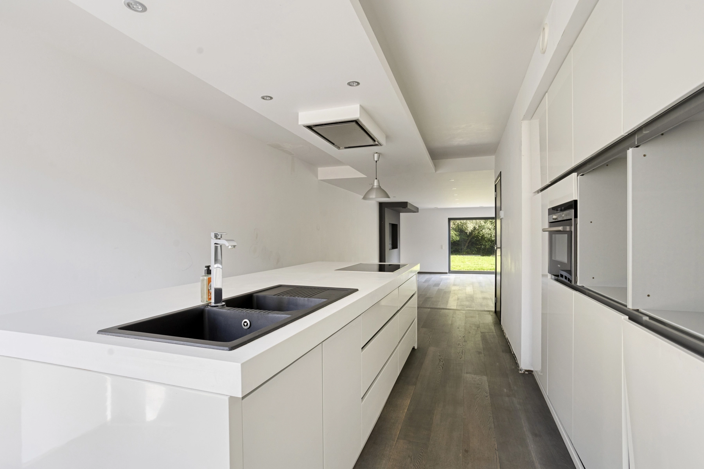
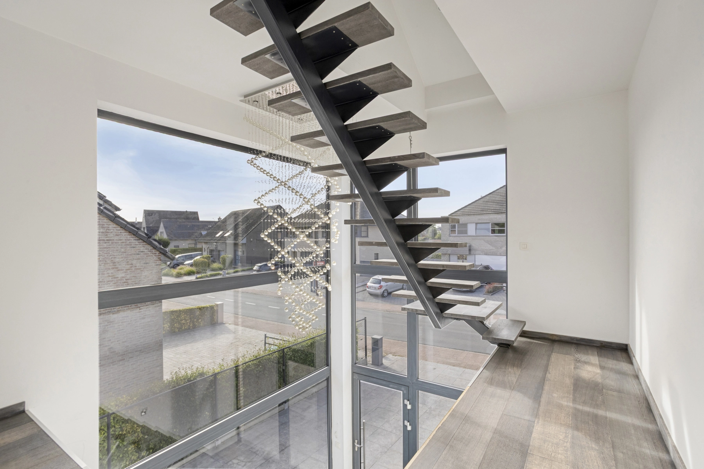
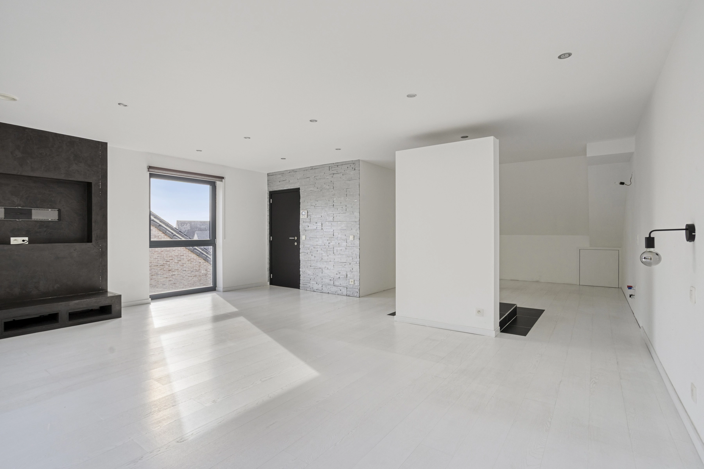
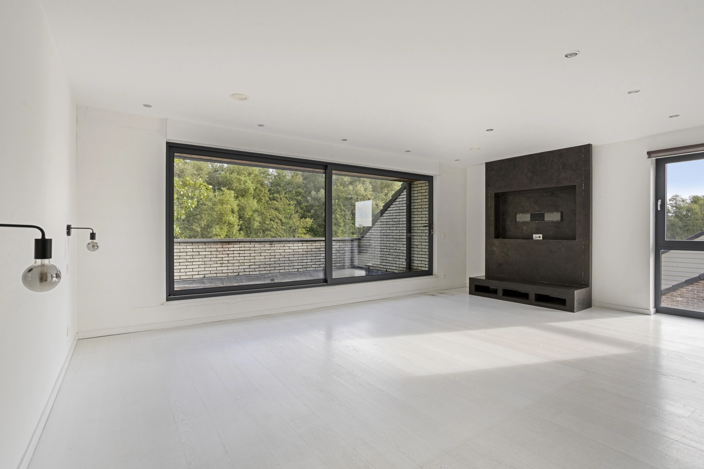
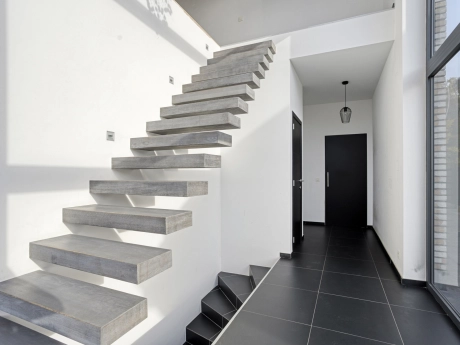
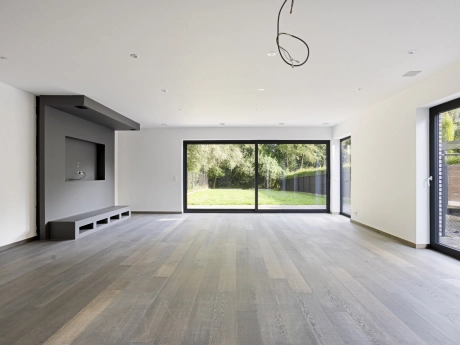
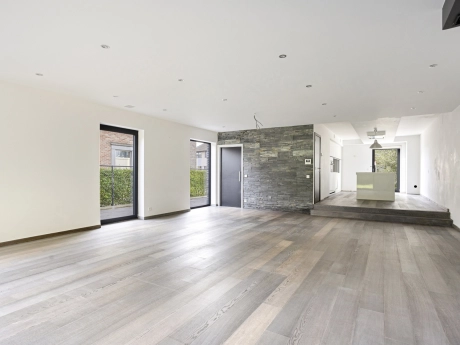
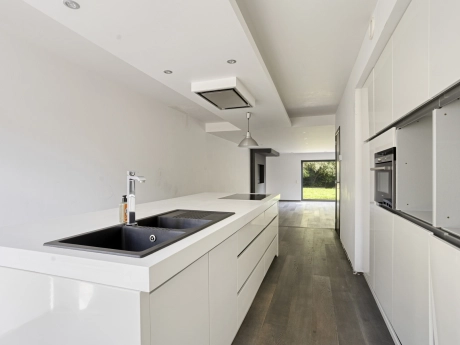
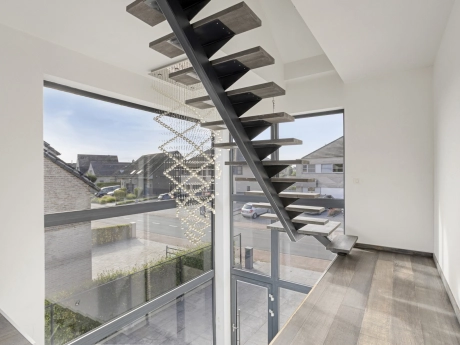
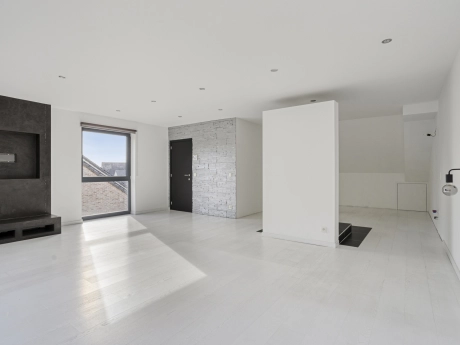
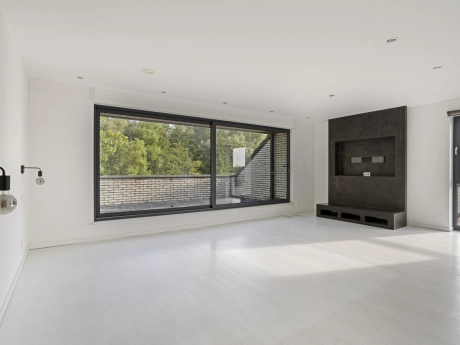
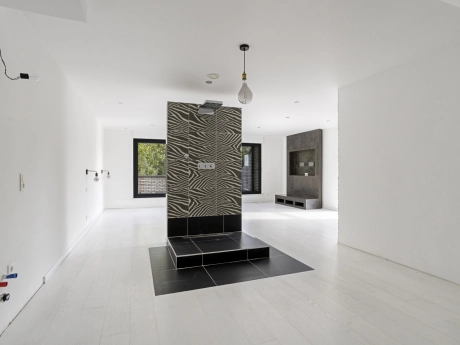
The impressive entrance hall immediately sets the tone. From here, the house opens onto a generous open-plan living area filled with natural light, complemented by an open kitchen that blends seamlessly into the space. The generous proportions and open layout create a wonderful sense of freedom.
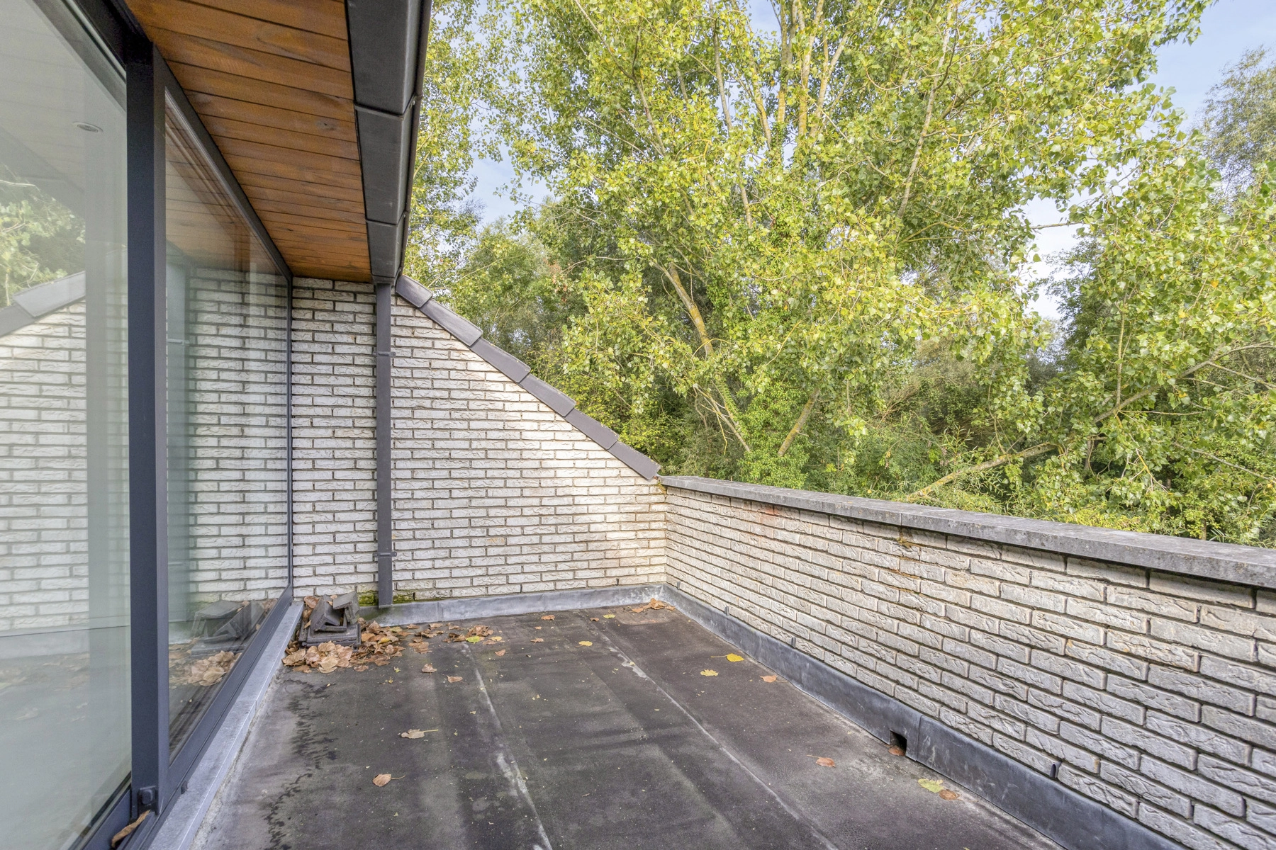
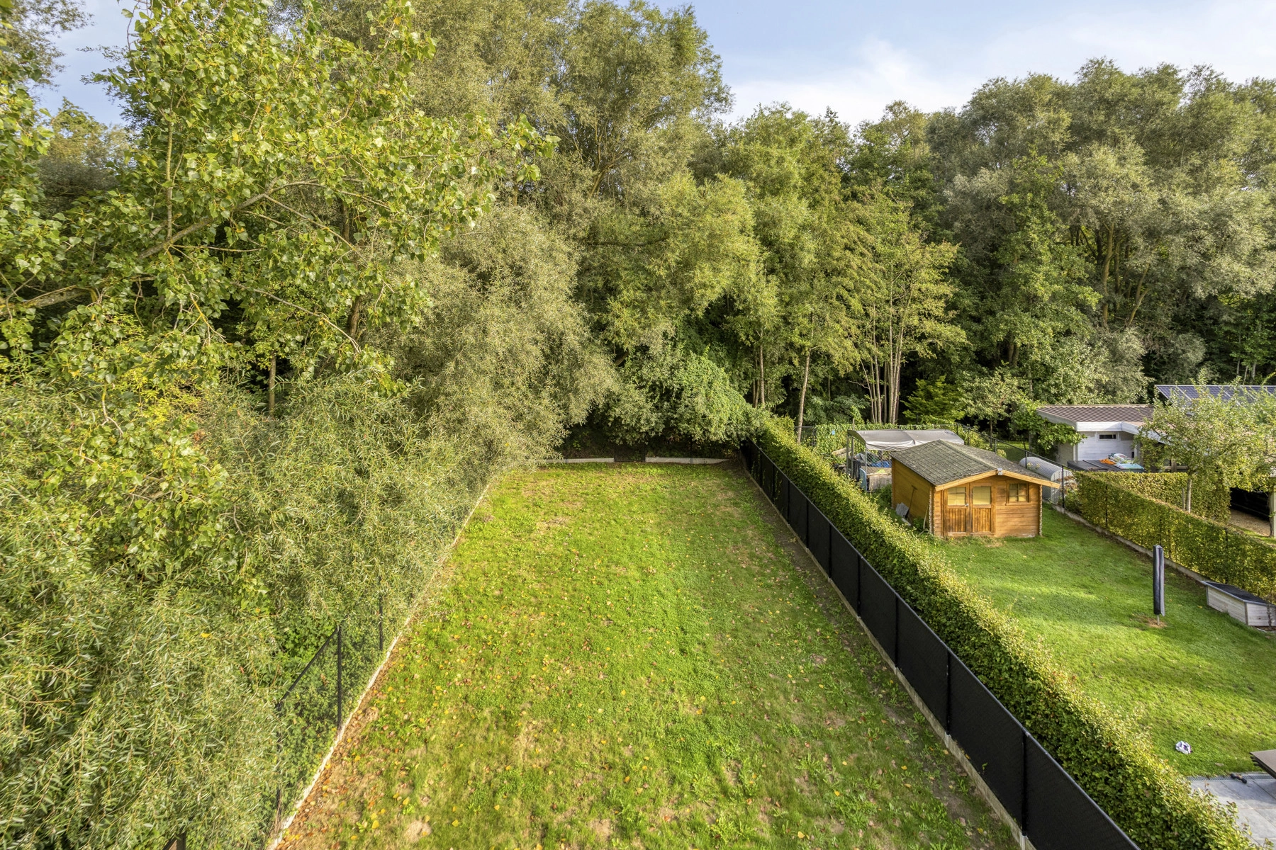
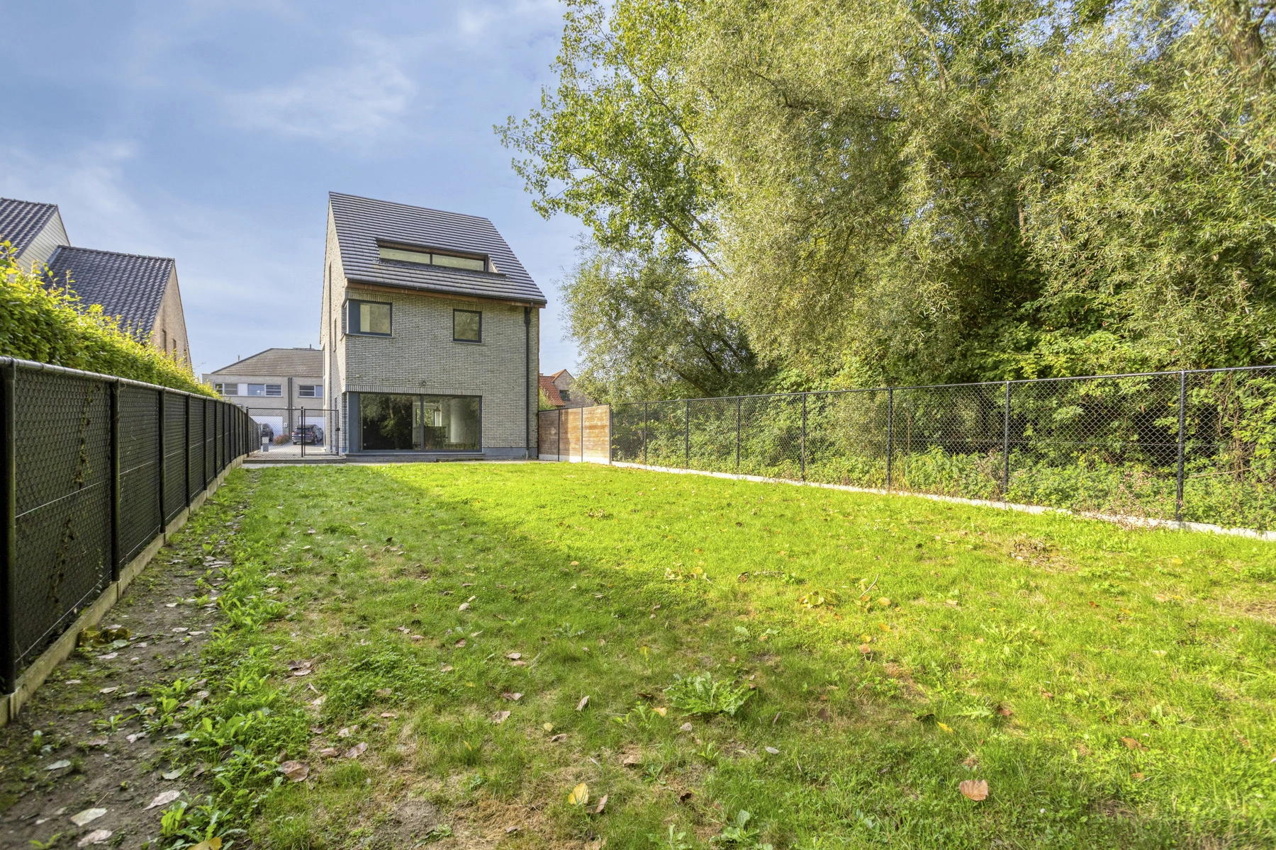
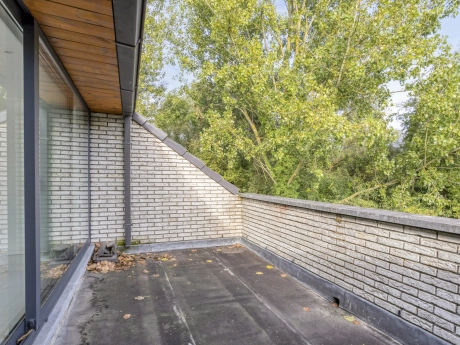
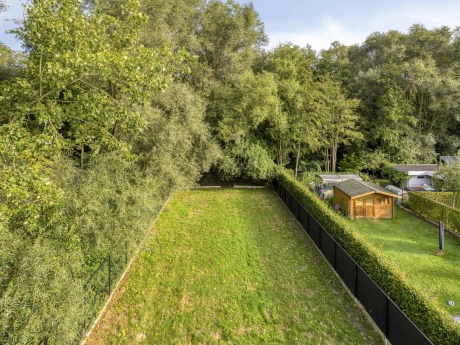
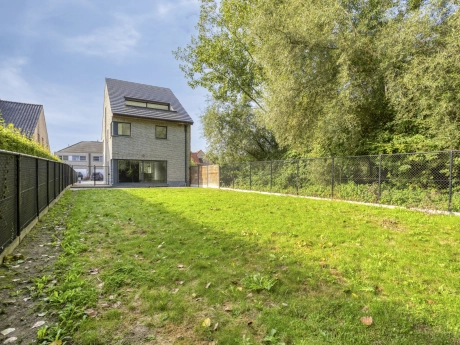
Outside, the spacious terrace and garden form a natural extension of the living area. The woodland directly behind the garden provides a peaceful and green backdrop, while the large driveway offers ample parking space.
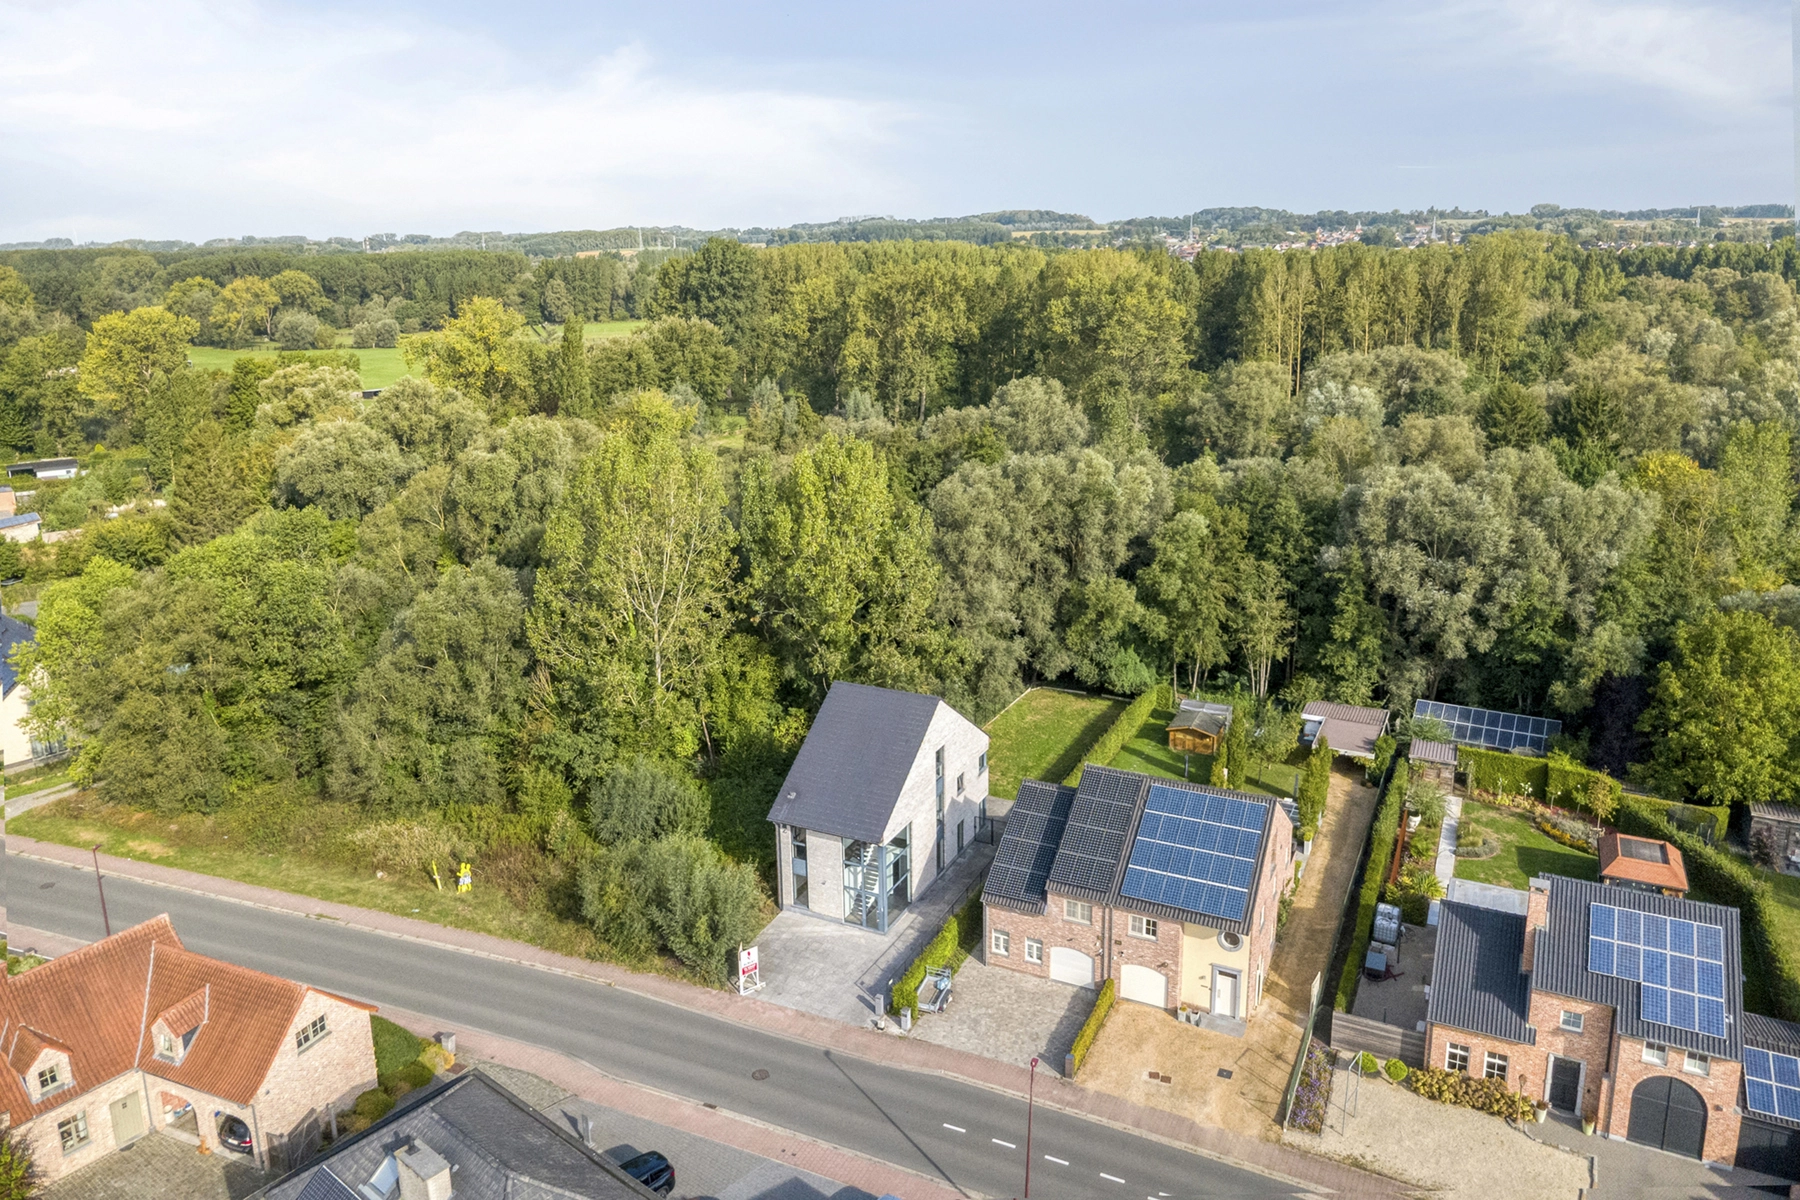
Its location between Affligem and Ternat is another major advantage. You can enjoy a quiet, green environment while remaining close to the E40, providing convenient connections towards Brussels, Aalst and Ghent.
Layout
Ground floor:
+ Impressive entrance hall
+ Guest toilet
+ Bright, open-plan living area
+ Open kitchen
+ Storage room
+ Access to the spacious terrace and garden
First floor:
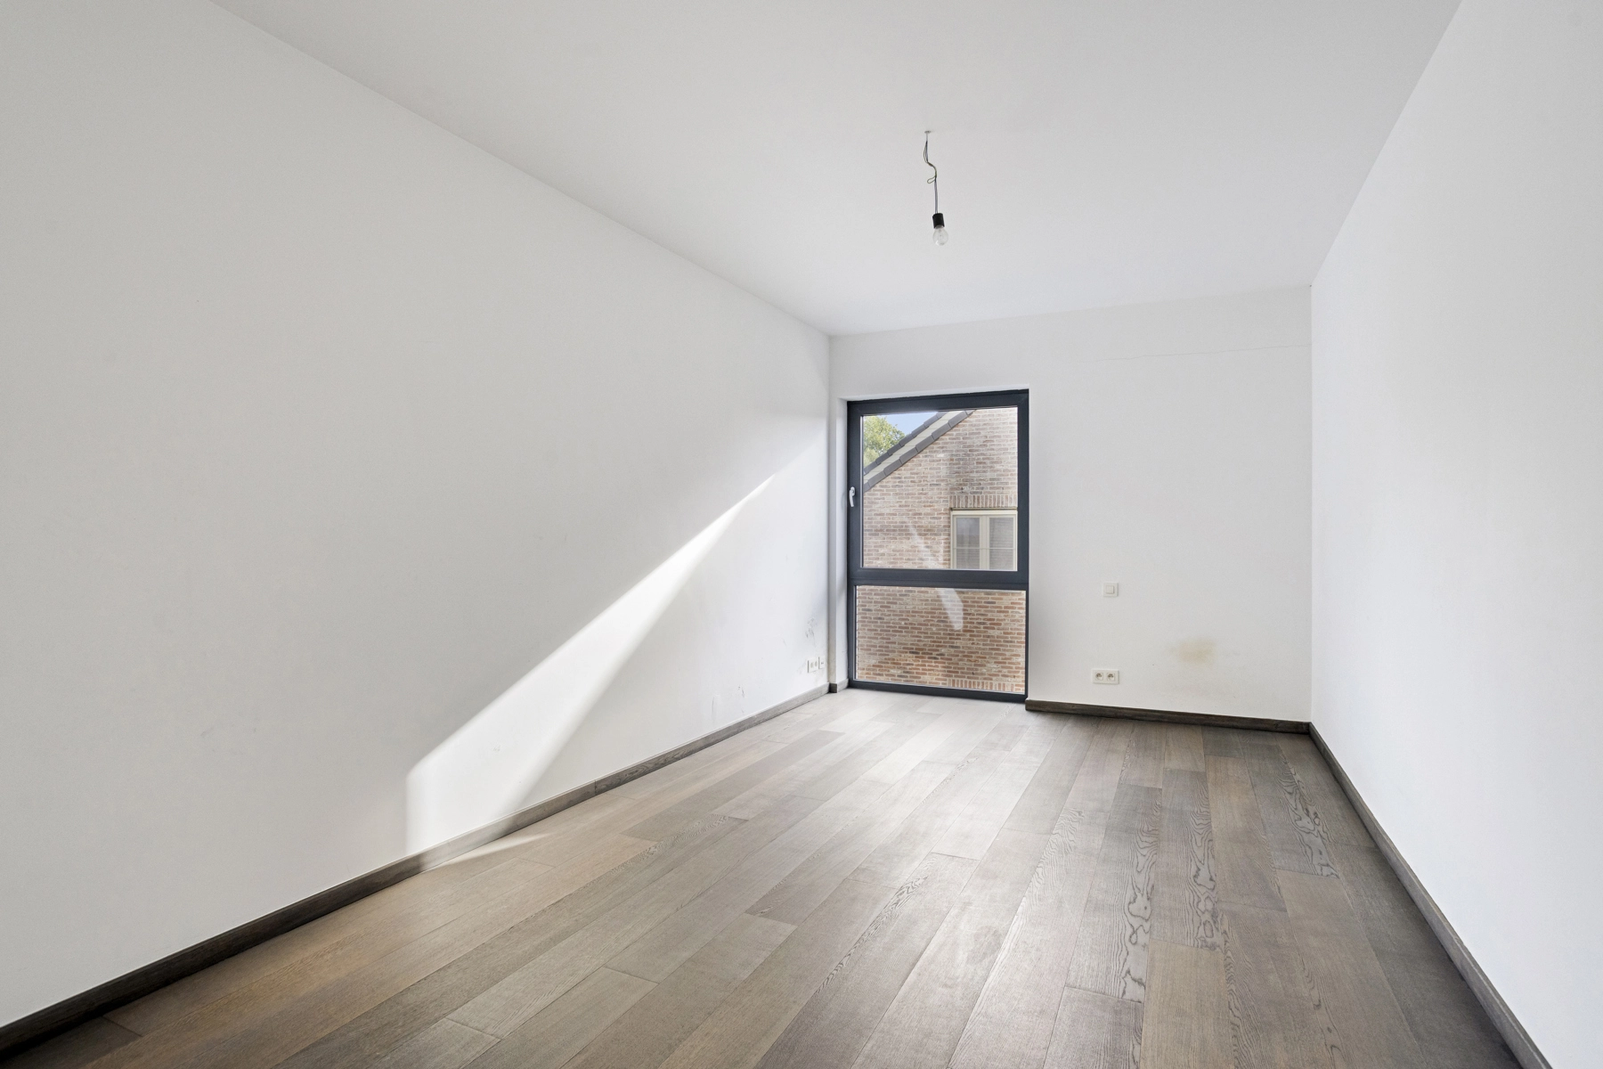
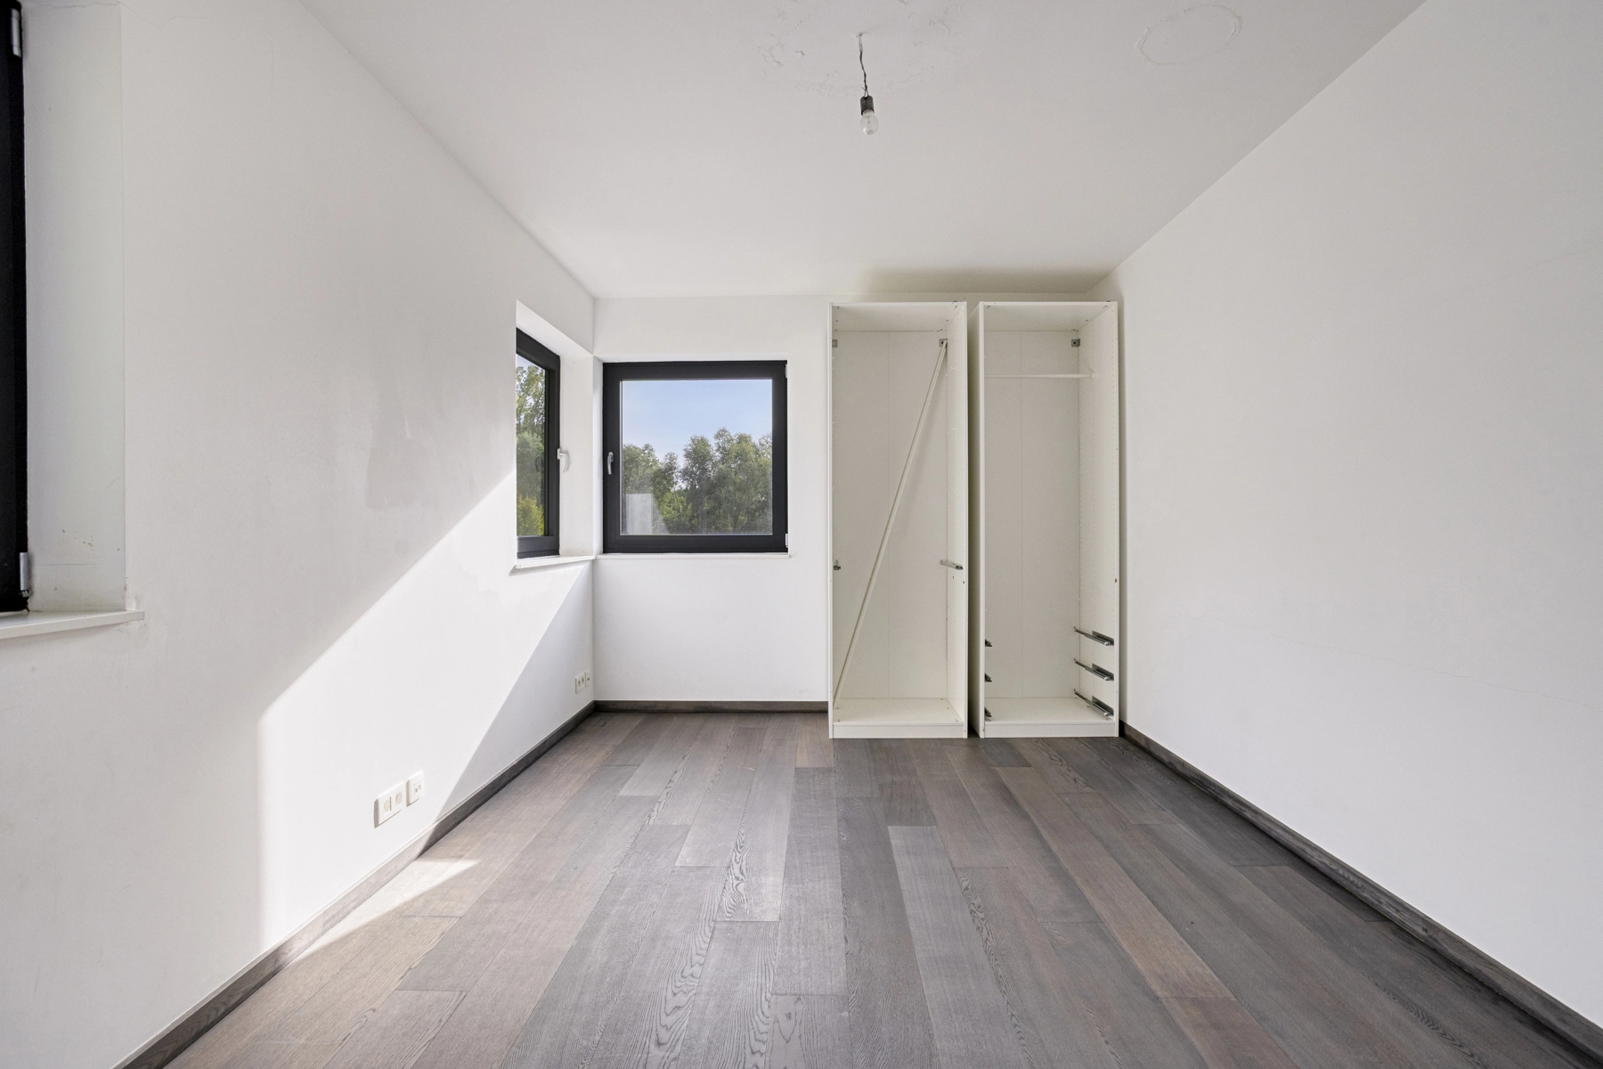
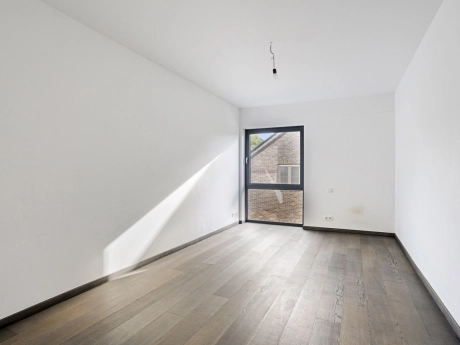
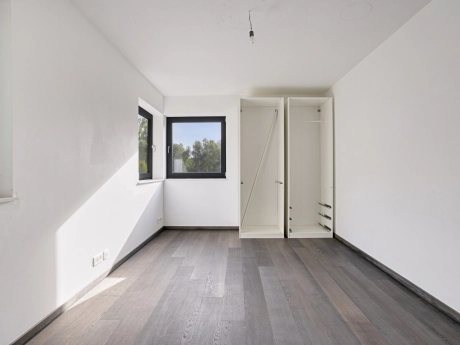
+ Bedroom 1: 16 m²
+ Bedroom 2: 16 m²
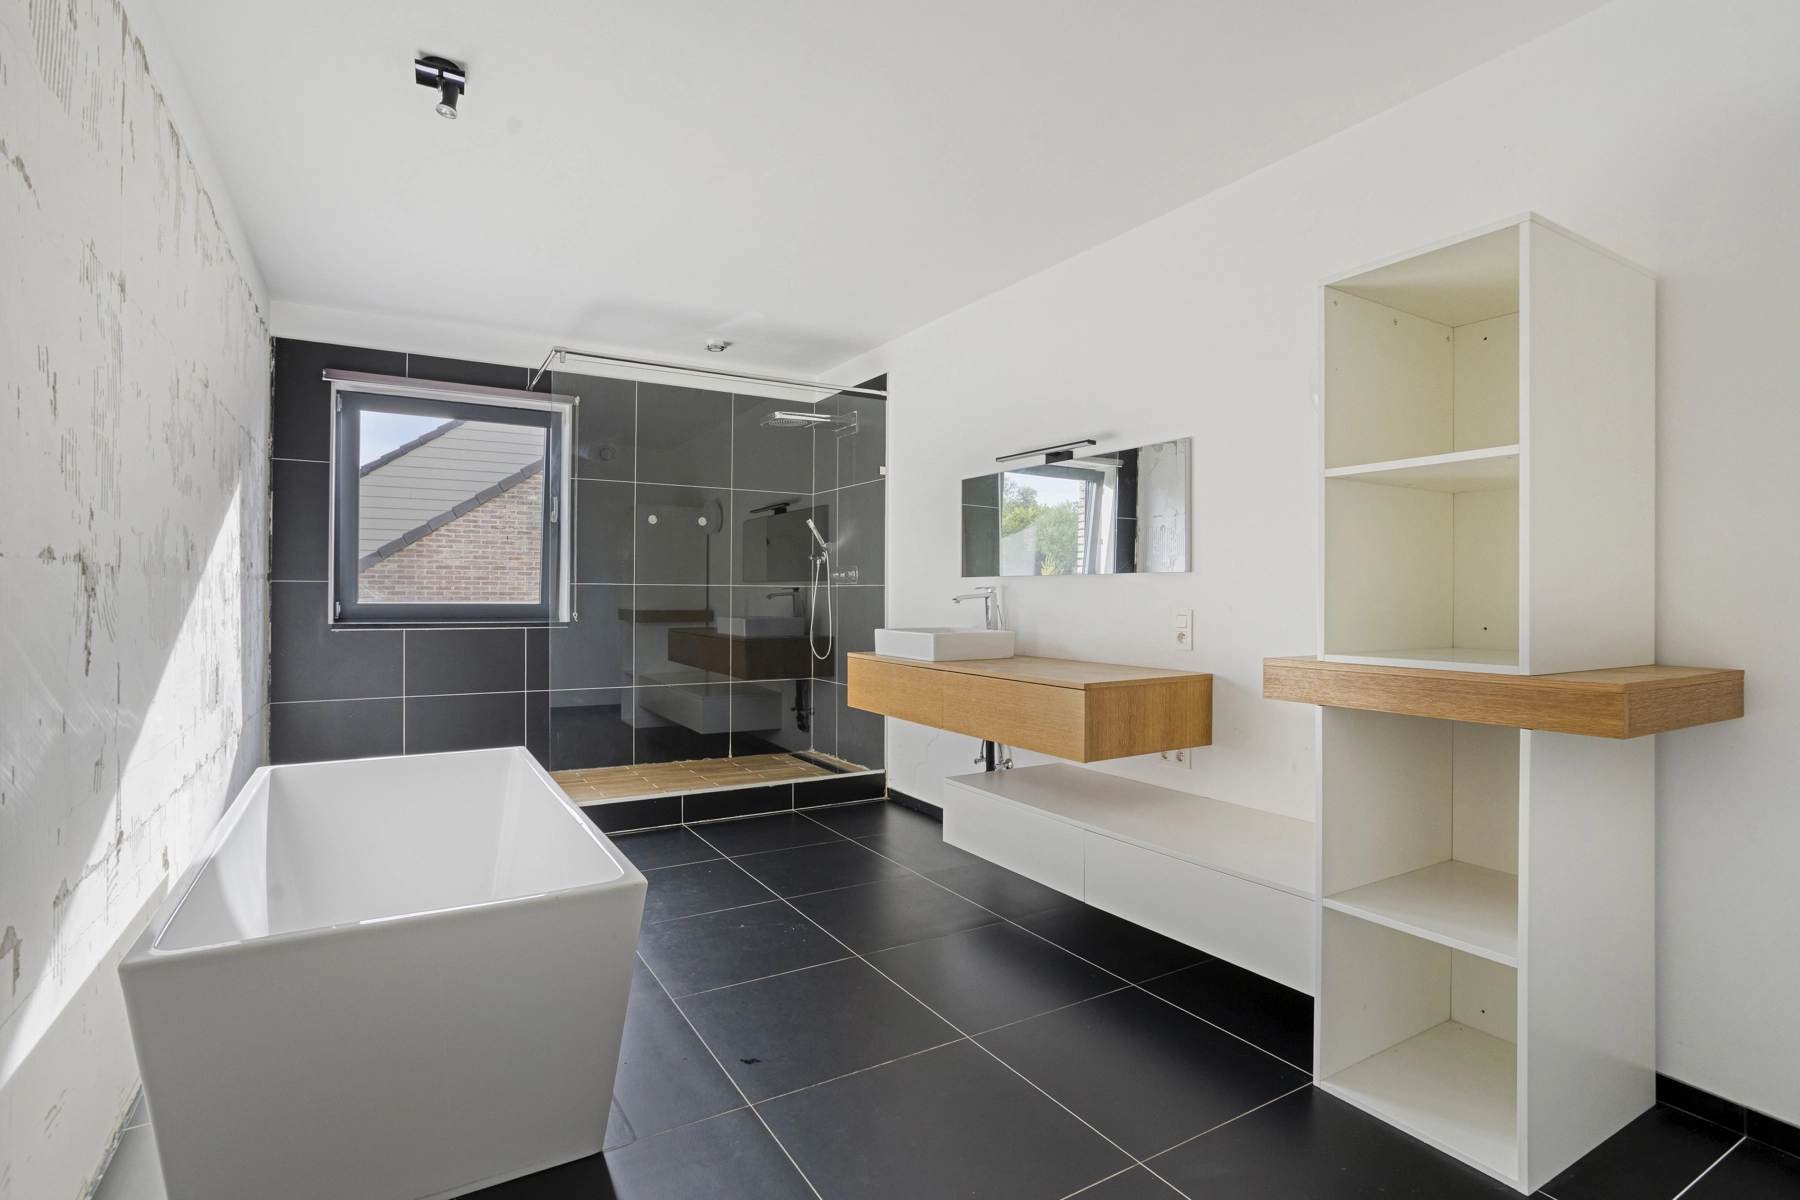
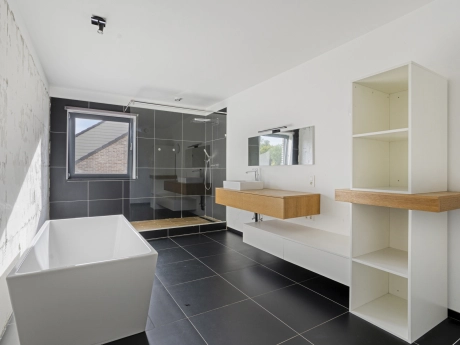
+ Spacious bathroom with shower and bathtub
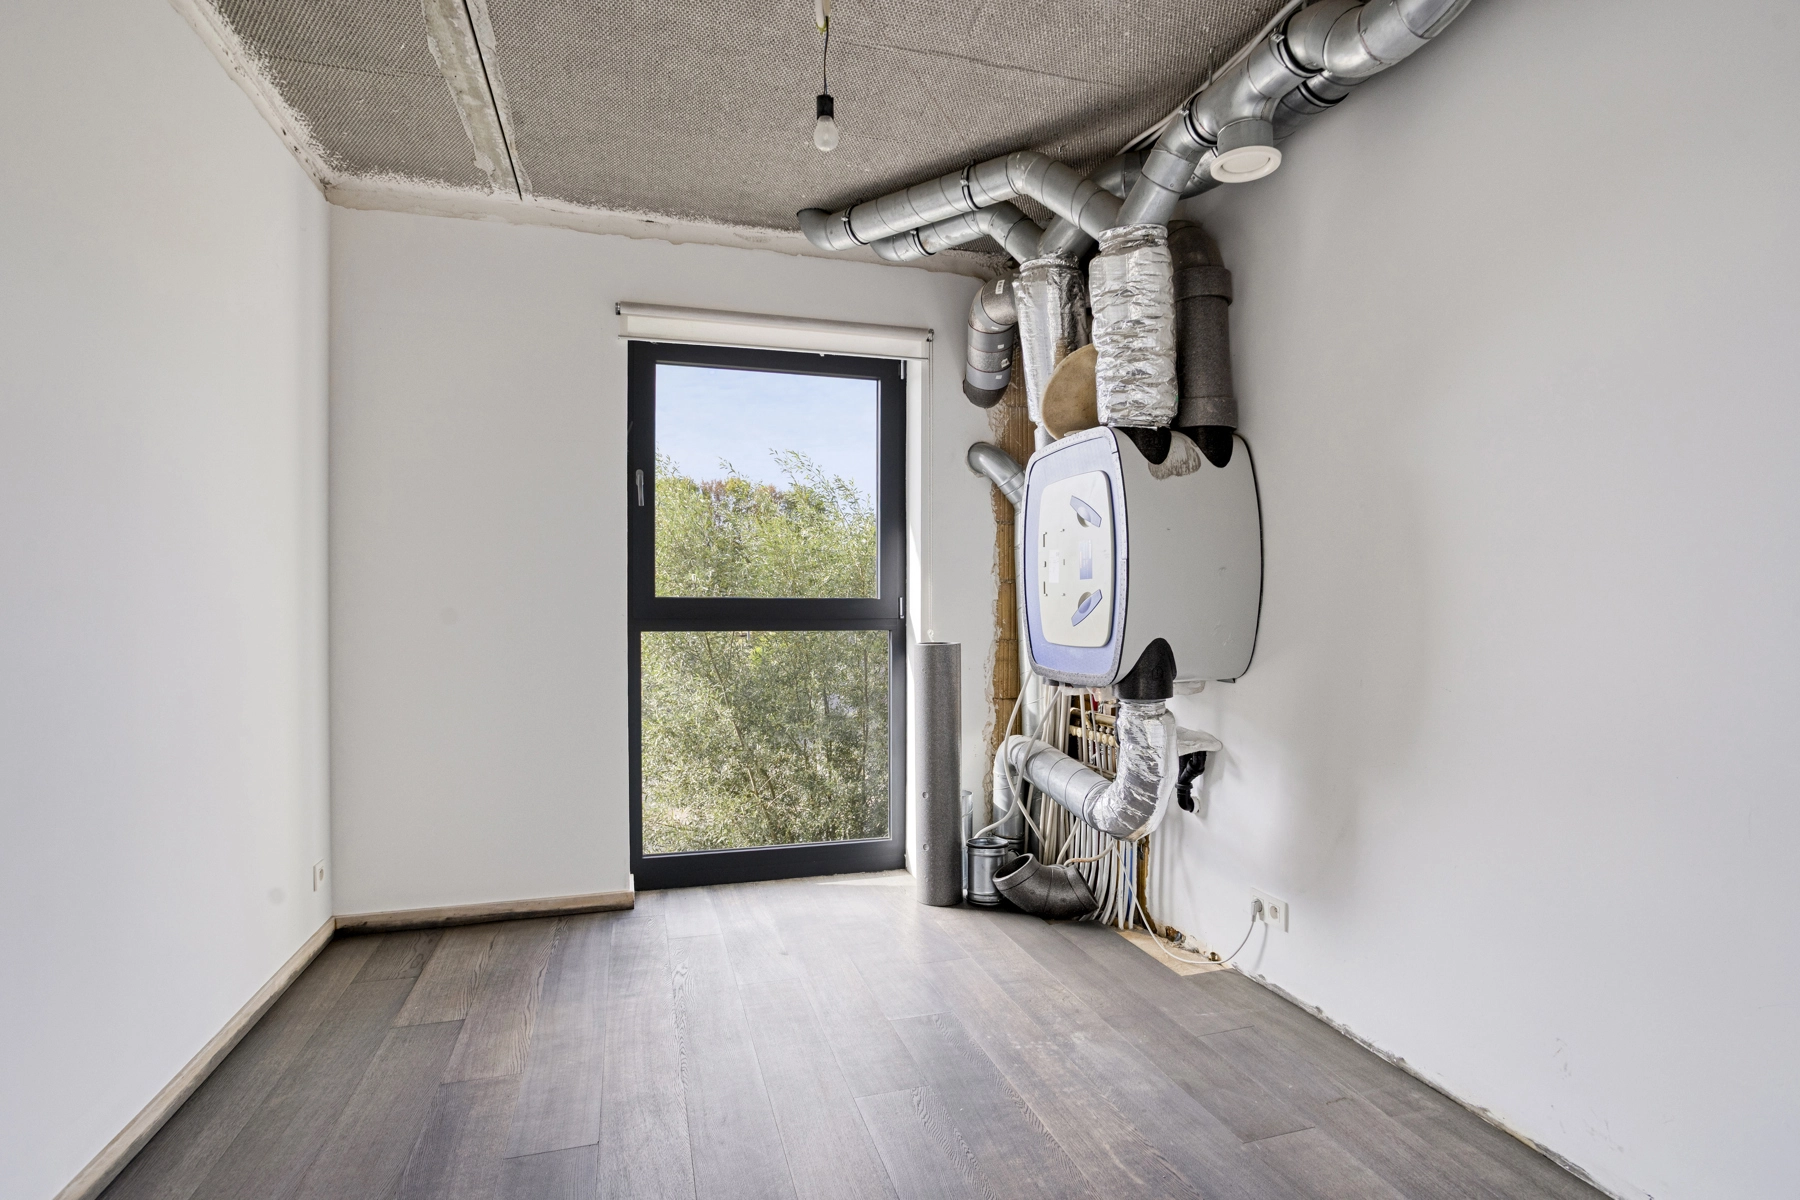
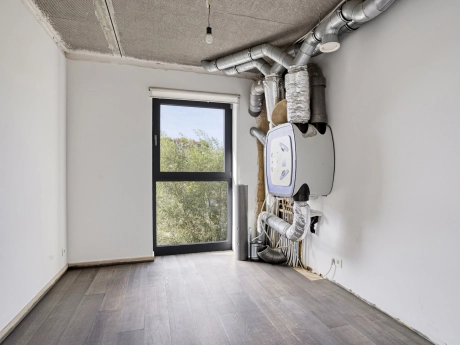
+ Office or storage space
+ Toilet
Second floor:
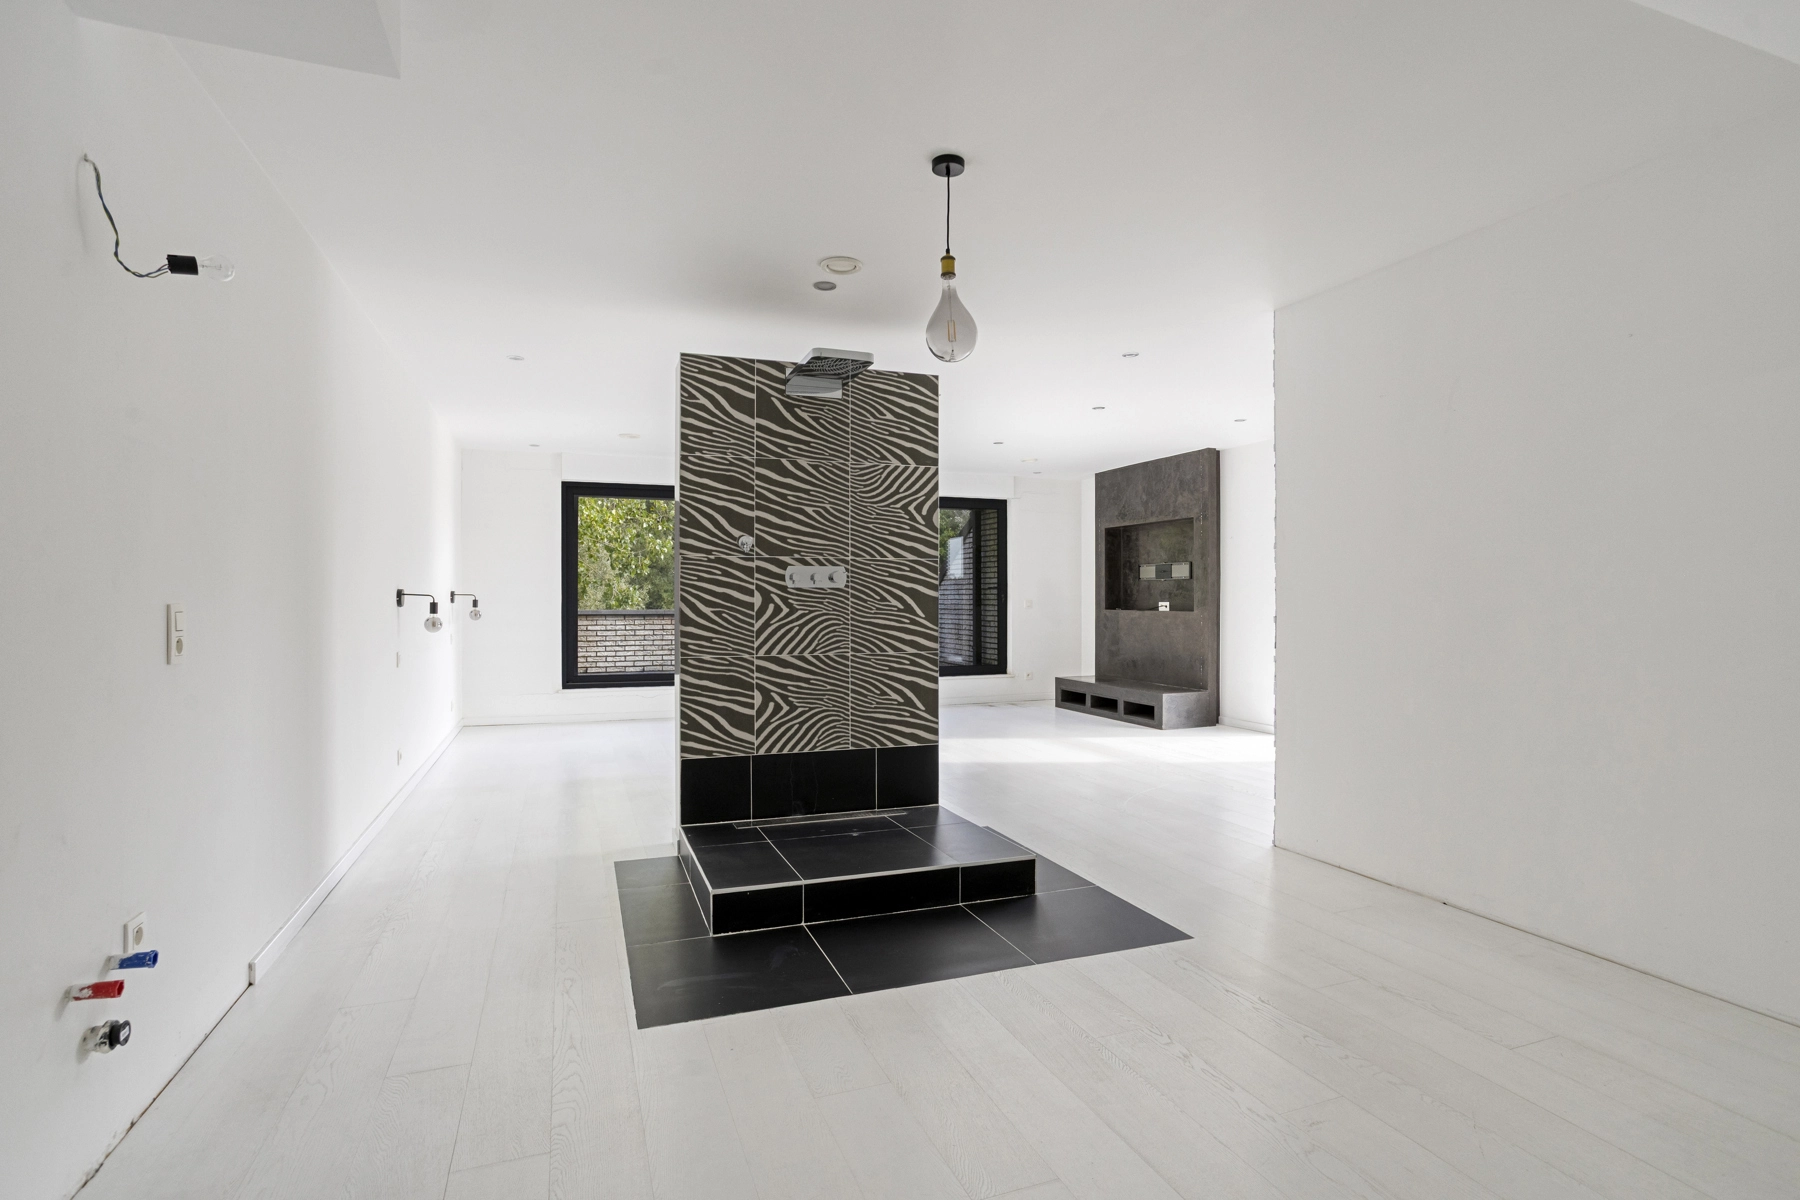
+ Spacious and attractive master bedroom
+ Open shower area
+ Toilet
Basement:
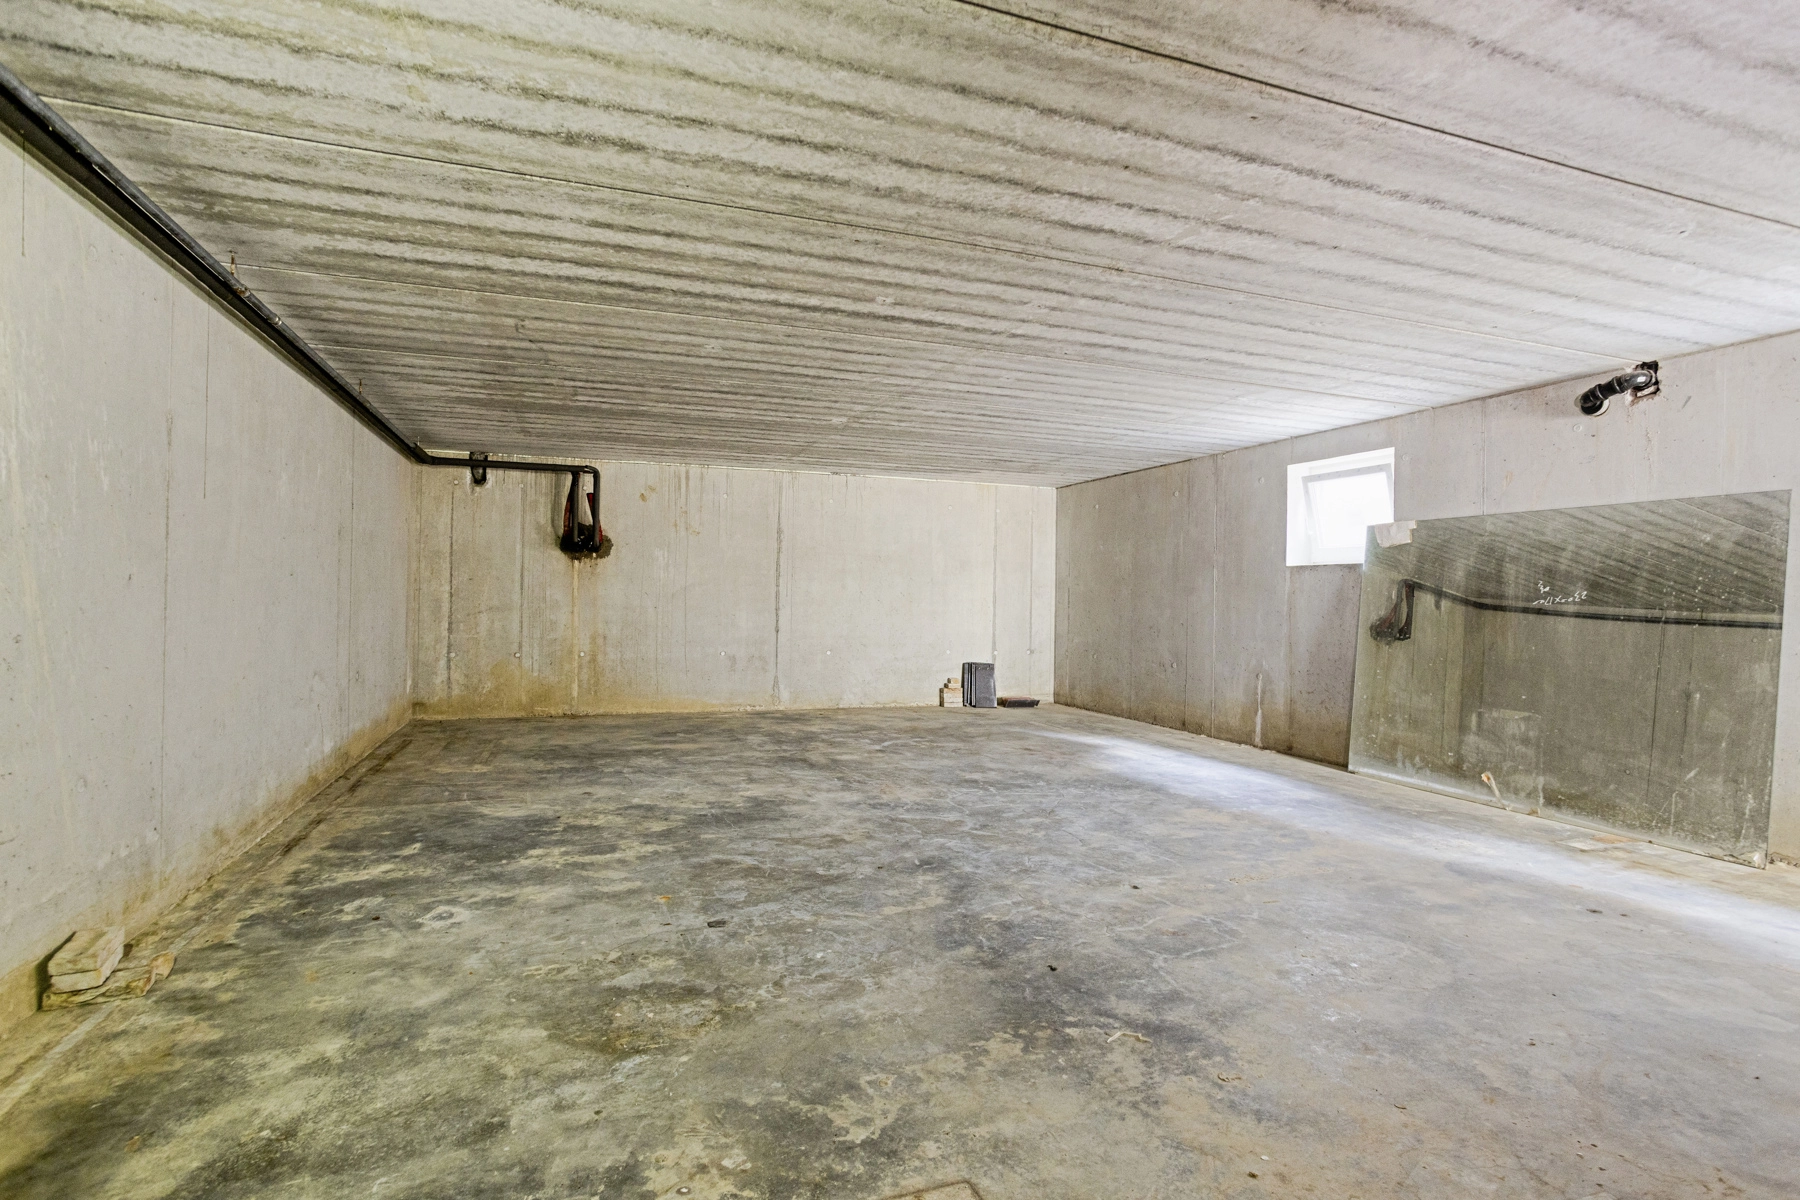
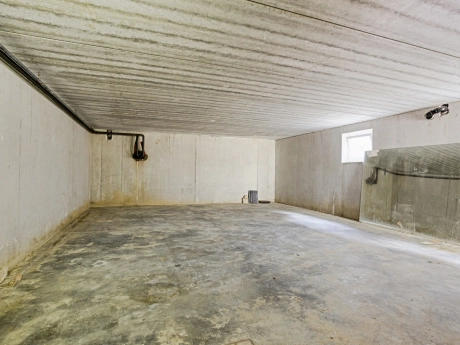
+ Very spacious basement offering plenty of storage and practical possibilities
Additional features:
+ No less than 250 m² of living space
+ Woodland at the rear of the property
+ Spacious driveway with ample parking space
+ Ideally located between Affligem and Ternat, close to the E40 motorway
+ Abundant natural light and generous living spaces
Urban planning information pending. Flood assessment: P score A ; G score A.
Contact Brian Rollier at brian.rollier@albert.immo or on 0472 98 02 27 for more information and to arrange a viewing.
At Albert, you come home!
The impressive entrance hall immediately sets the tone. From here, the house opens onto a generous open-plan living area filled with natural light, complemented by an open kitchen that blends seamlessly into the space. The generous proportions and open layout create a wonderful sense of freedom.
Outside, the spacious terrace and garden form a natural extension of the living area. The woodland directly behind the garden provides a peaceful and green backdrop, while the large driveway offers ample parking space.
Its location between Affligem and Ternat is another major advantage. You can enjoy a quiet, green environment while remaining close to the E40, providing convenient connections towards Brussels, Aalst and Ghent.
Layout
Ground floor:
+ Impressive entrance hall
+ Guest toilet
+ Bright, open-plan living area
+ Open kitchen
+ Storage room
+ Access to the spacious terrace and garden
First floor:
+ Bedroom 1: 16 m²
+ Bedroom 2: 16 m²
+ Spacious bathroom with shower and bathtub
+ Office or storage space
+ Toilet
Second floor:
+ Spacious and attractive master bedroom
+ Open shower area
+ Toilet
Basement:
+ Very spacious basement offering plenty of storage and practical possibilities
Additional features:
+ No less than 250 m² of living space
+ Woodland at the rear of the property
+ Spacious driveway with ample parking space
+ Ideally located between Affligem and Ternat, close to the E40 motorway
+ Abundant natural light and generous living spaces
Urban planning information pending. Flood assessment: P score A ; G score A.
Contact Brian Rollier at brian.rollier@albert.immo or on 0472 98 02 27 for more information and to arrange a viewing.
At Albert, you come home!
General
- Reference:
- TK/DE/BR/0059
- Year built:
- 2014
- Cadastral income:
- 1283
- Garden:
- Yes
- Parking:
- Yes
- Garage:
- No
Energy
- Certificate:
- 20240916-0003371908-RES-1
- Energy Class:
- A
- Consumption (kWh/m²):
- 100
- Renovation obligation:
- No
Interior
- Living Area:
- 250 m²
- Bedrooms:
- 3
- Bathrooms:
- 1
- Toilets:
- 3
- Floors:
- 3
- Cellar:
- Yes
Exterior
- Land Area:
- 781 m²
- Swimmingpool:
- No
Flood sensitivity
- Flood prone area:
- Undefined
- Demarcated zone:
- None
- P-score:
- A
- G-score:
- A
Urban planning
- Building permit:
- Yes
- Allotment permit:
- Yes
- Urban destination:
- Undefined
- Preemptive rights:
- No
- Type of judicial decision:
- Undefined
- Summons for violation of urban planning regulations:
- No