Bièvre
HouseFor sale
€586,500



 0496 51 31 75
 tatjana@albert.immo
Description
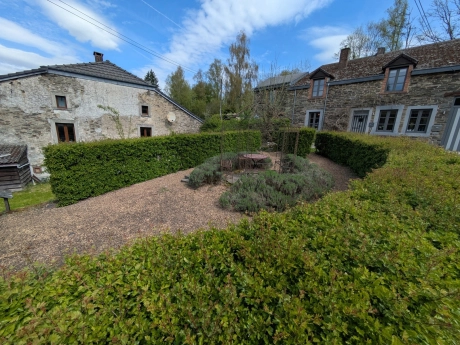
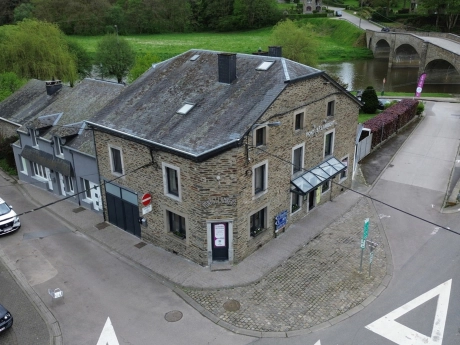
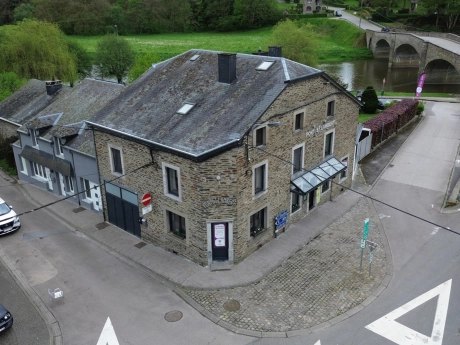
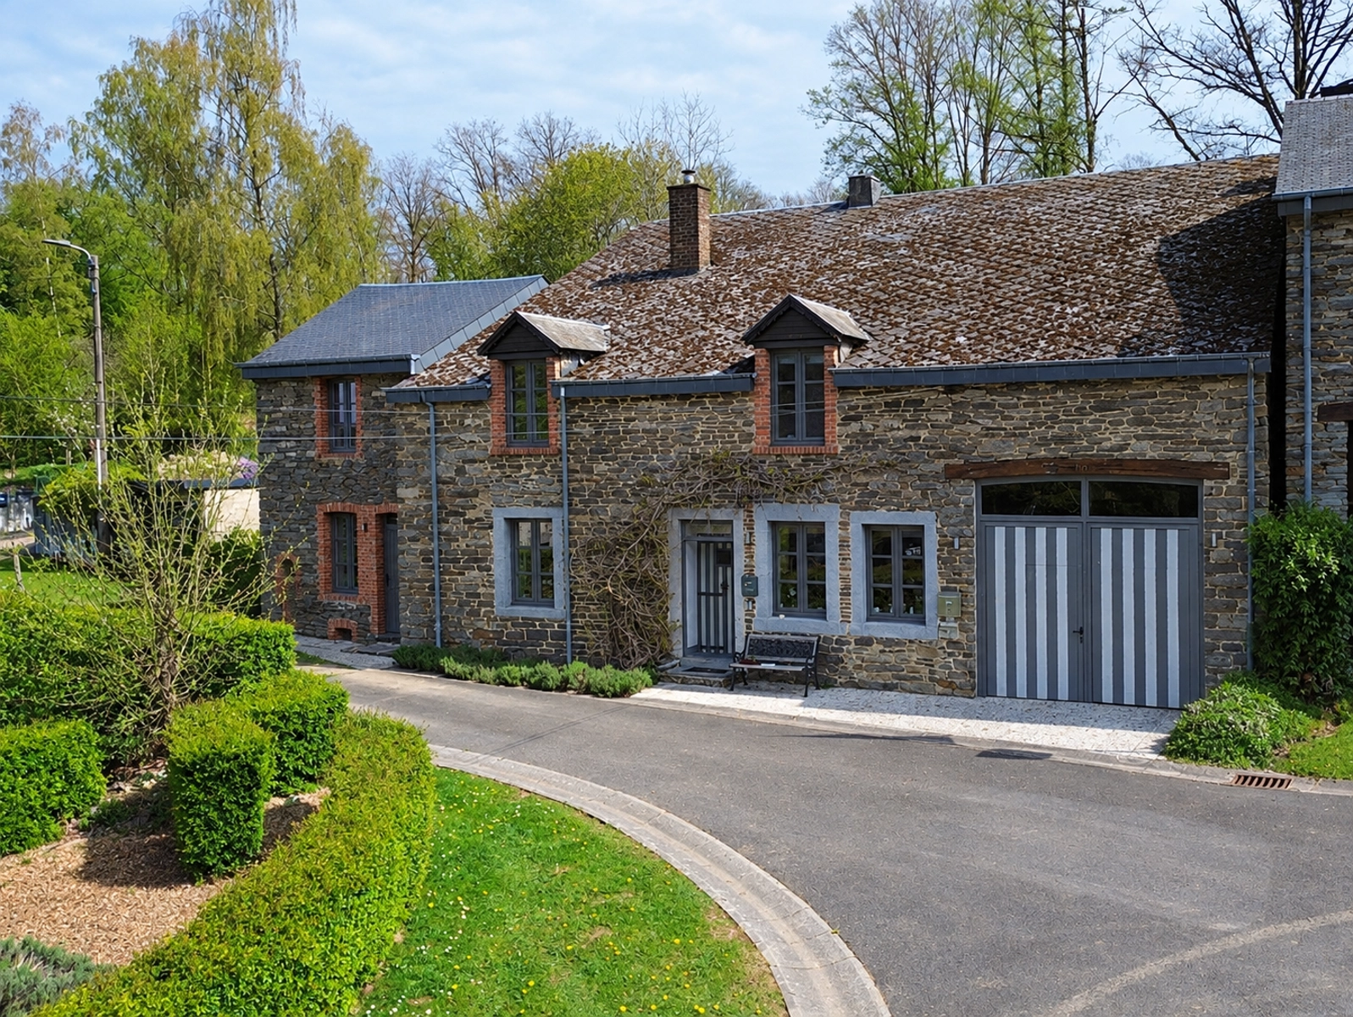
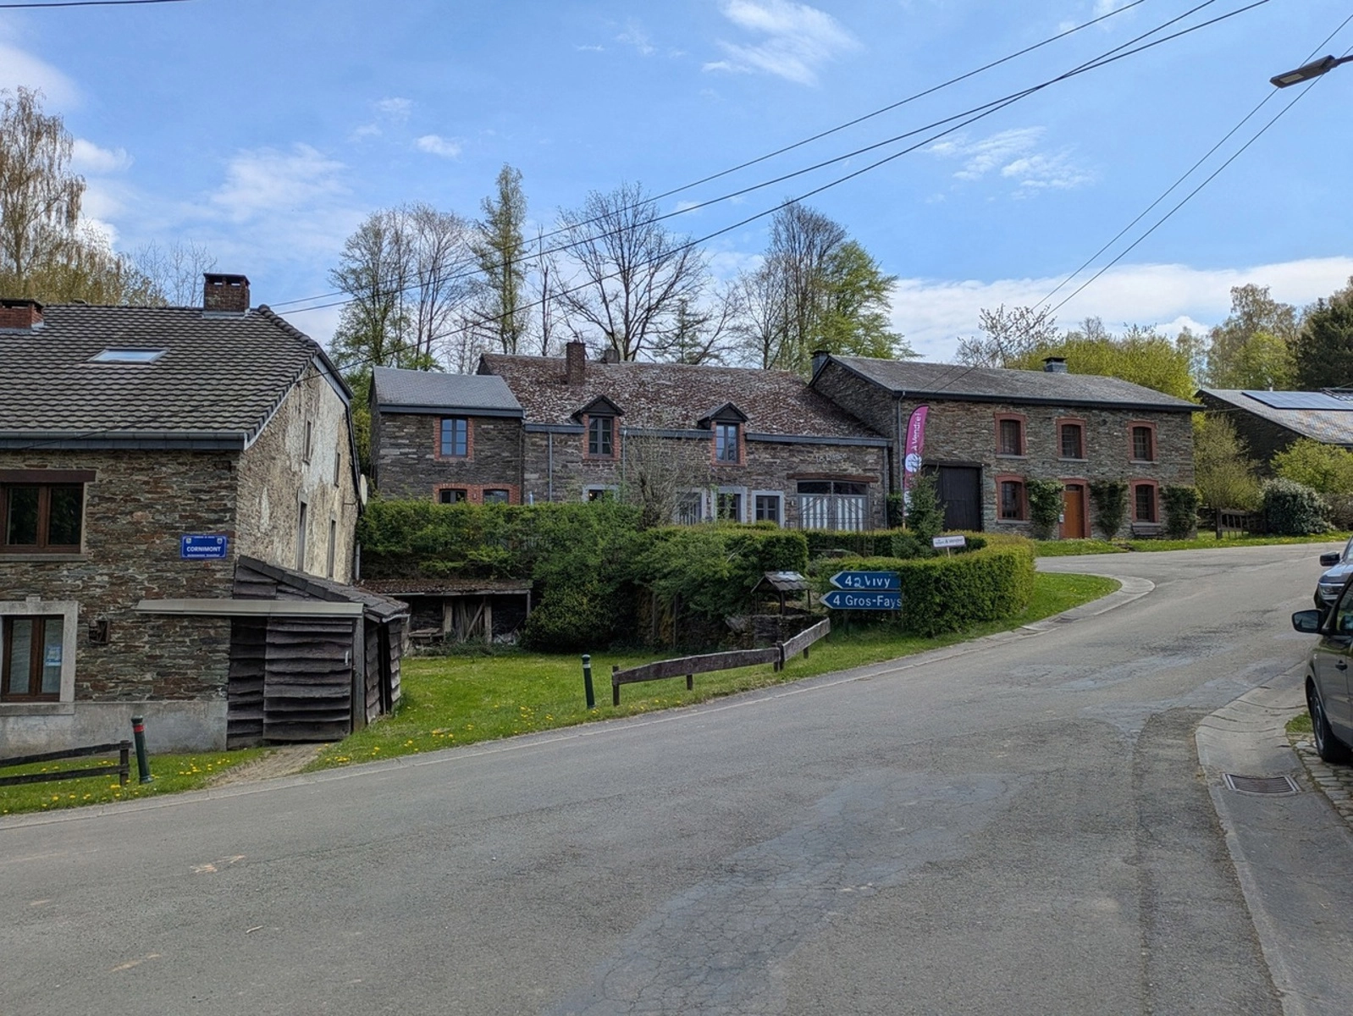
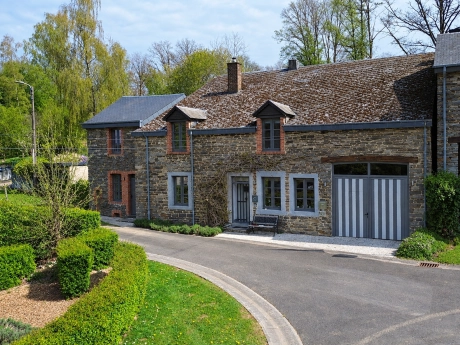
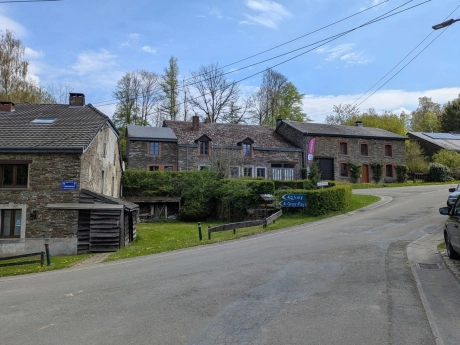
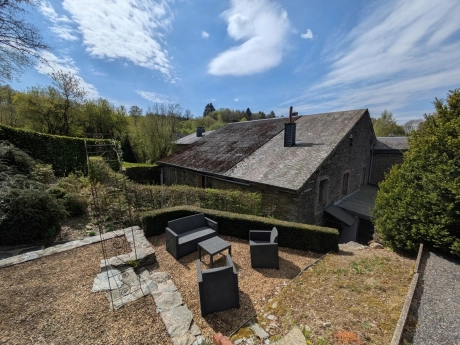
Are you looking for a characterful, authentic farmhouse in a beautiful, green setting? Then this unique property in Cornimont, a borough of Bièvre, is definitely worth a visit!
Layout of the property:
The property consists of two buildings: the authentic farmhouse and the former farmhand’s cottage.
The main farmhouse includes:
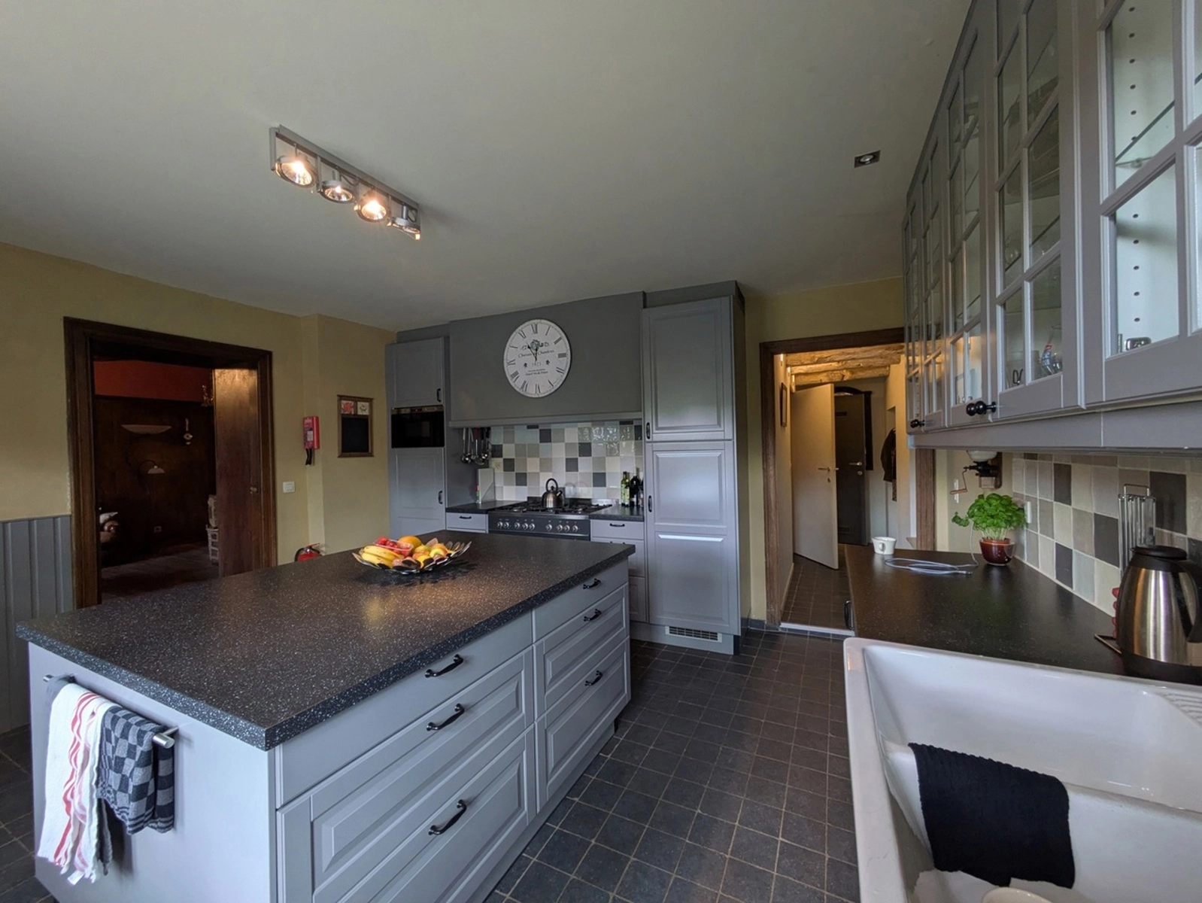
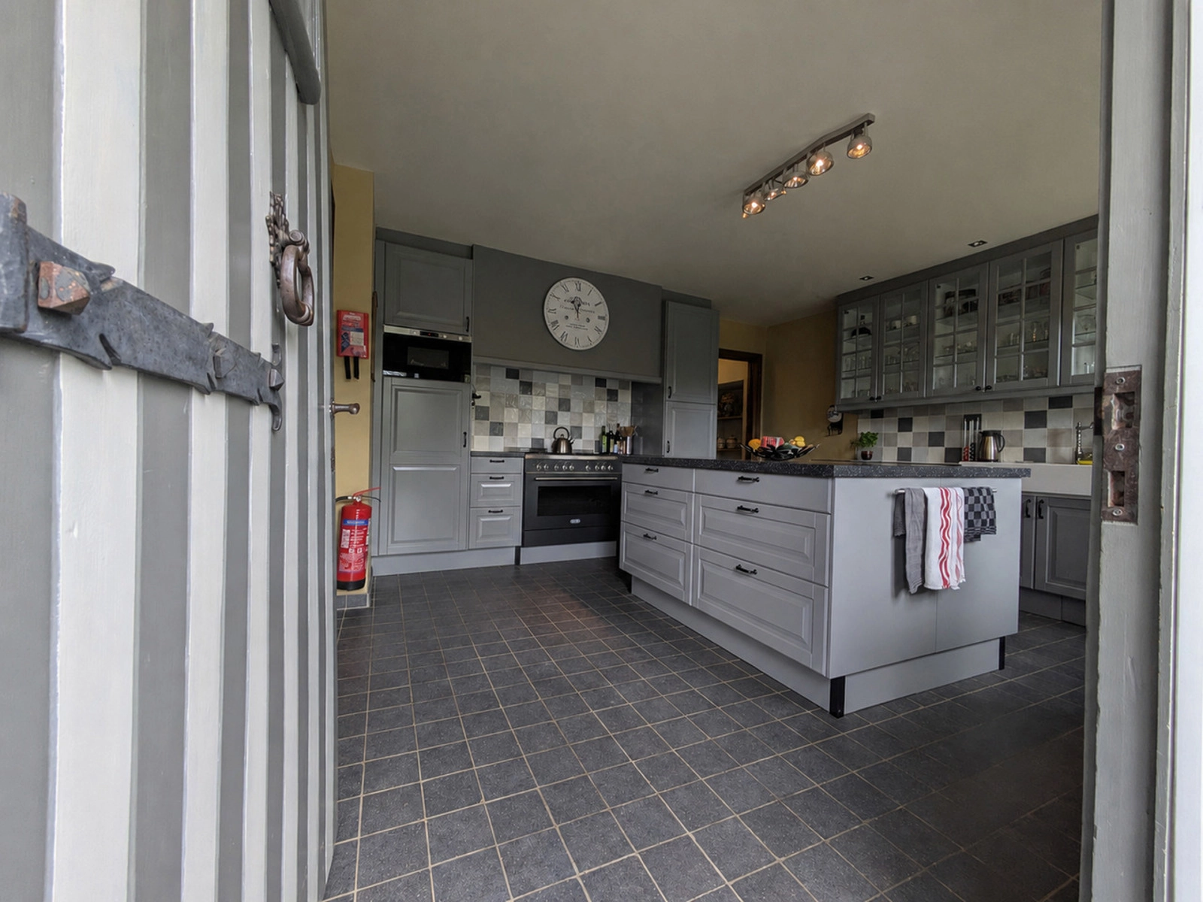
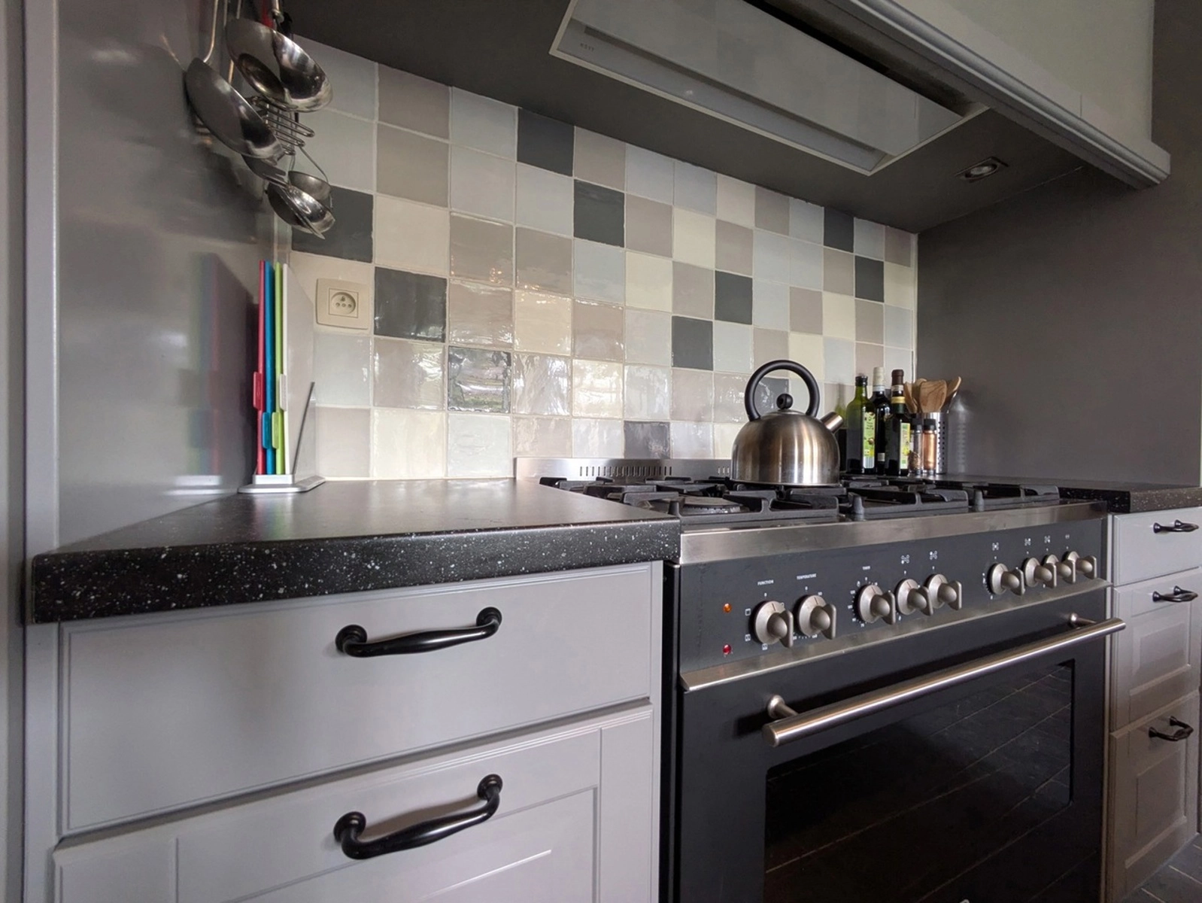
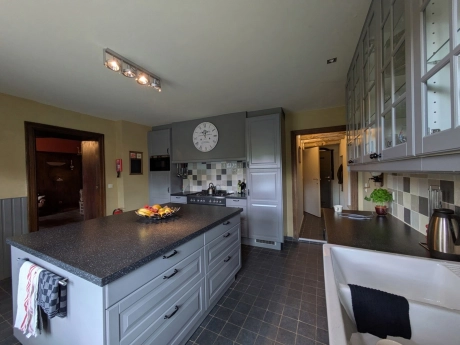
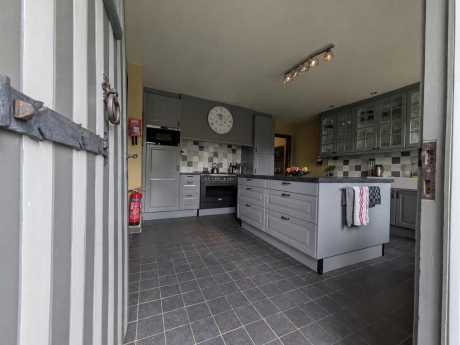
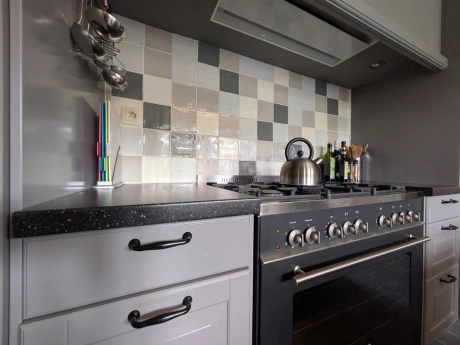
- Entry hall with kitchen (17.85 m²)
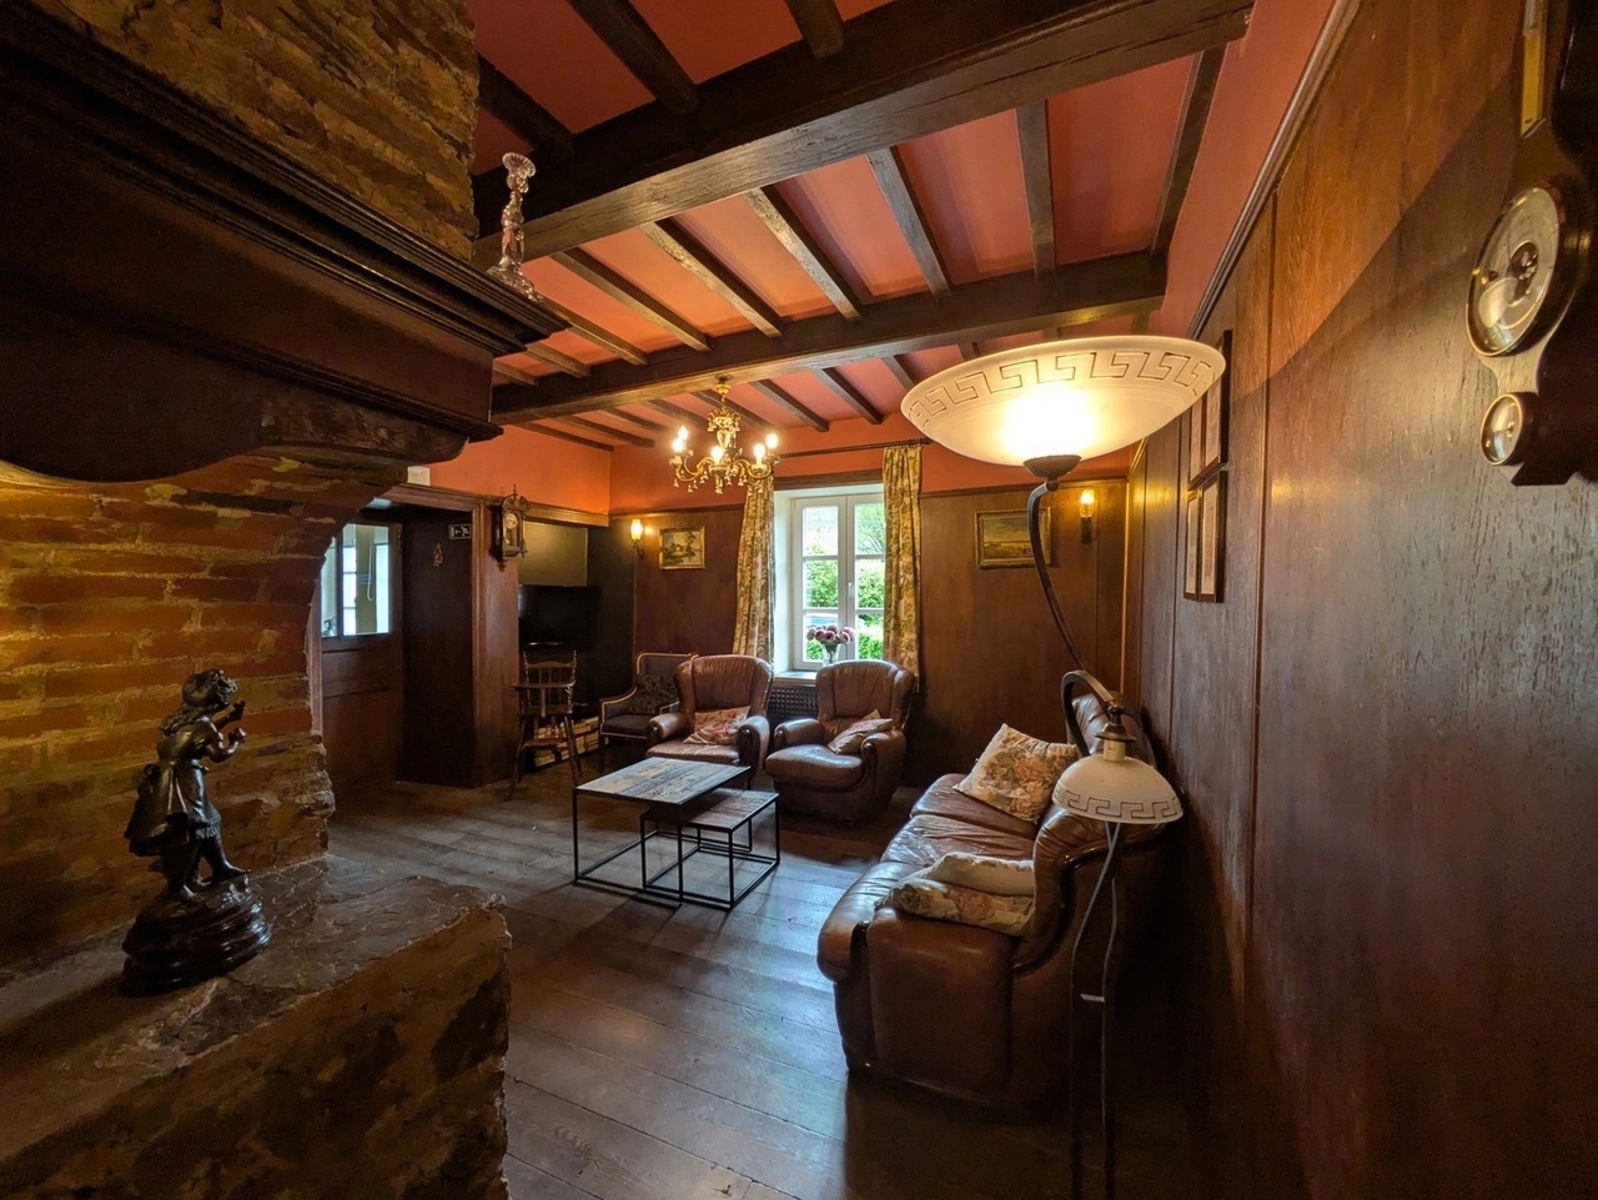
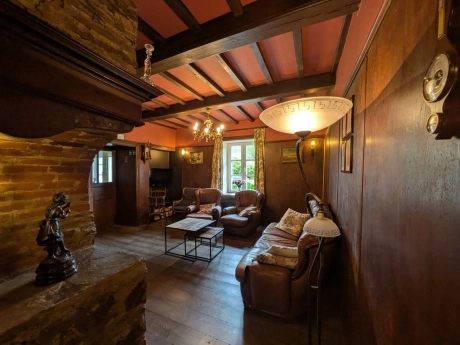
- Living room (21.46 m²)
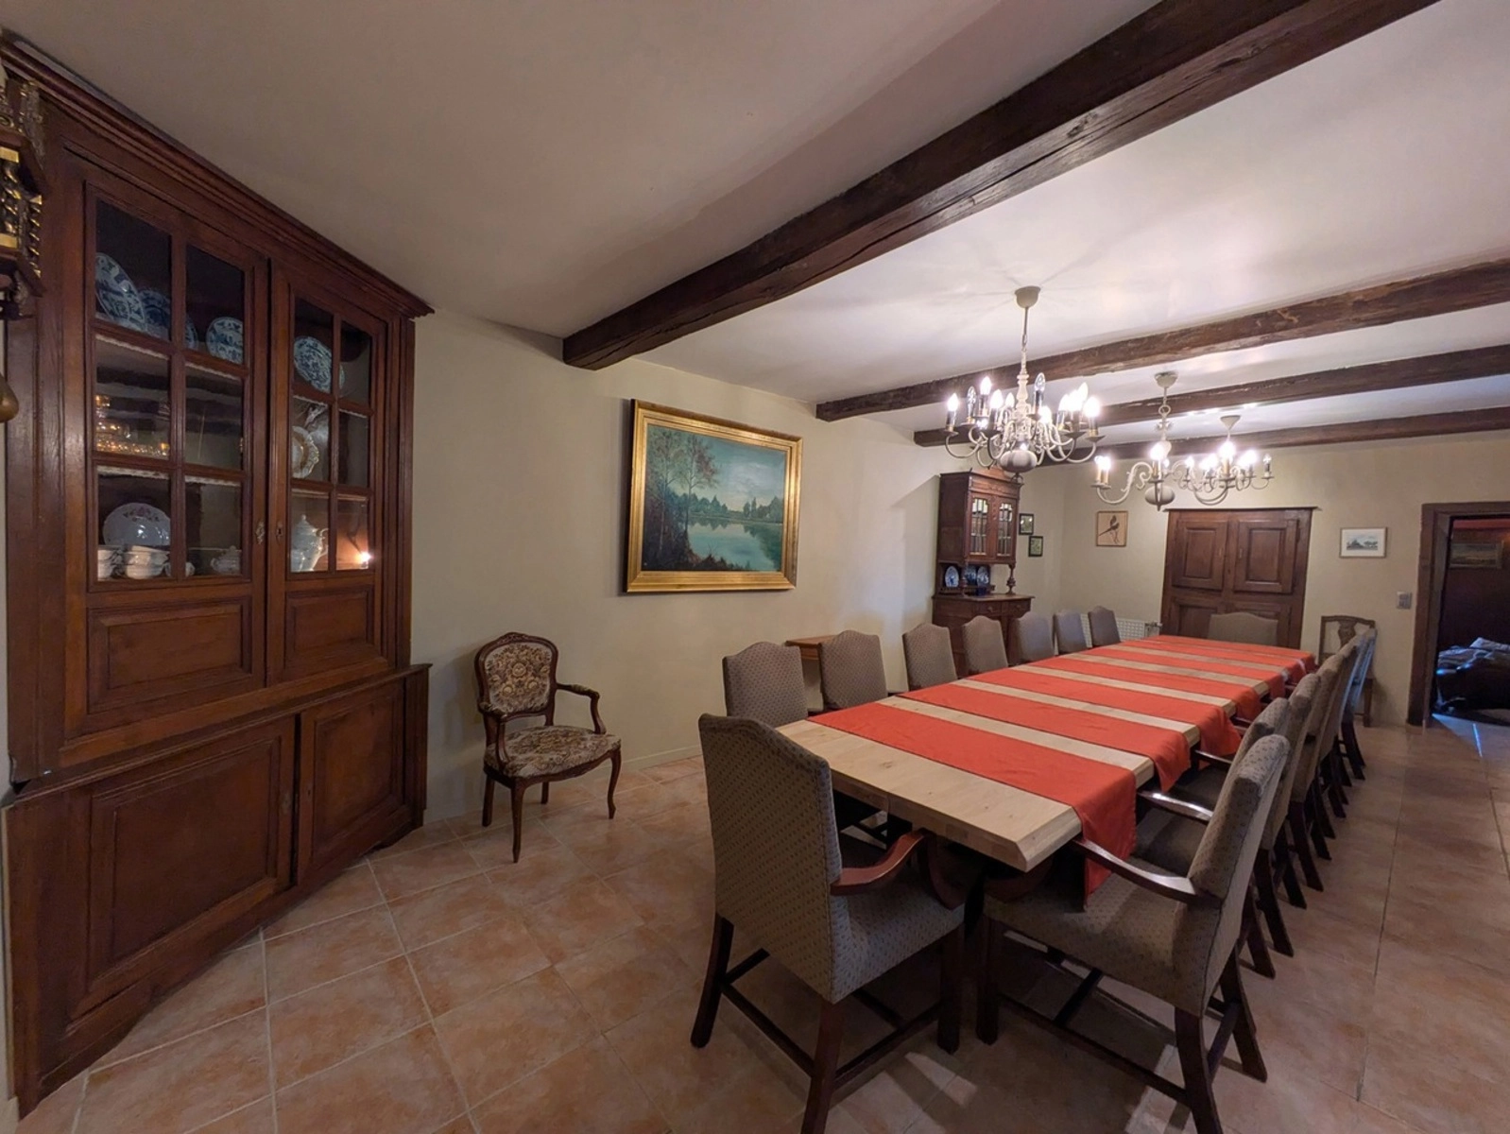
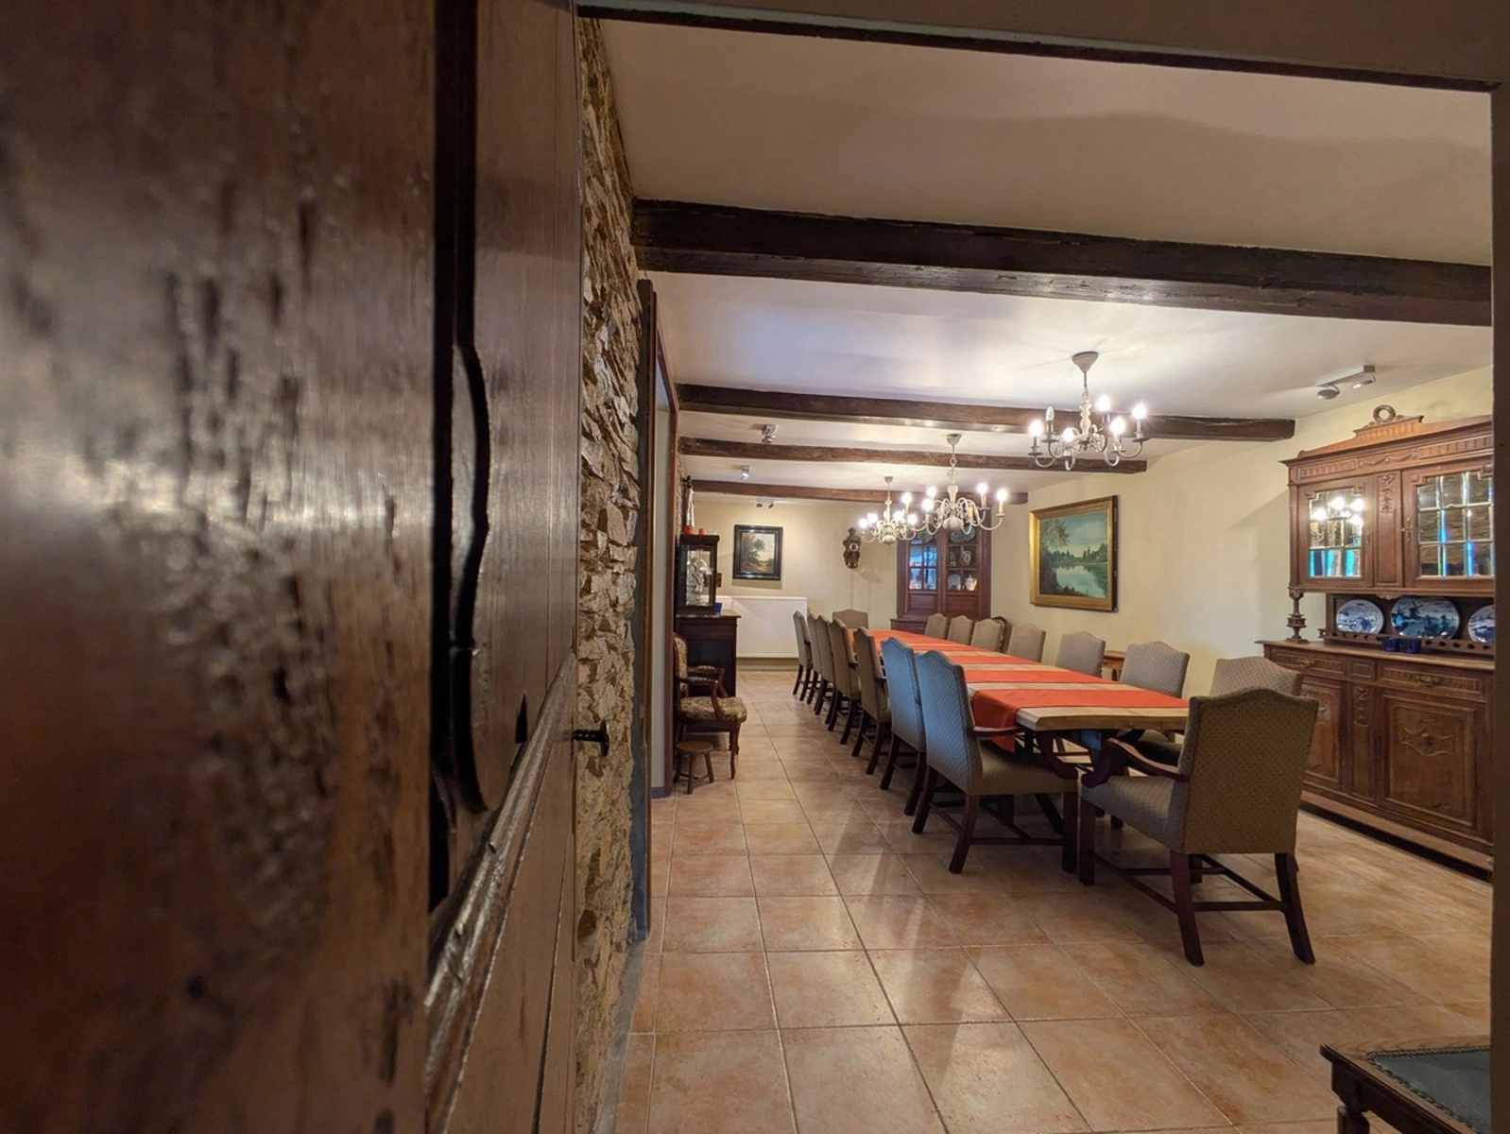
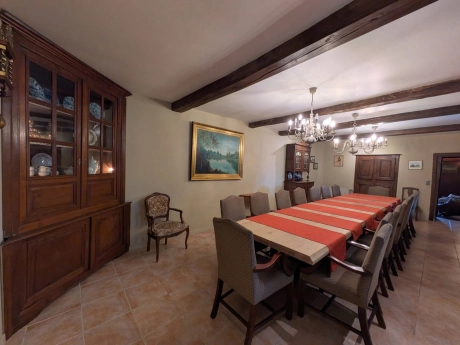
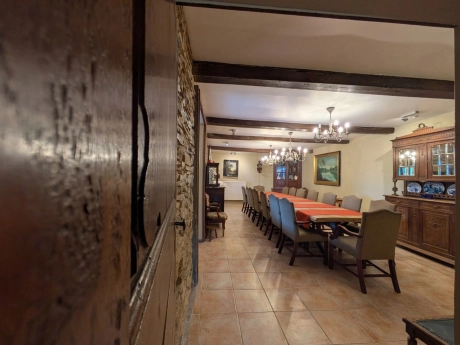
- Dining room (36.74 m²)
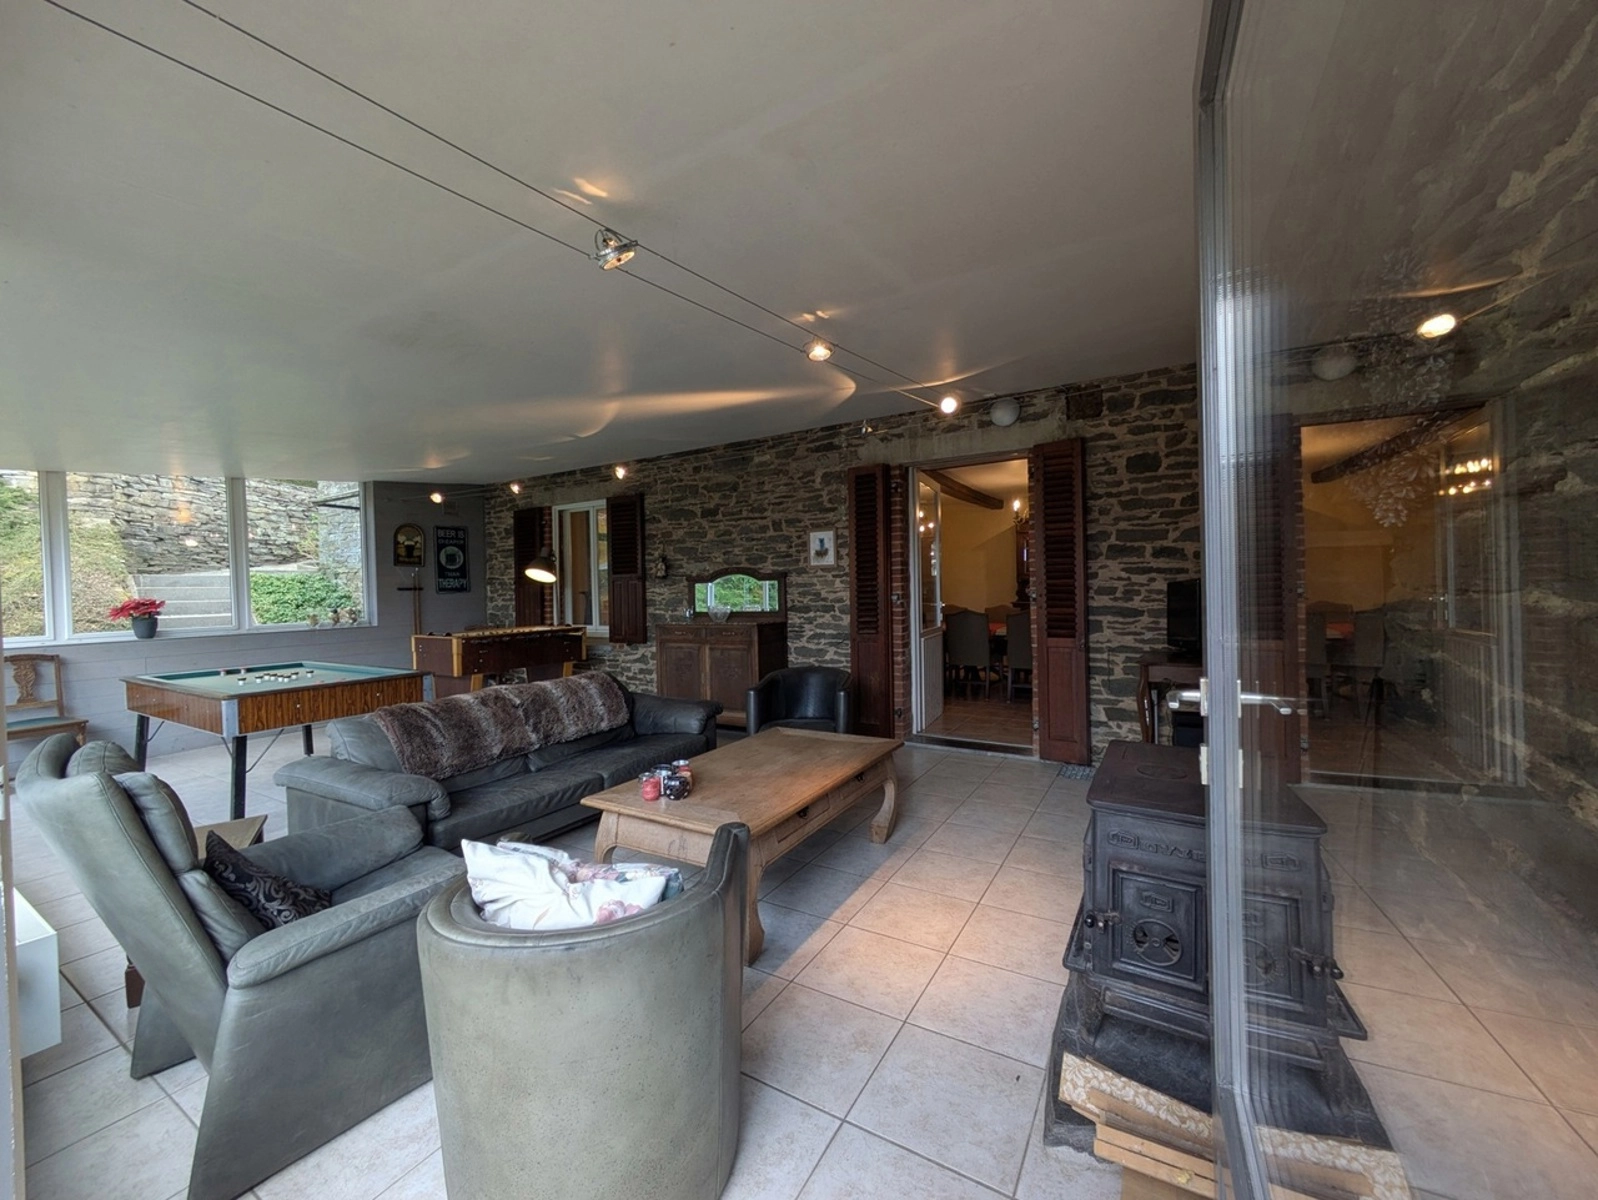
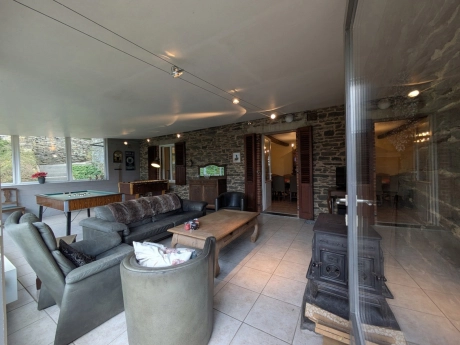
- Garden room (36.48 m²)
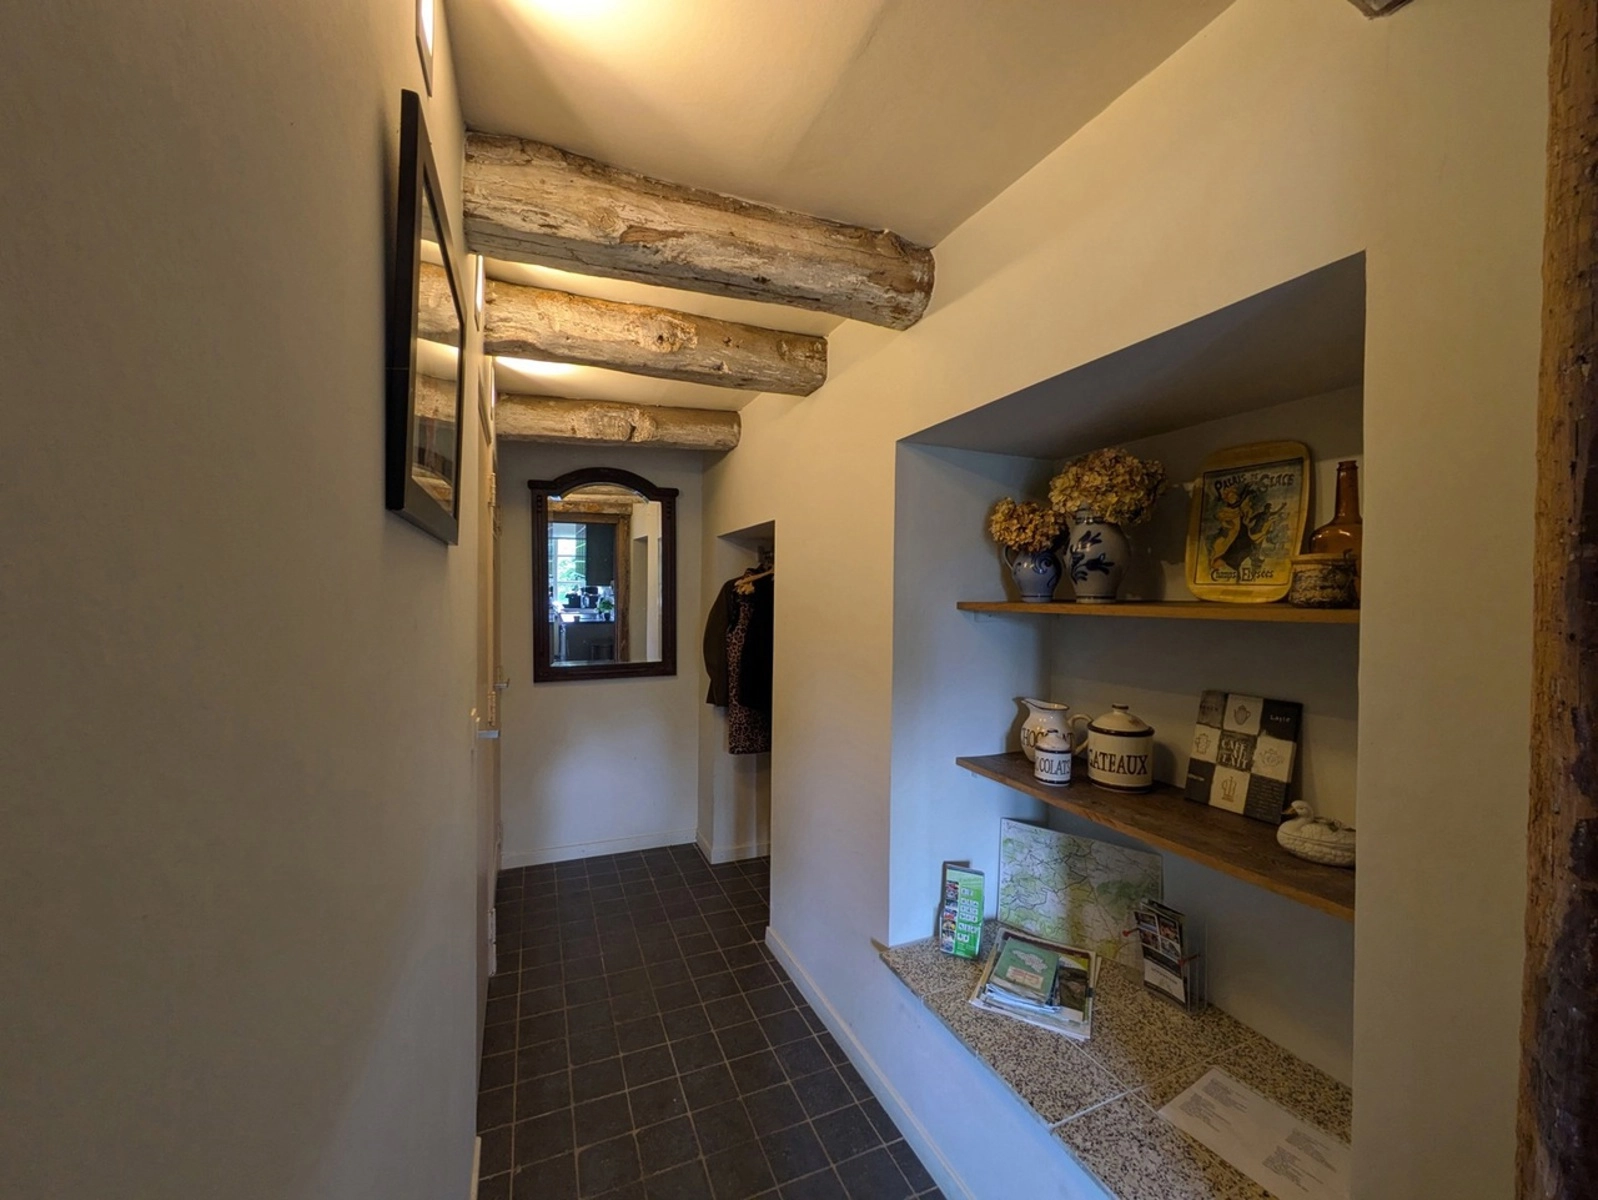
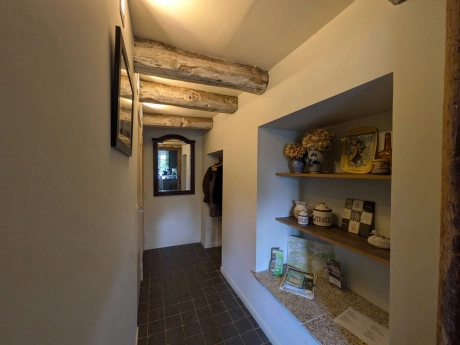
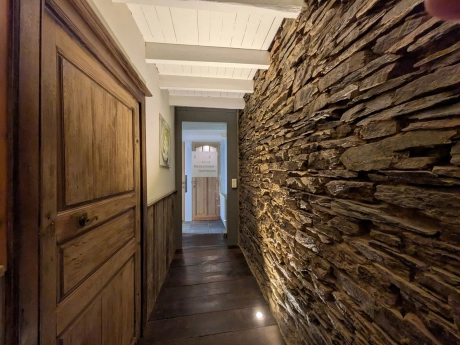
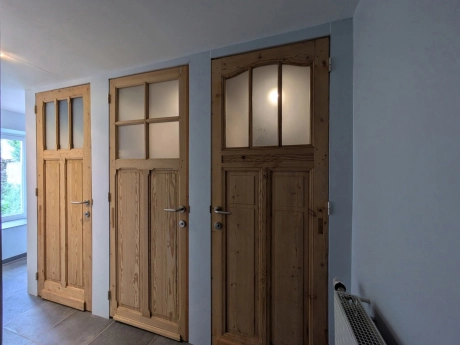
- Hallway with coat closet (3.74 m²)
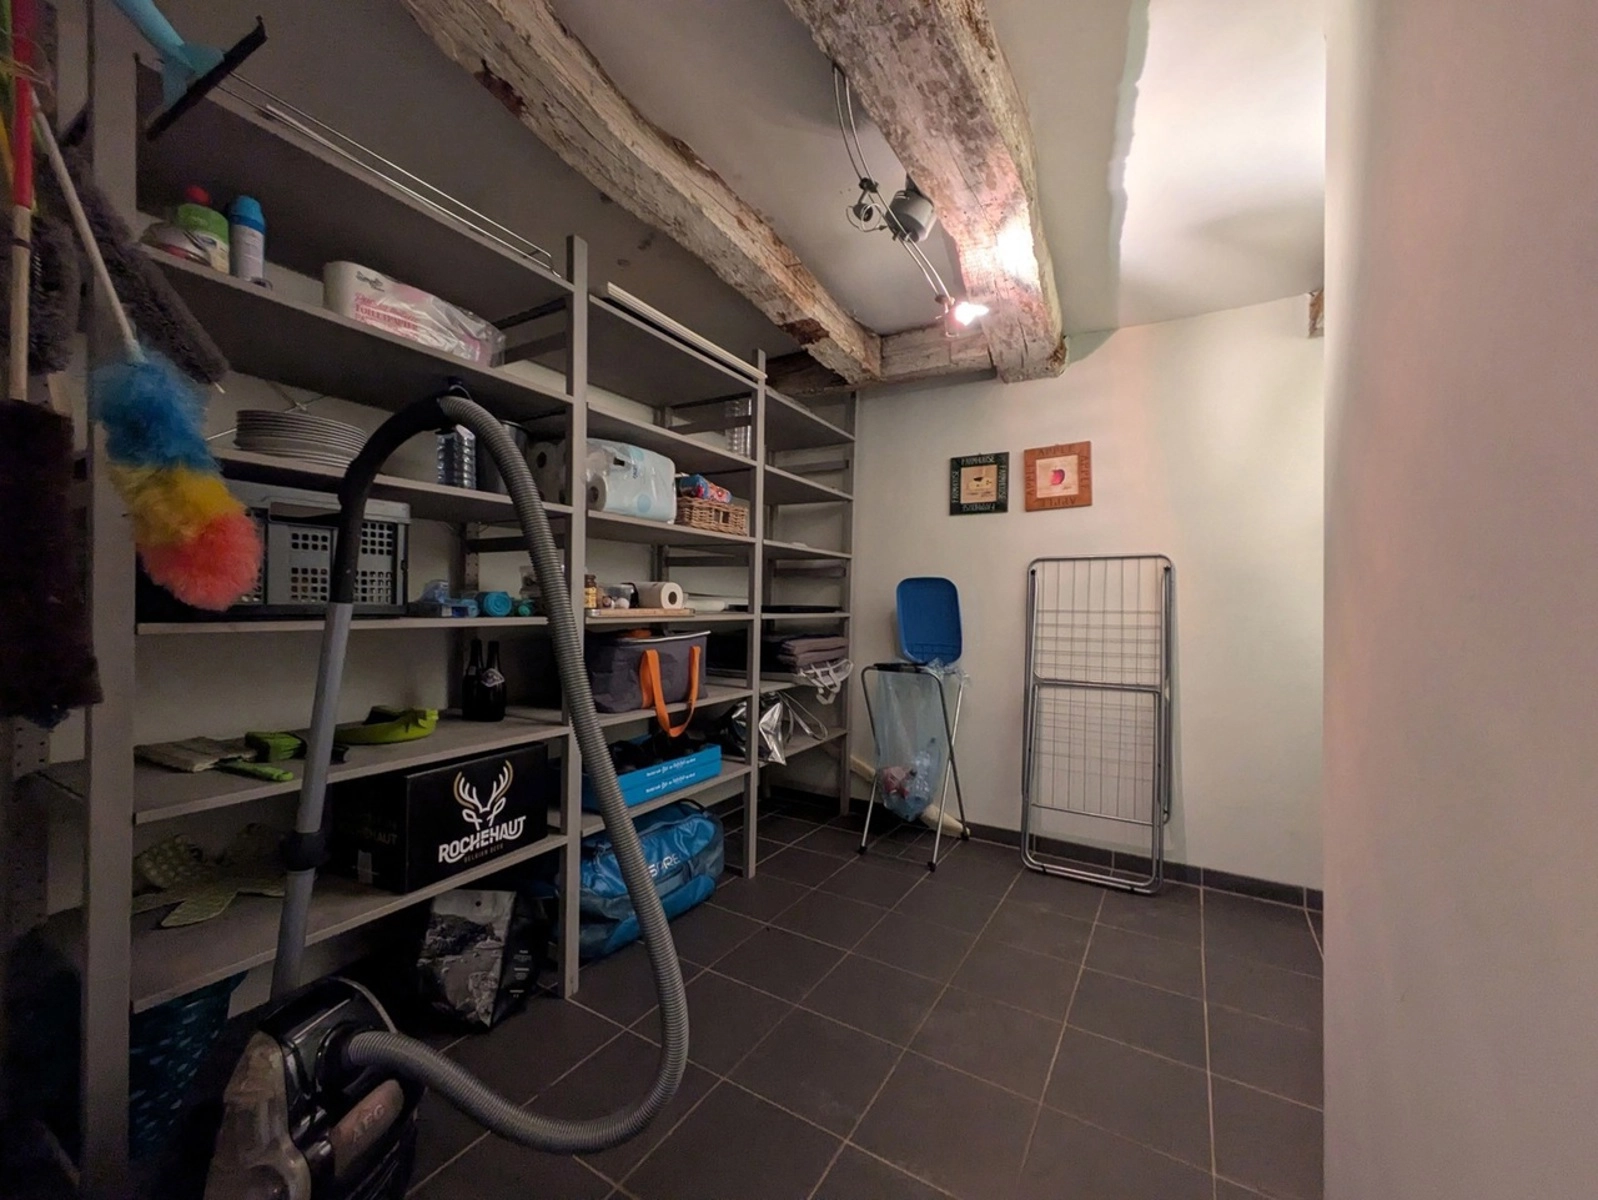
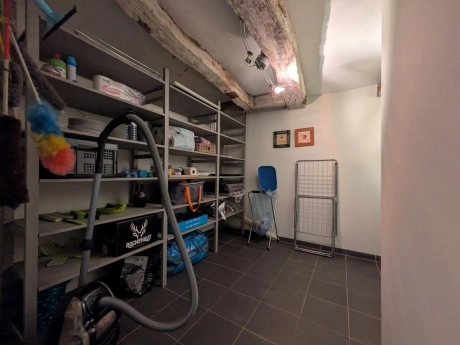
- Cool storage room (7.14 m²)
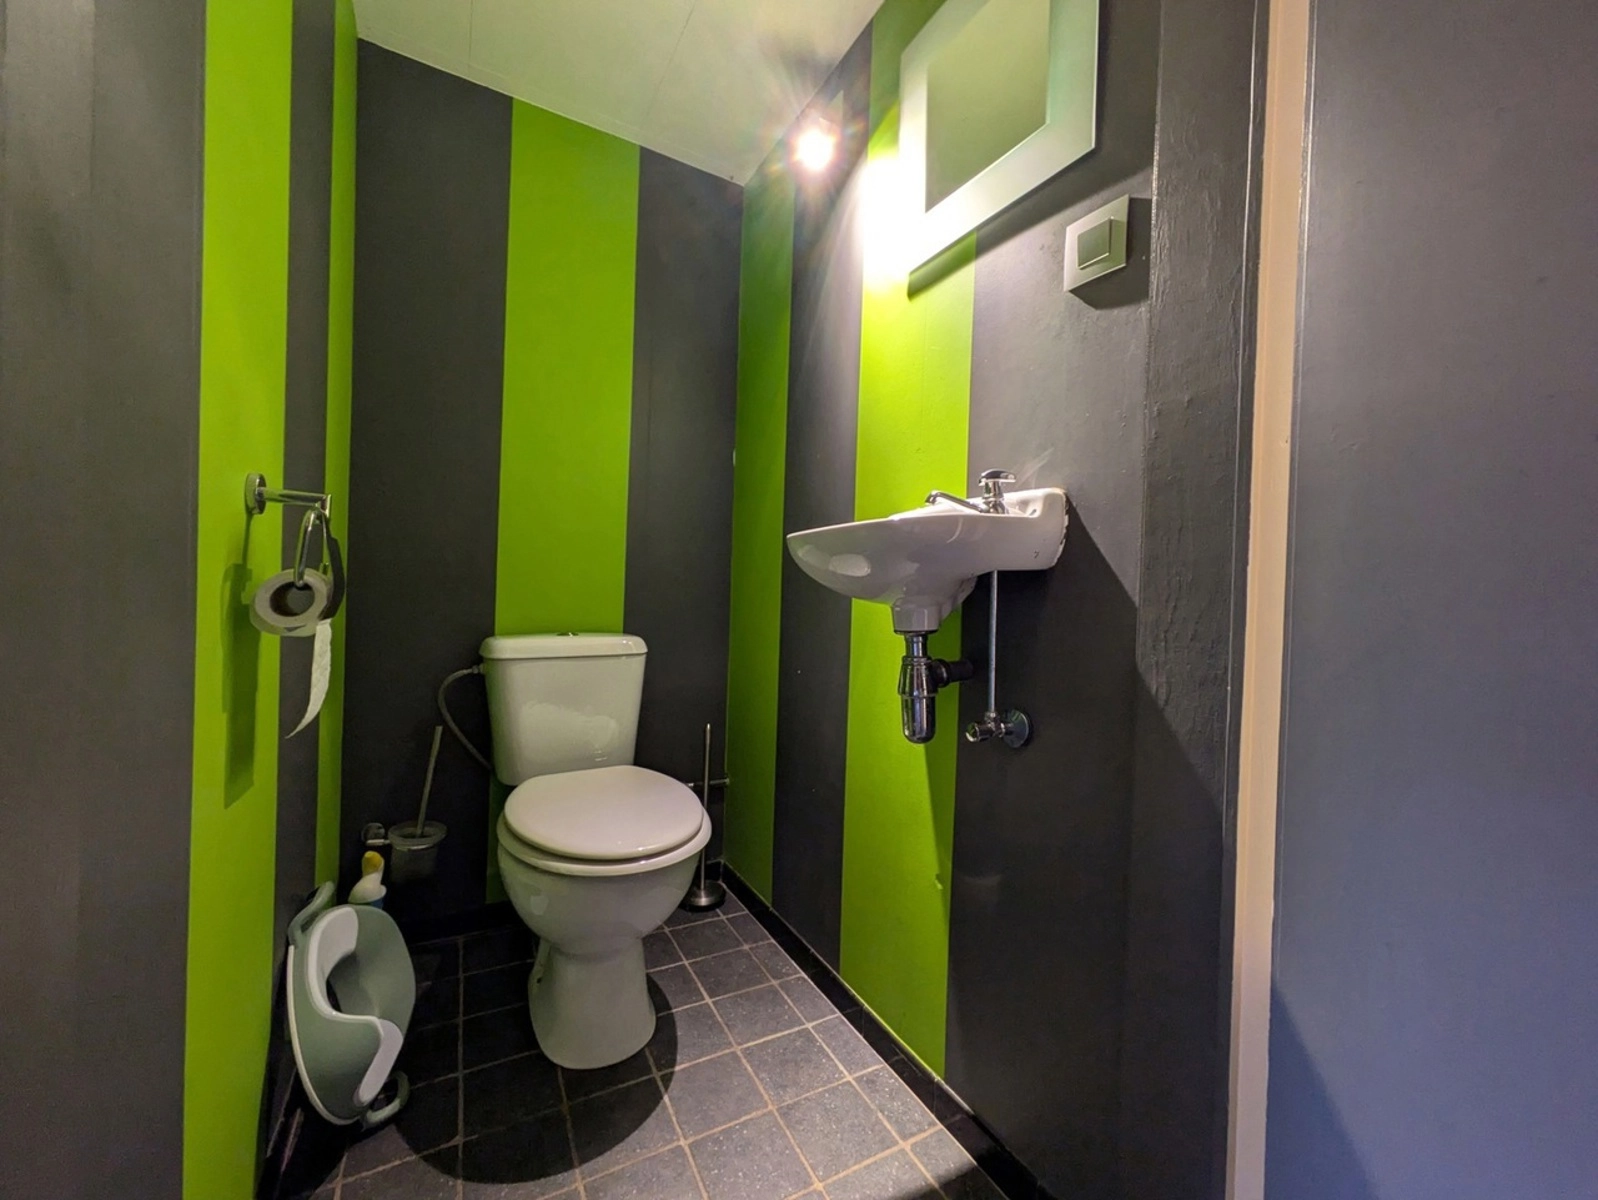
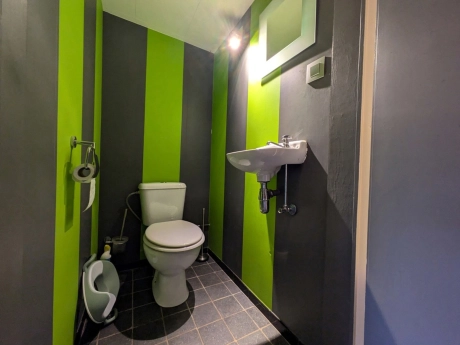
- Separate restroom (1.18 m²)
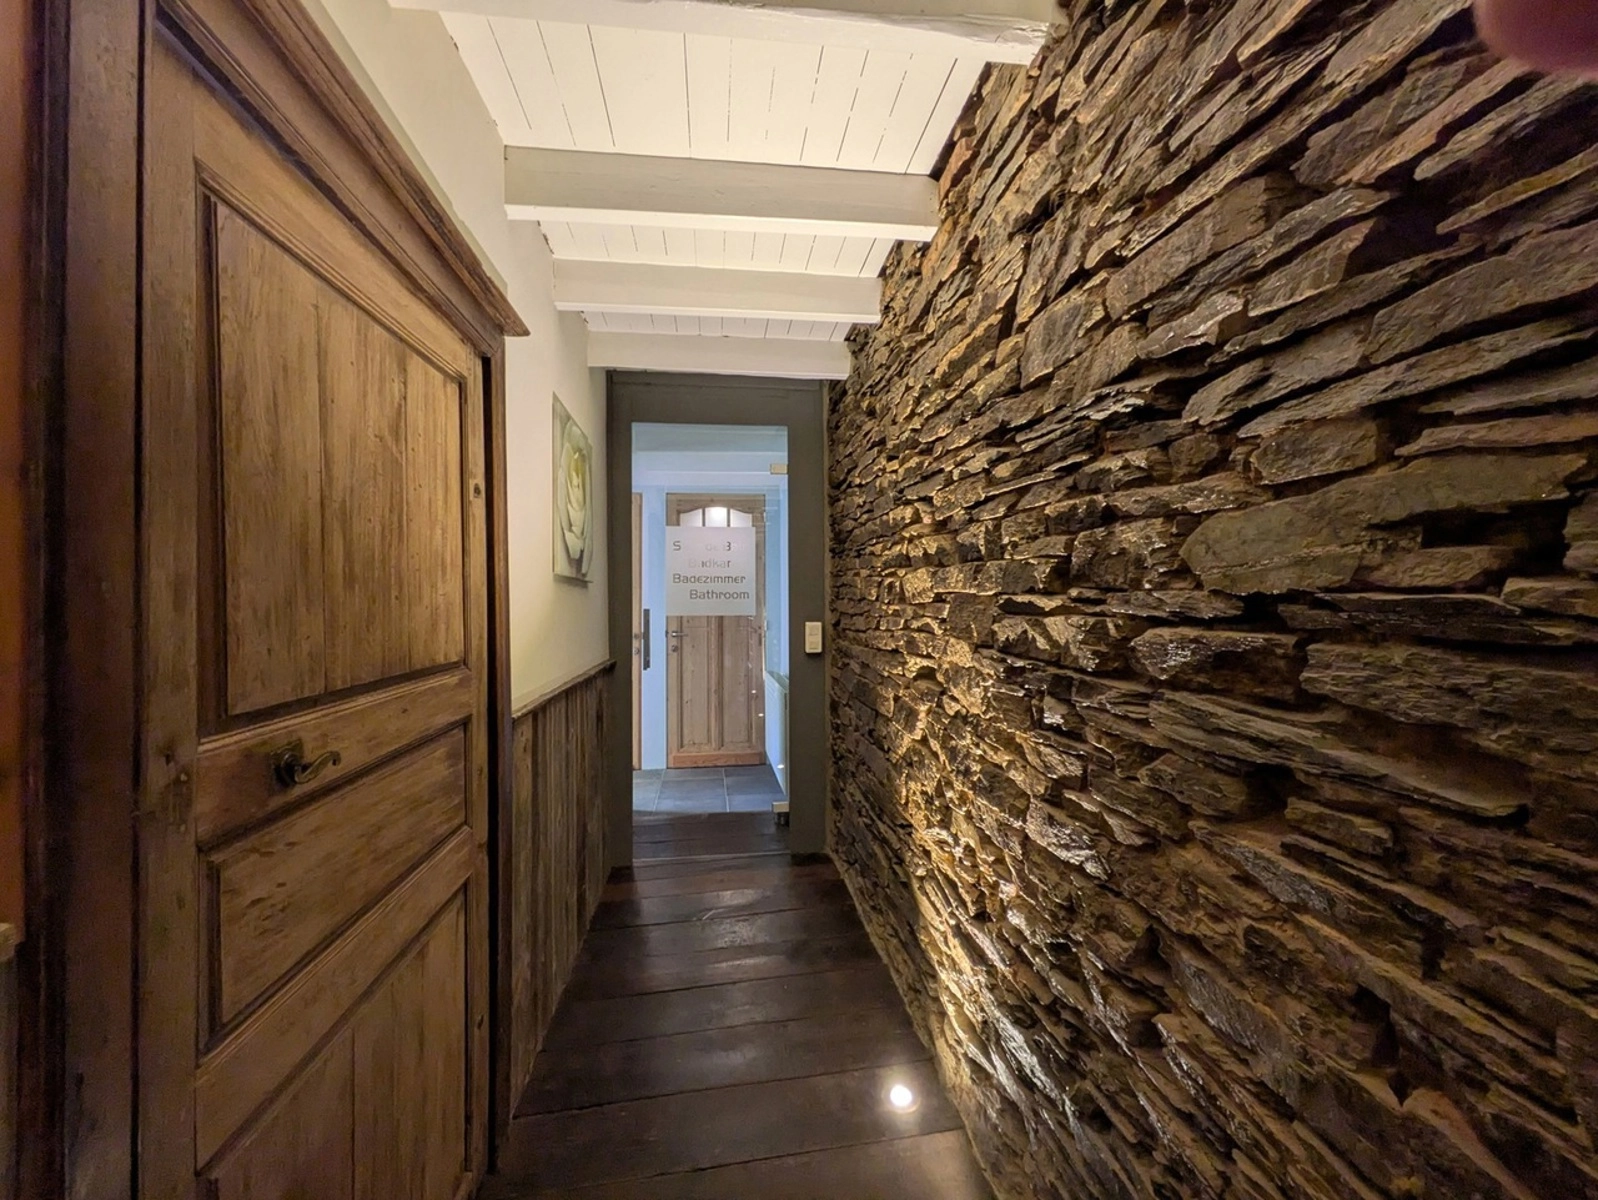
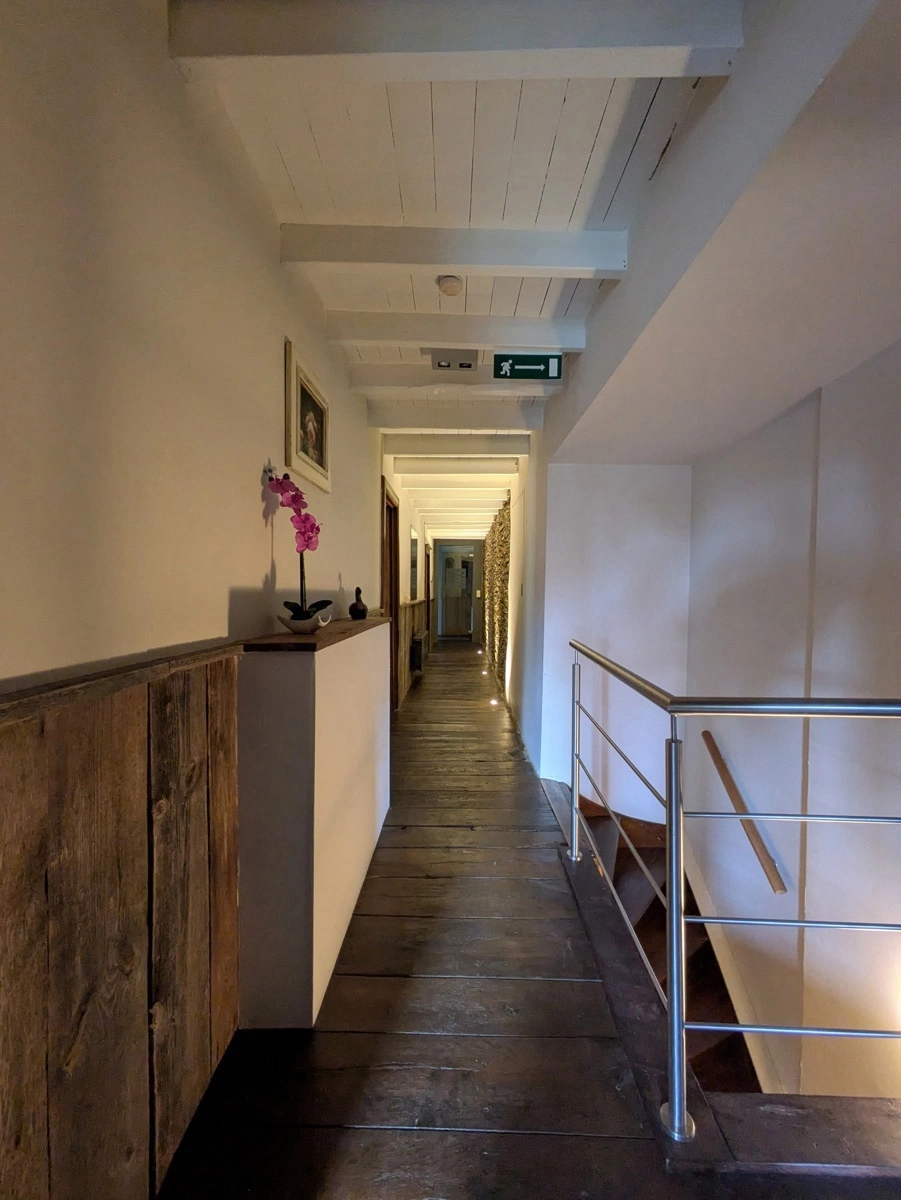
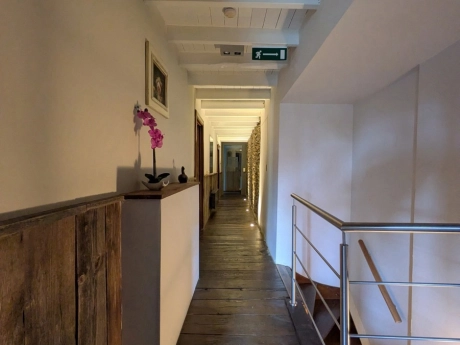
- Unique night hall on the first floor (13.79 m²)
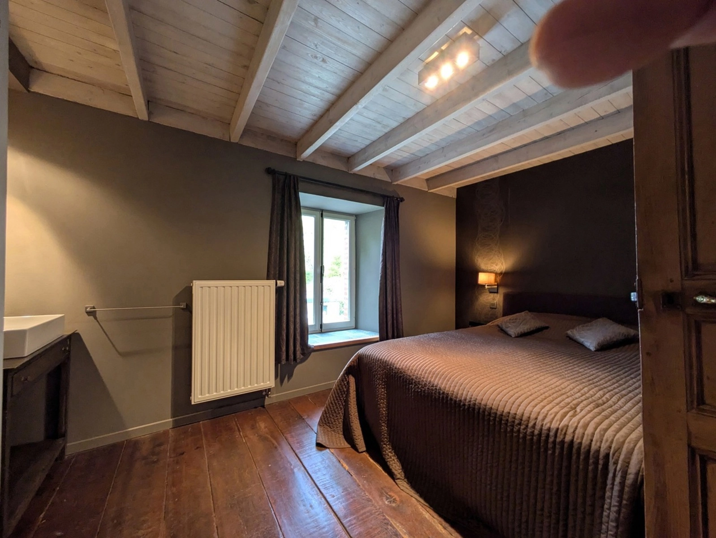
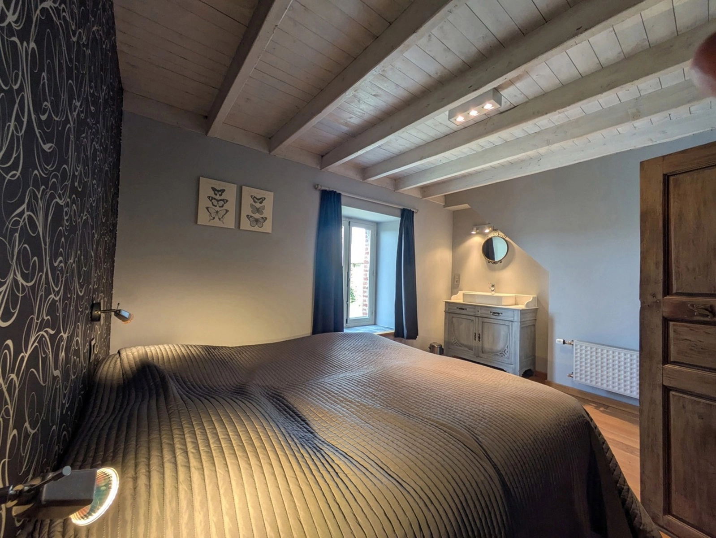
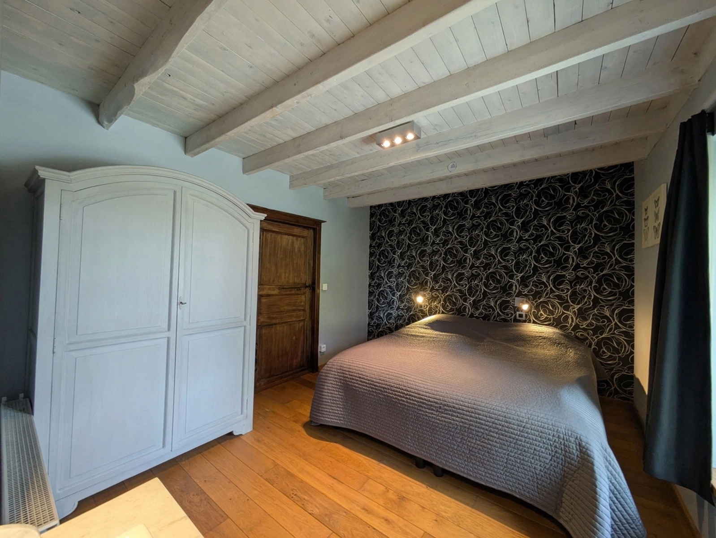
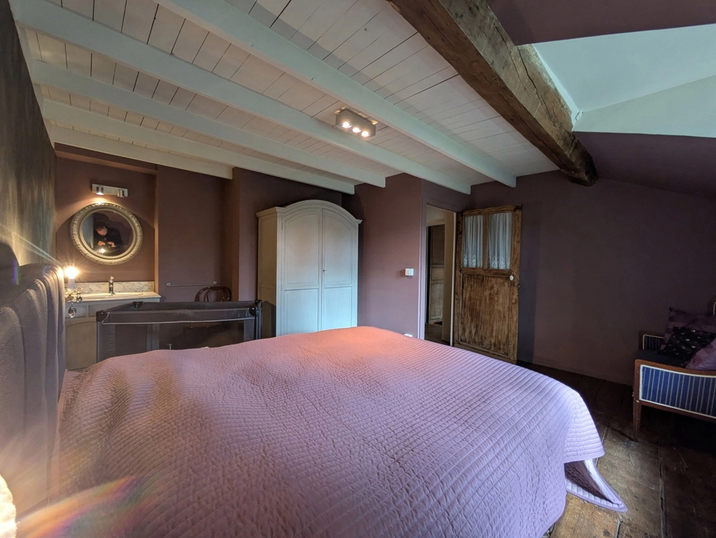
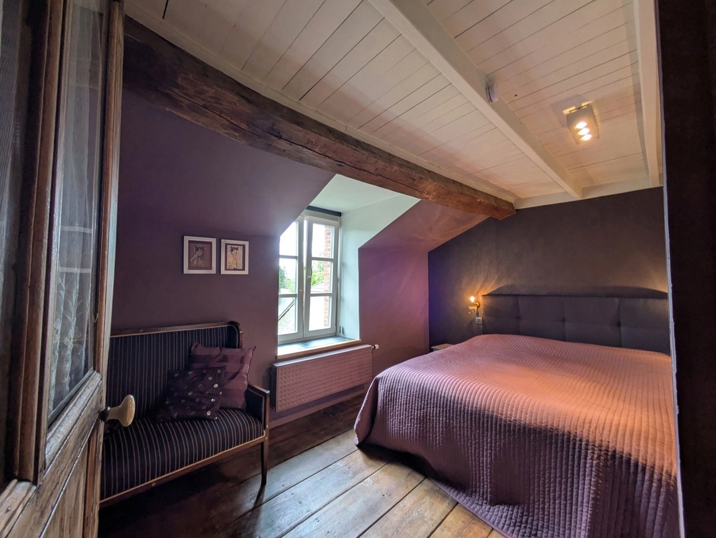
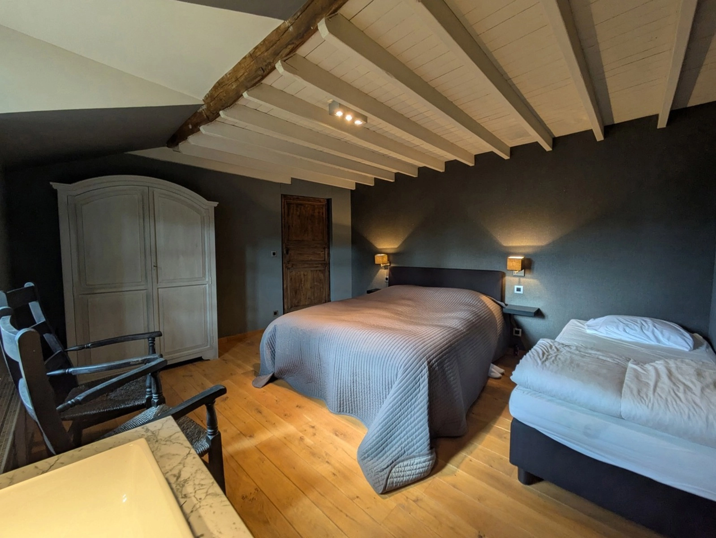
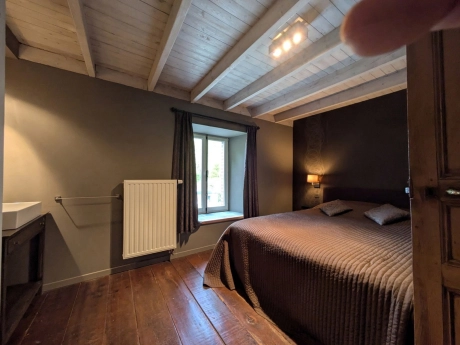
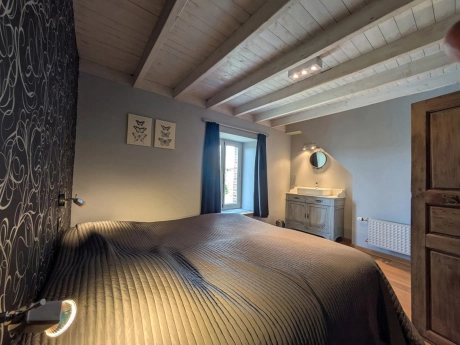
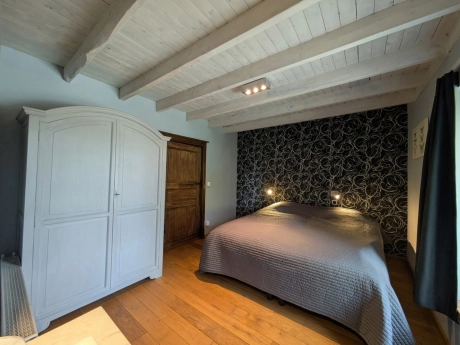
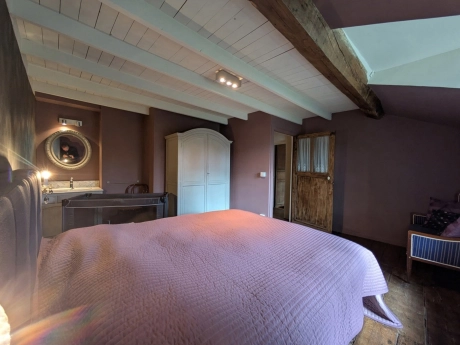
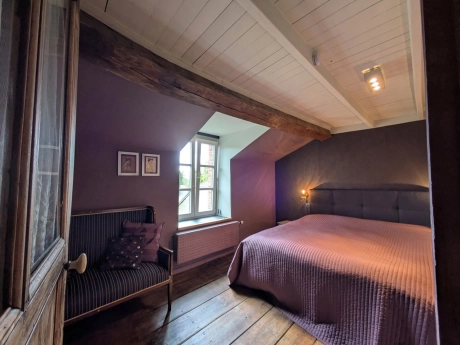
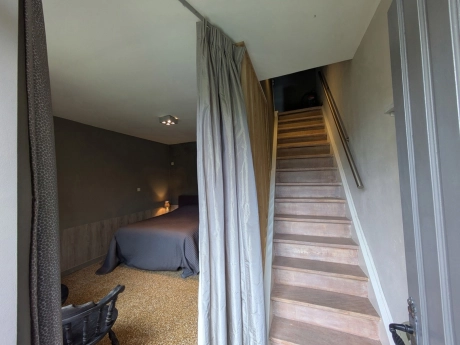
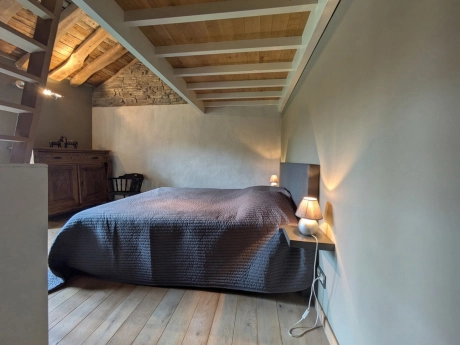
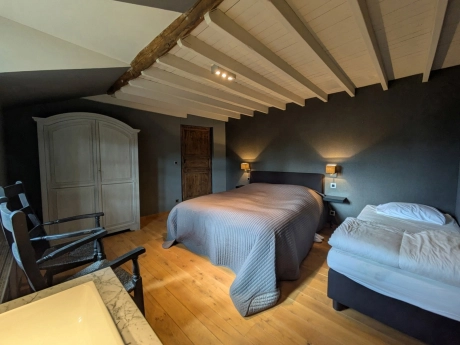
- 4 spacious bedrooms with sinks, suitable for 9 people (11.94 to 17.64 m²)
- Shared bathroom with 3 showers, sink, and toilet (15.80 m²)
- Convertible attic measuring no less than 91.52 m²
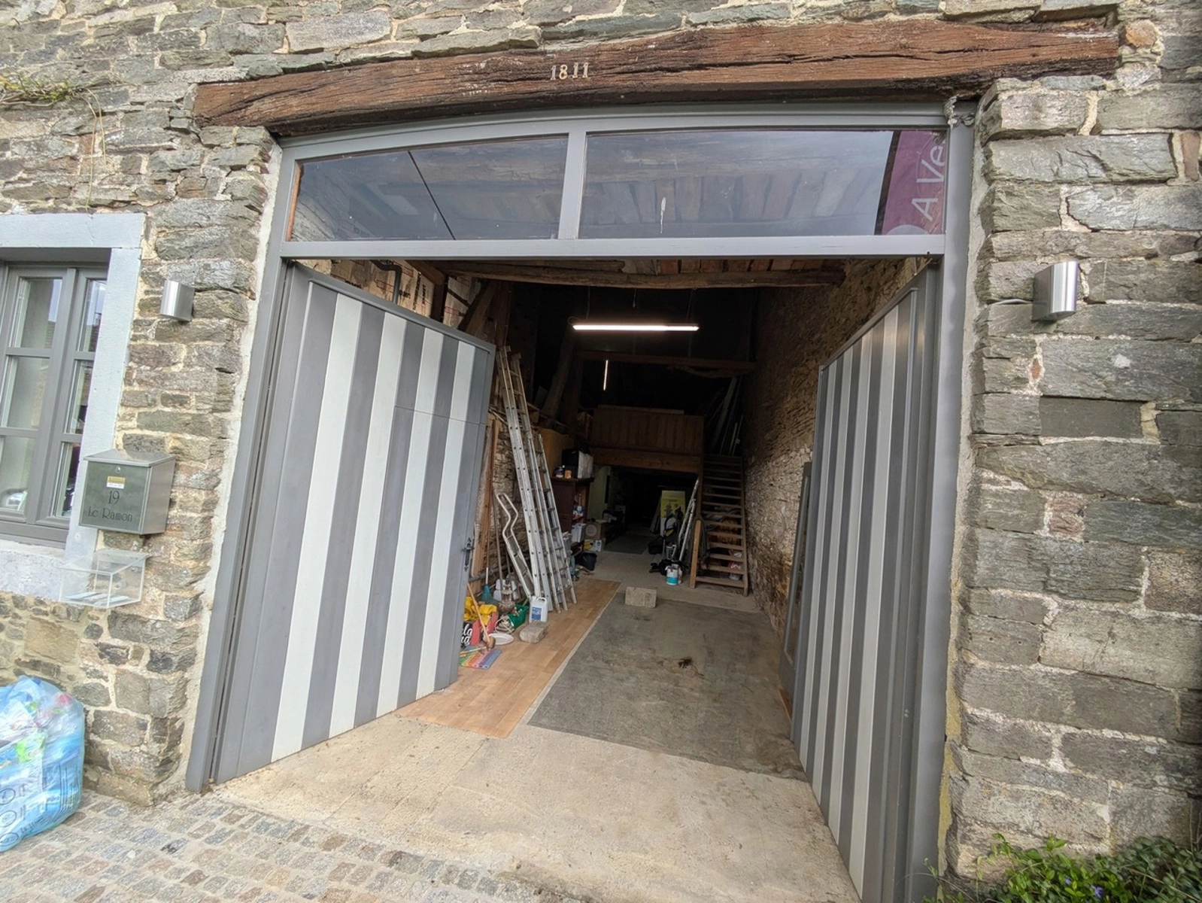
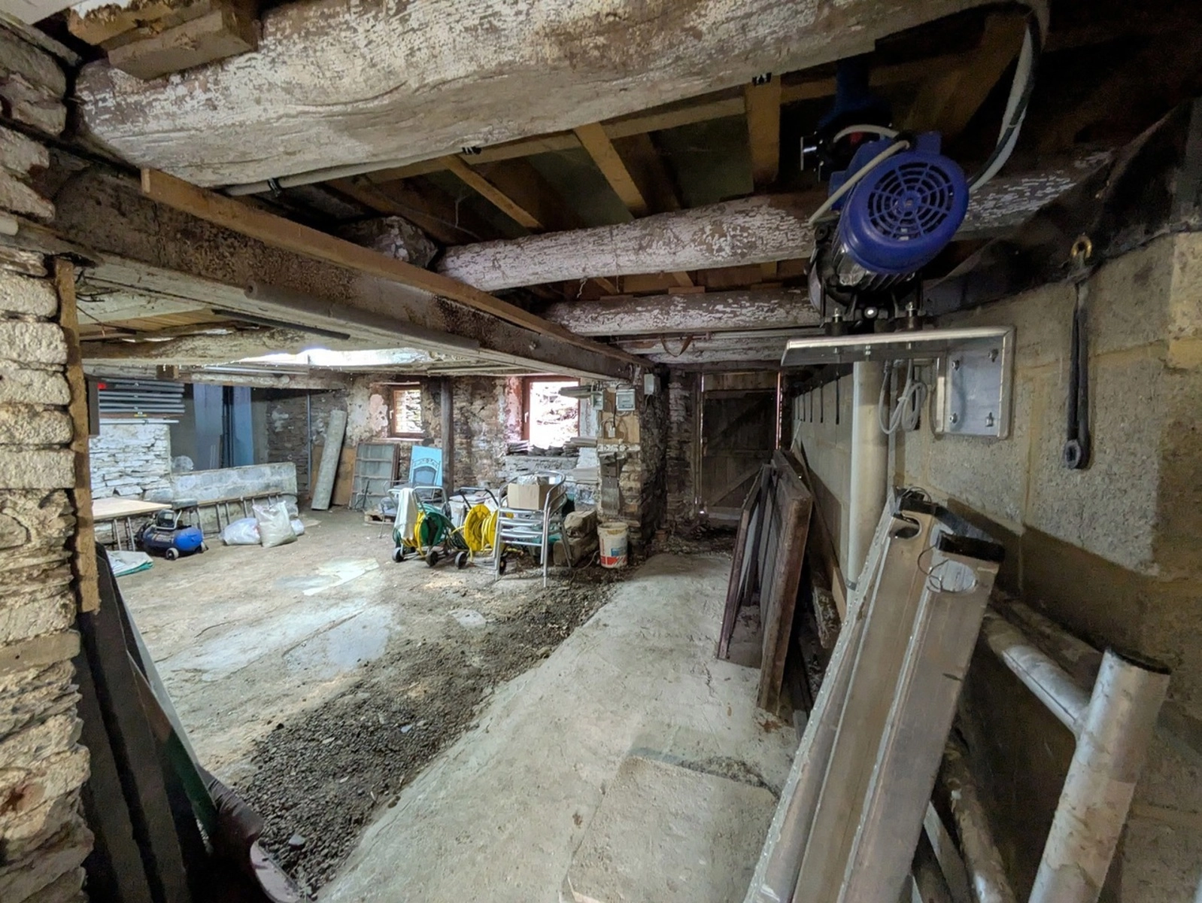
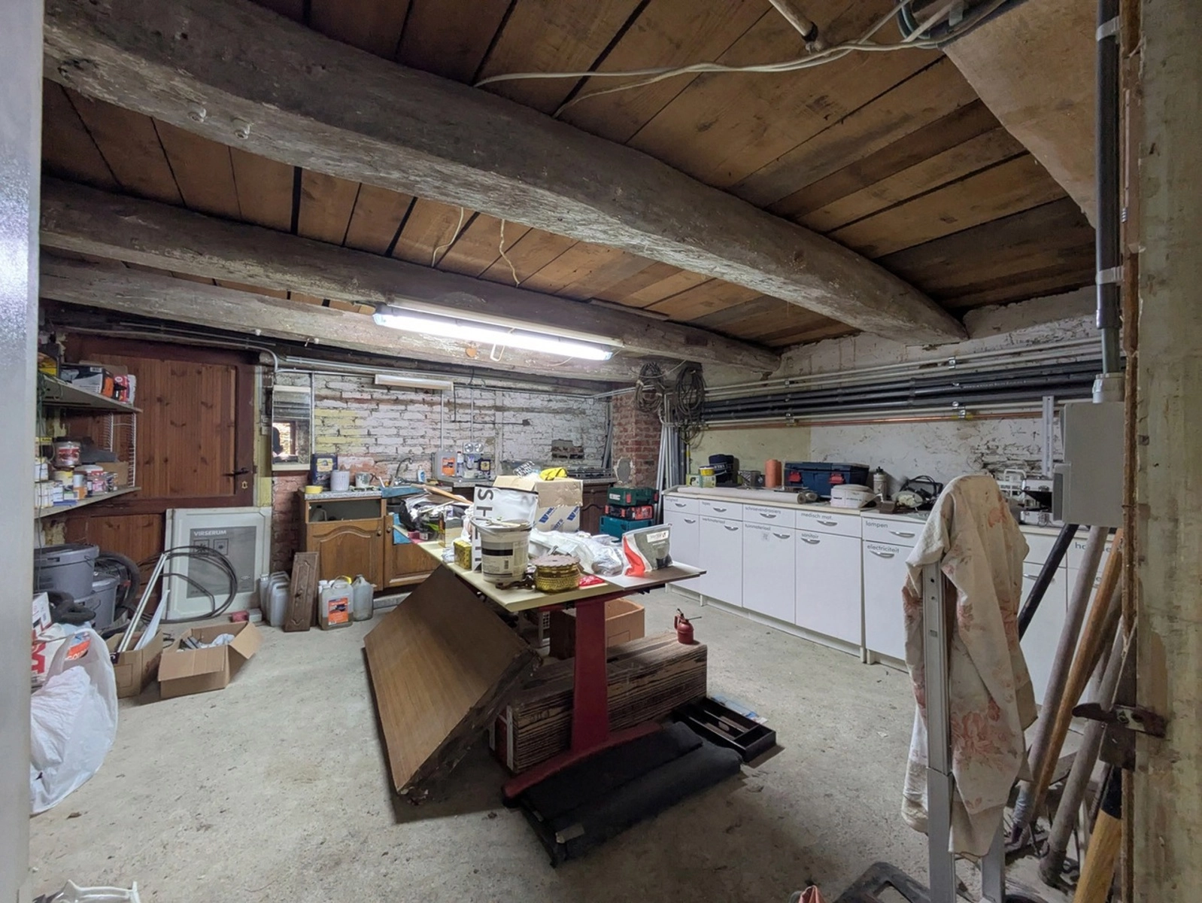
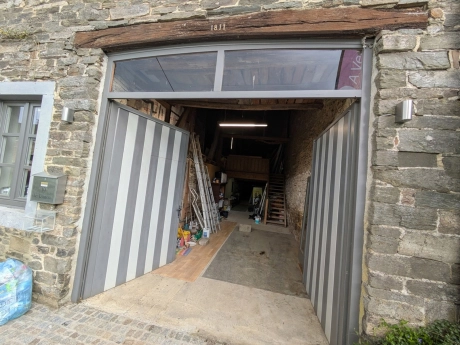
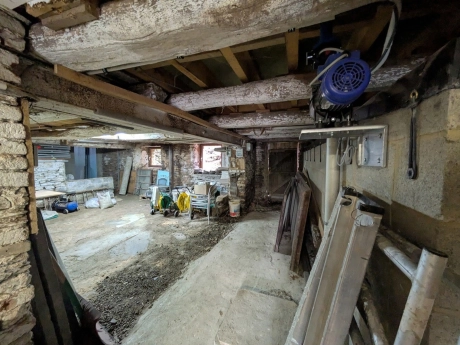
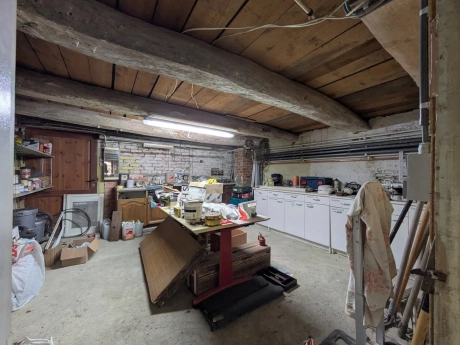
- Spacious warehouse spread over 2 levels for potential expansion
The former stable hand’s house includes:
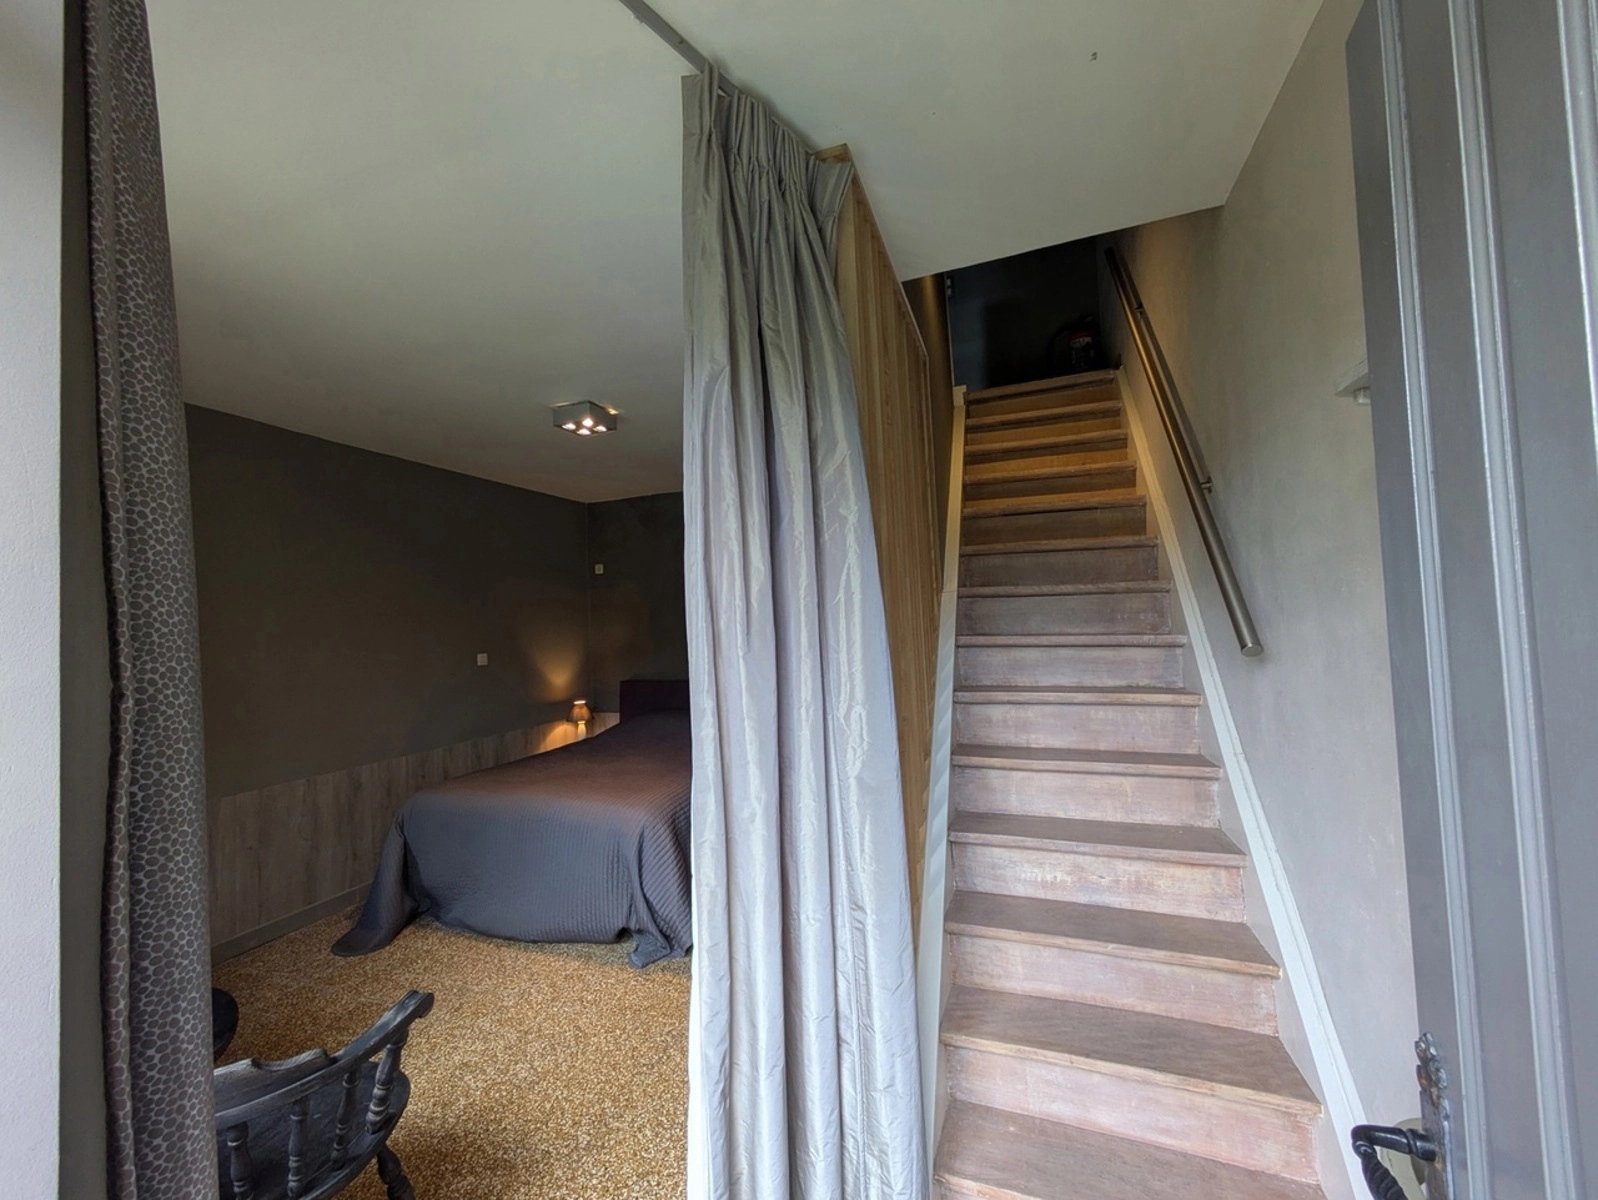
- 2 bedrooms (13.40 m² and 13.90 m²)
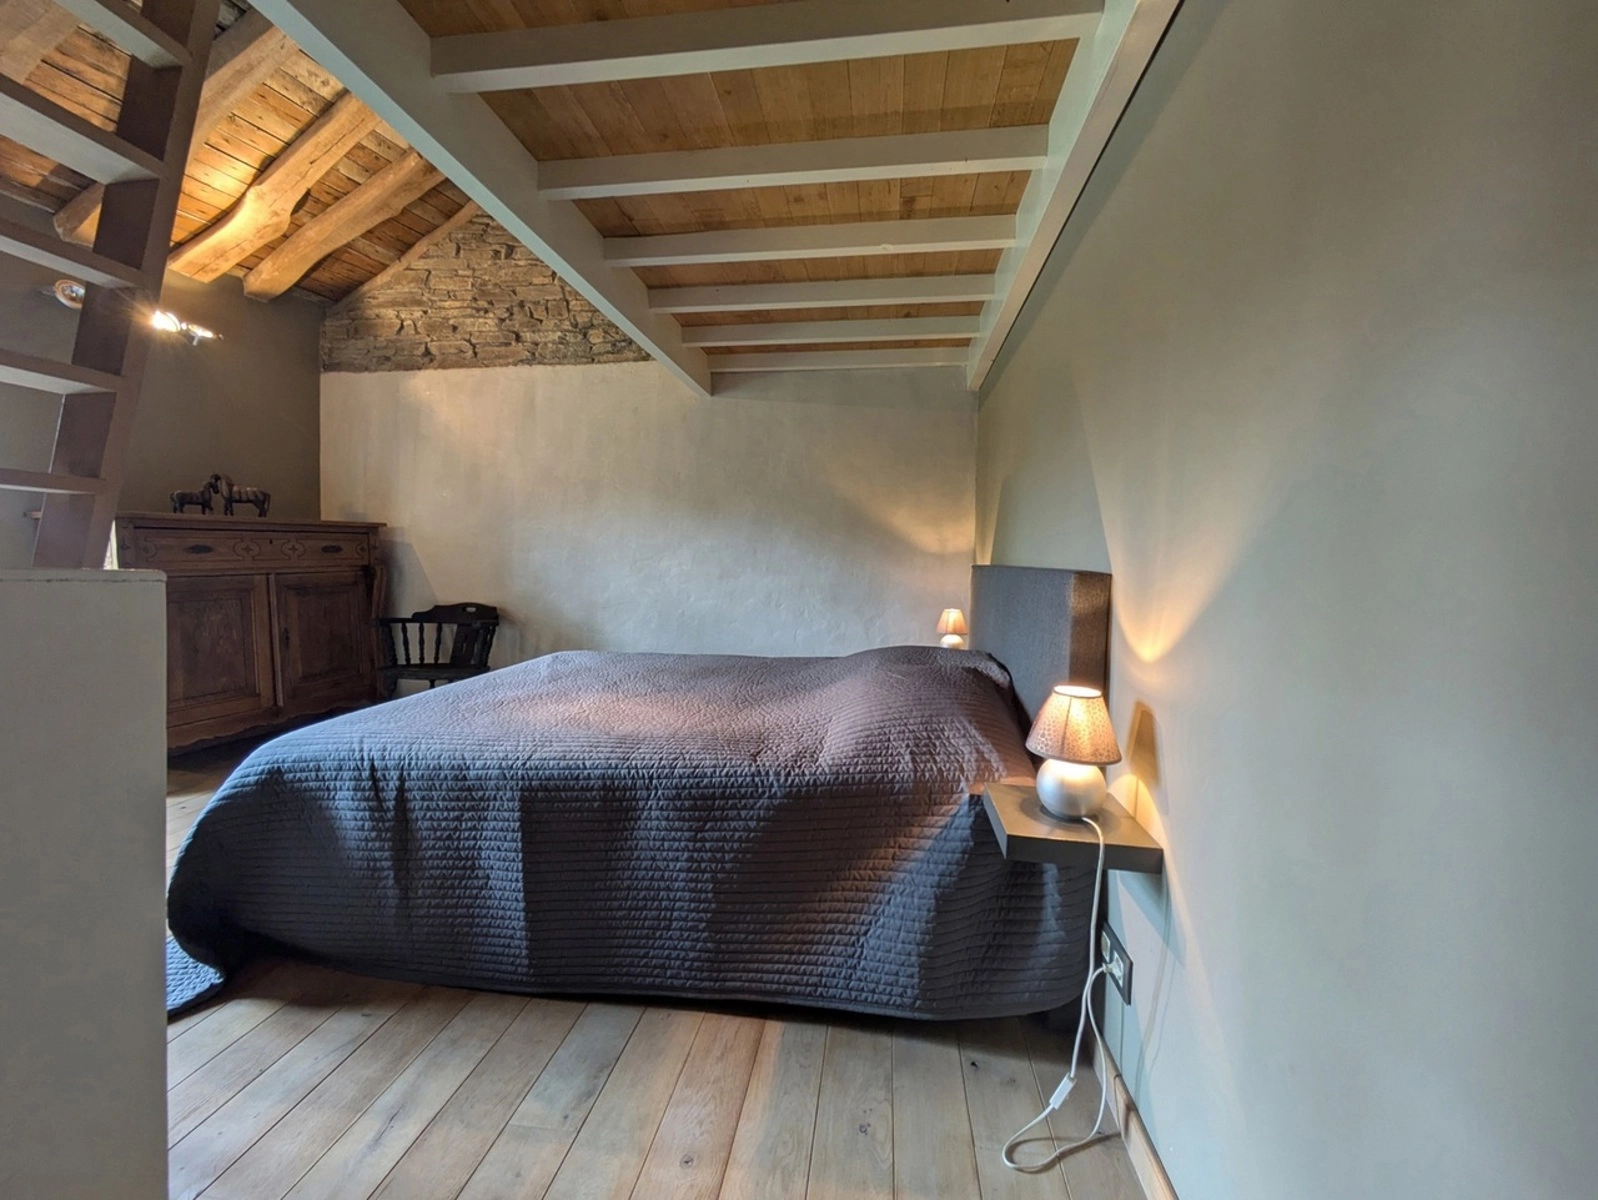
- Sleeping loft
- Shower with sink (2.73 m²)
- Separate toilet (1.37 m²)
Technical features and comfort:
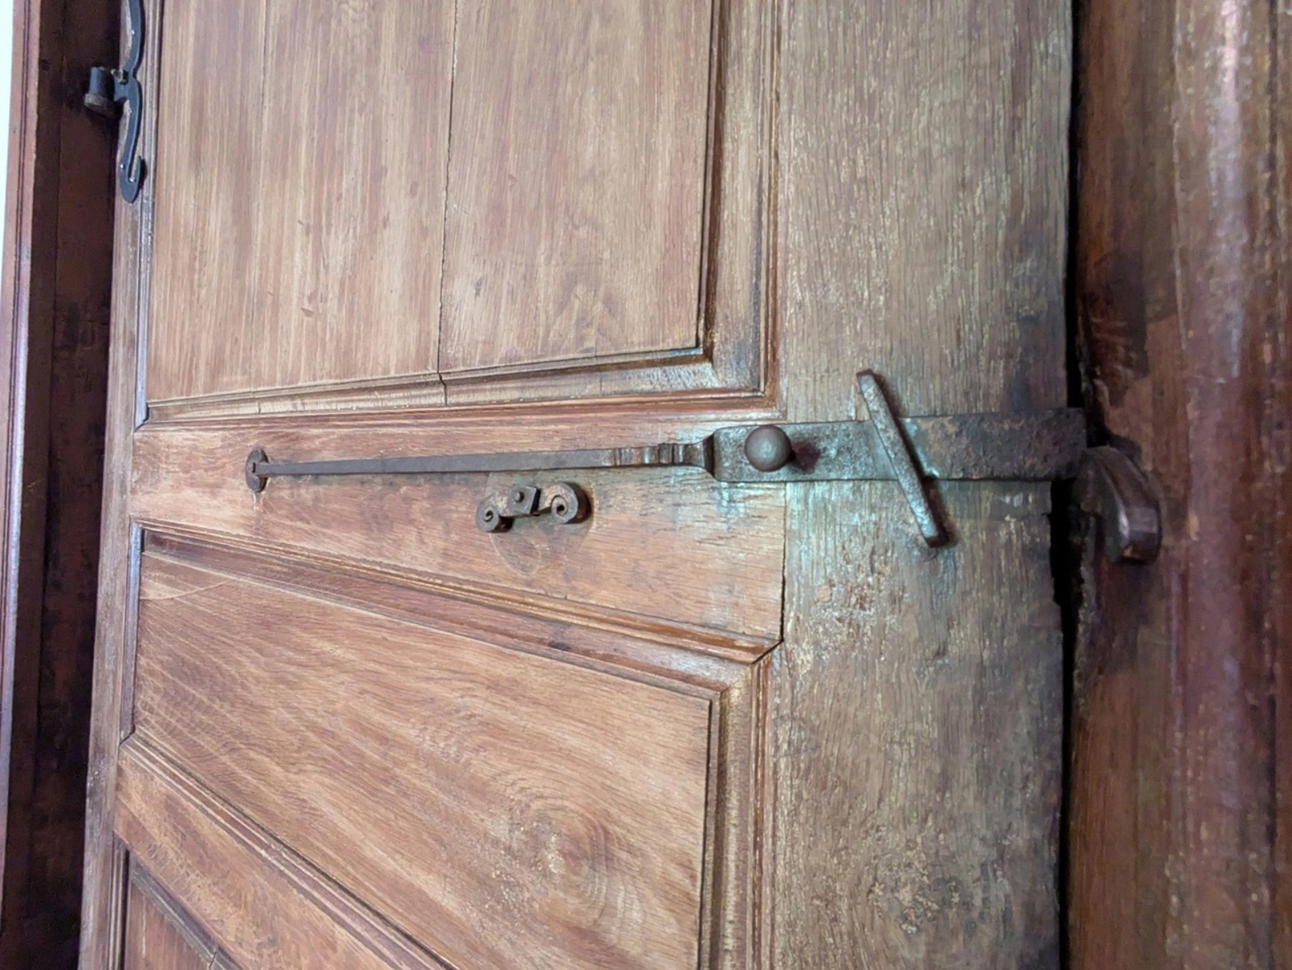
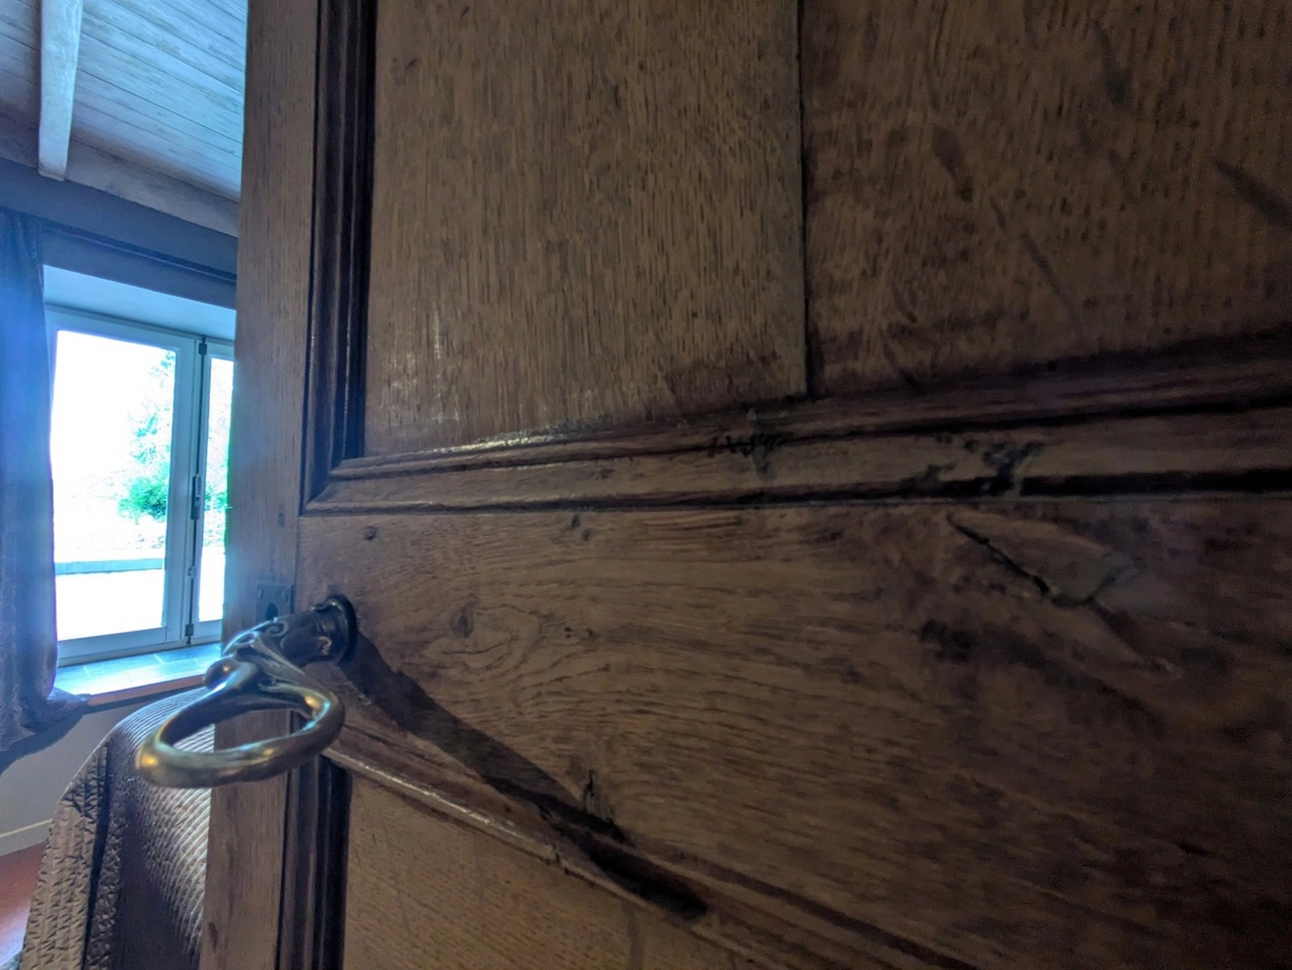
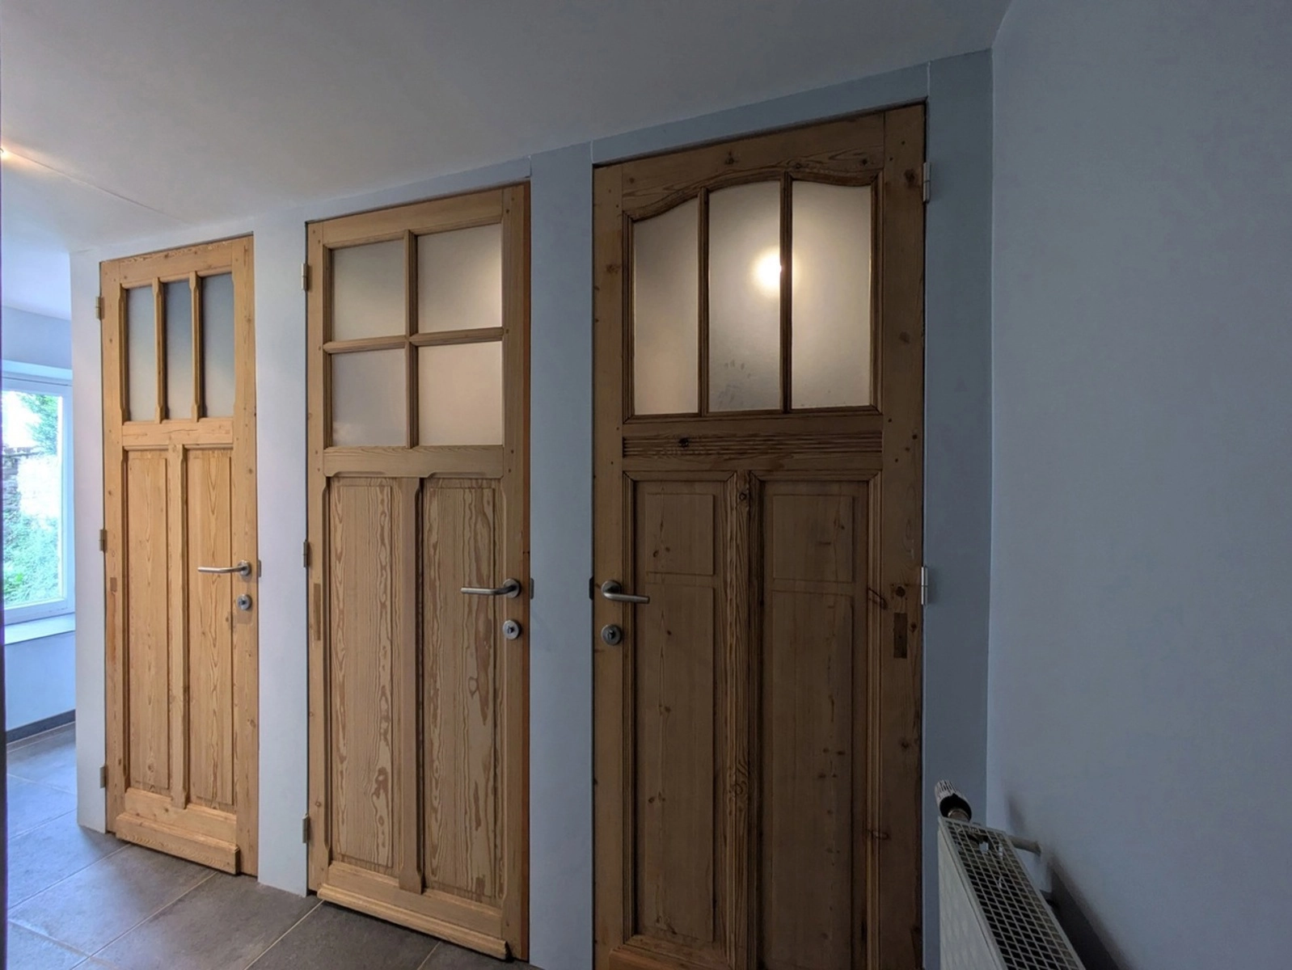
- Fully renovated buildings that preserve the authentic materials and solid walls
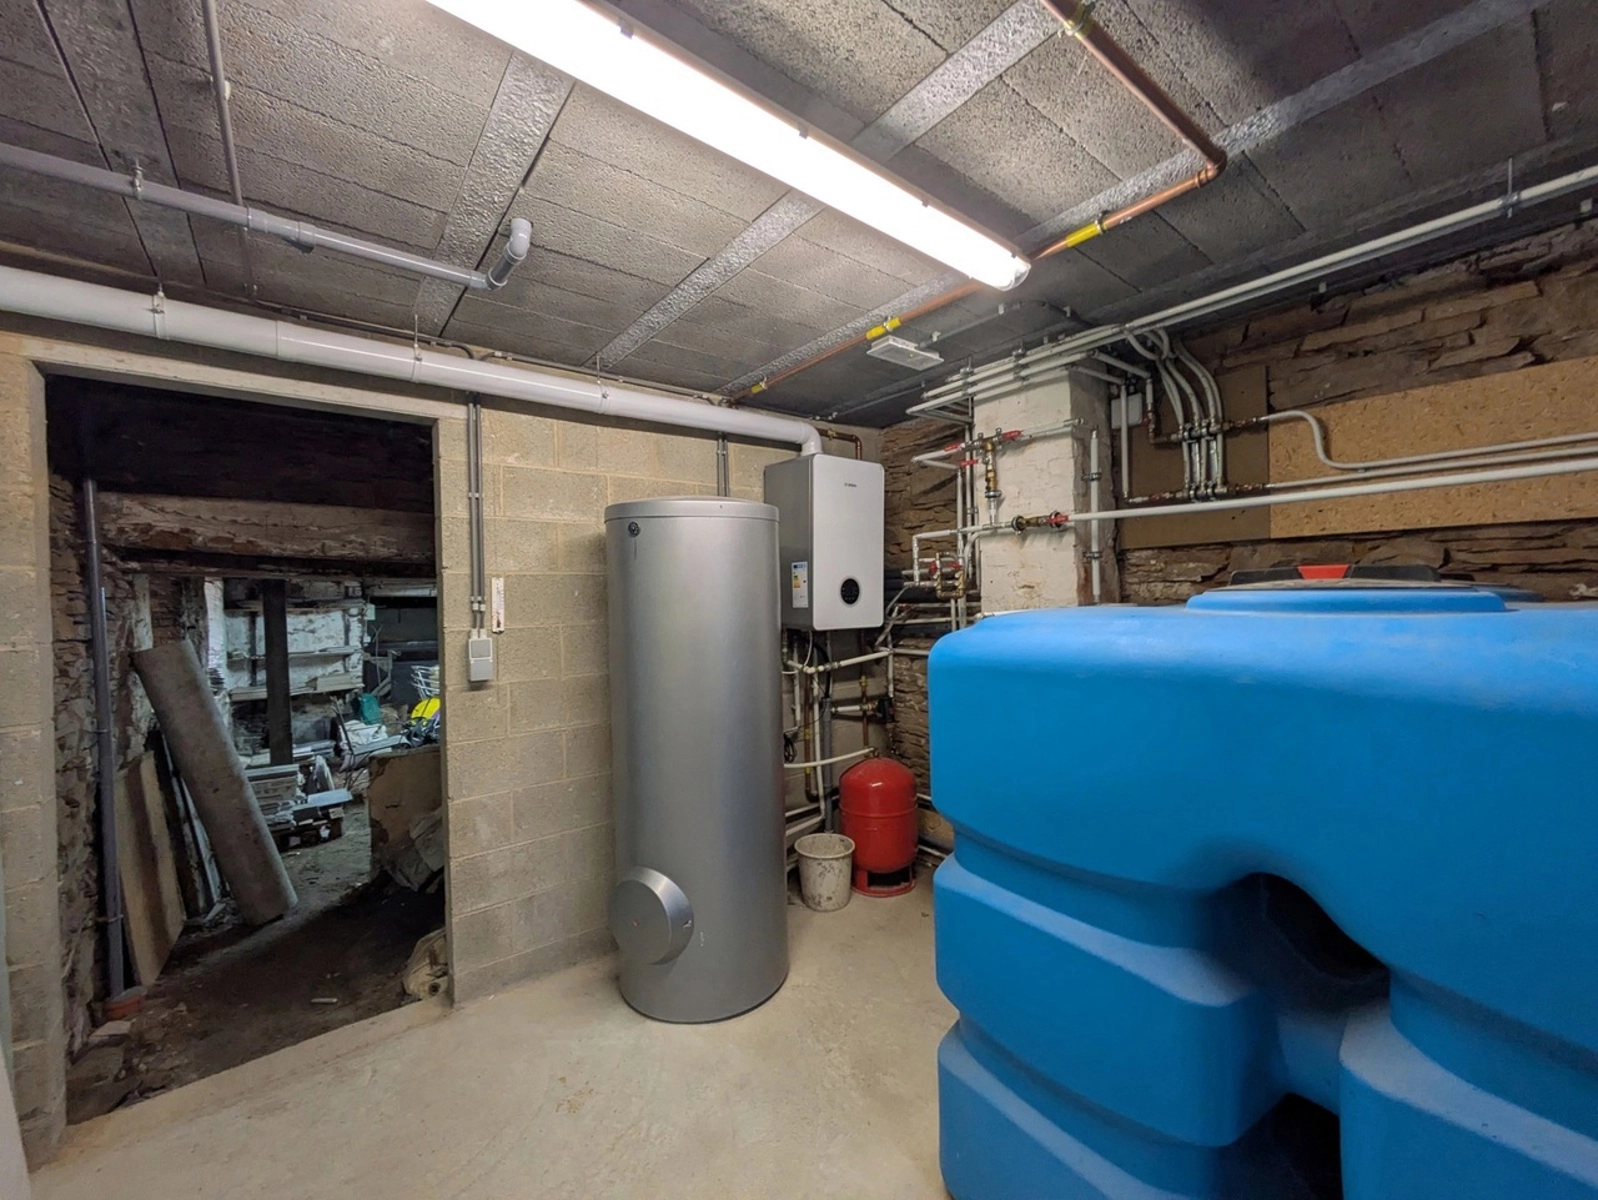
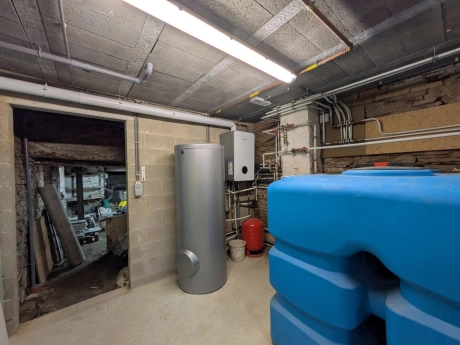
- Updated technical systems
- Insulation and new flooring
- Central heating with radiators
- Gas-fired hot water system
- A total of 6 bedrooms, plus a sleeping loft
- Multiple bathroom facilities with 4 showers and 3 toilets
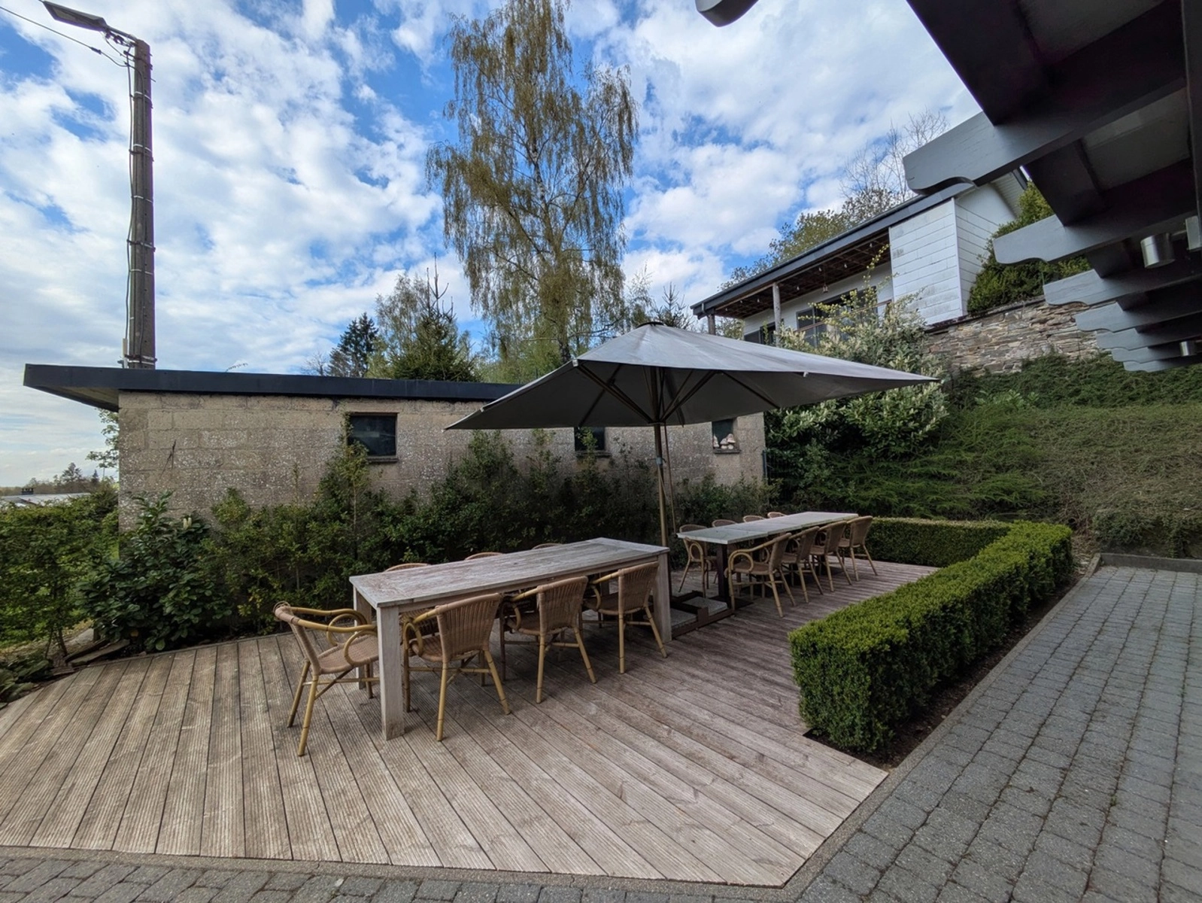
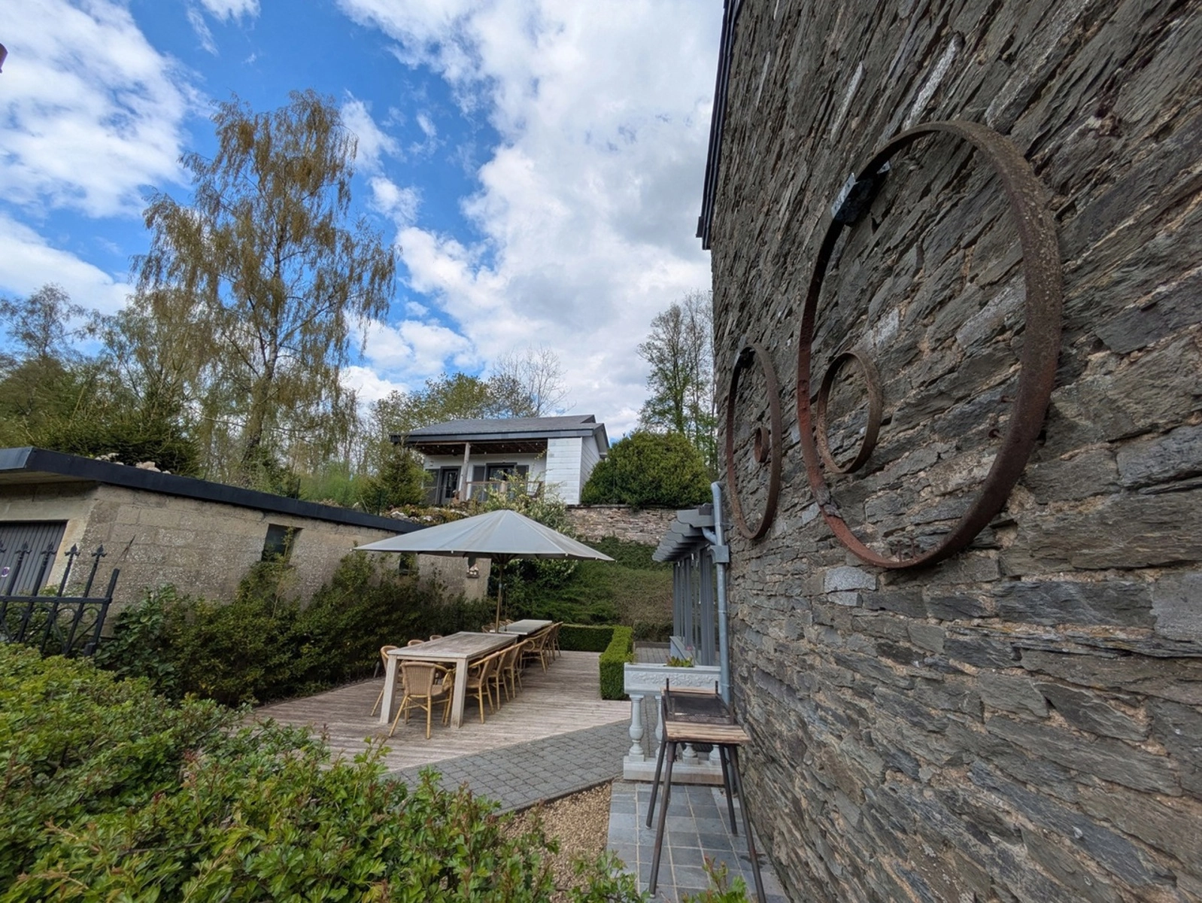
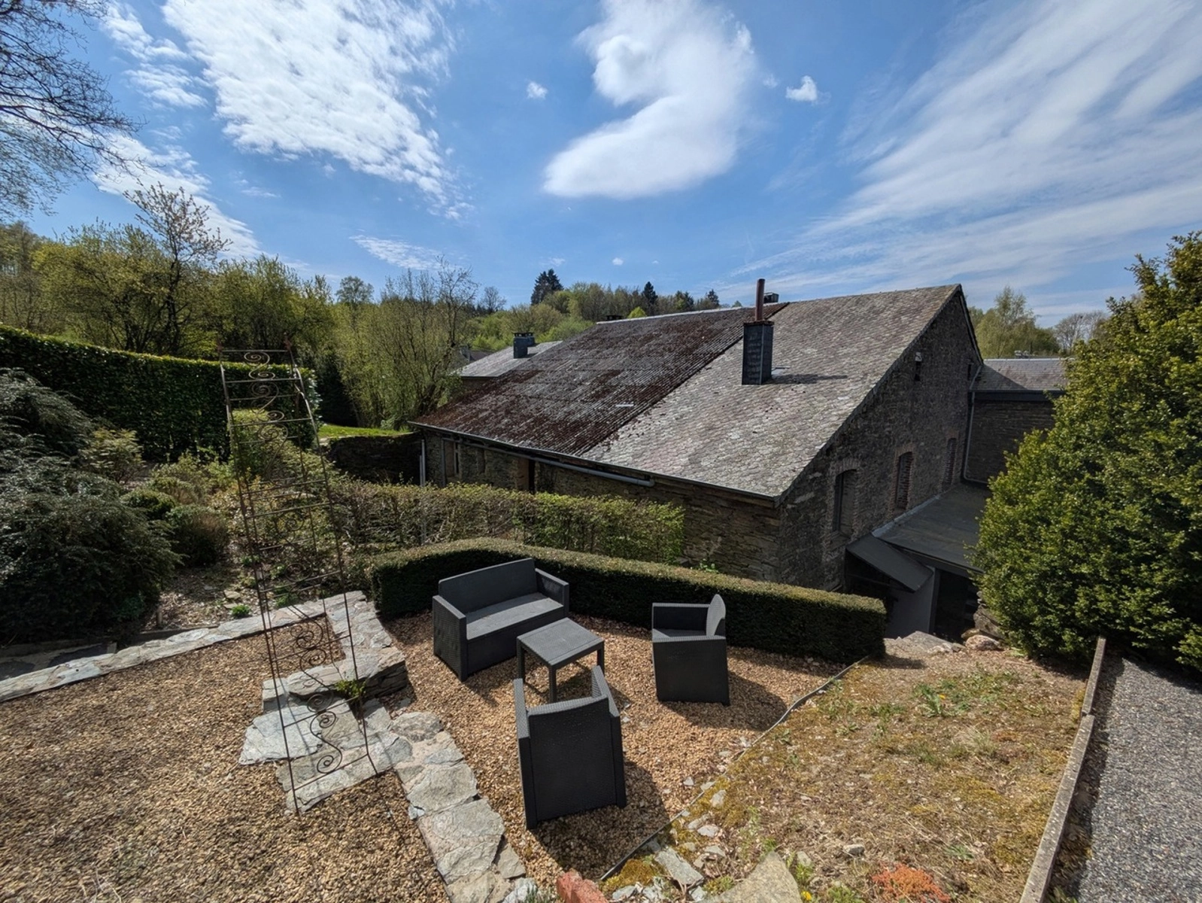
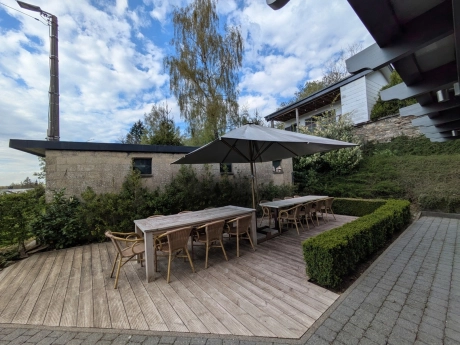
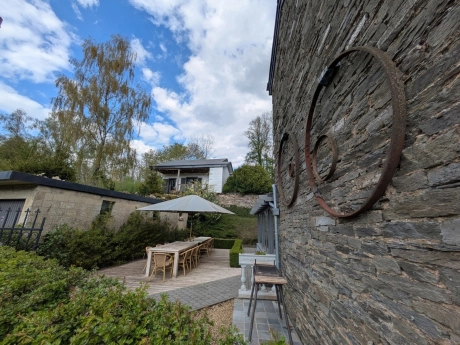
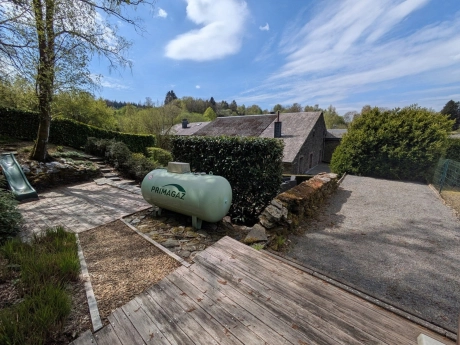
- One large and two smaller terraces
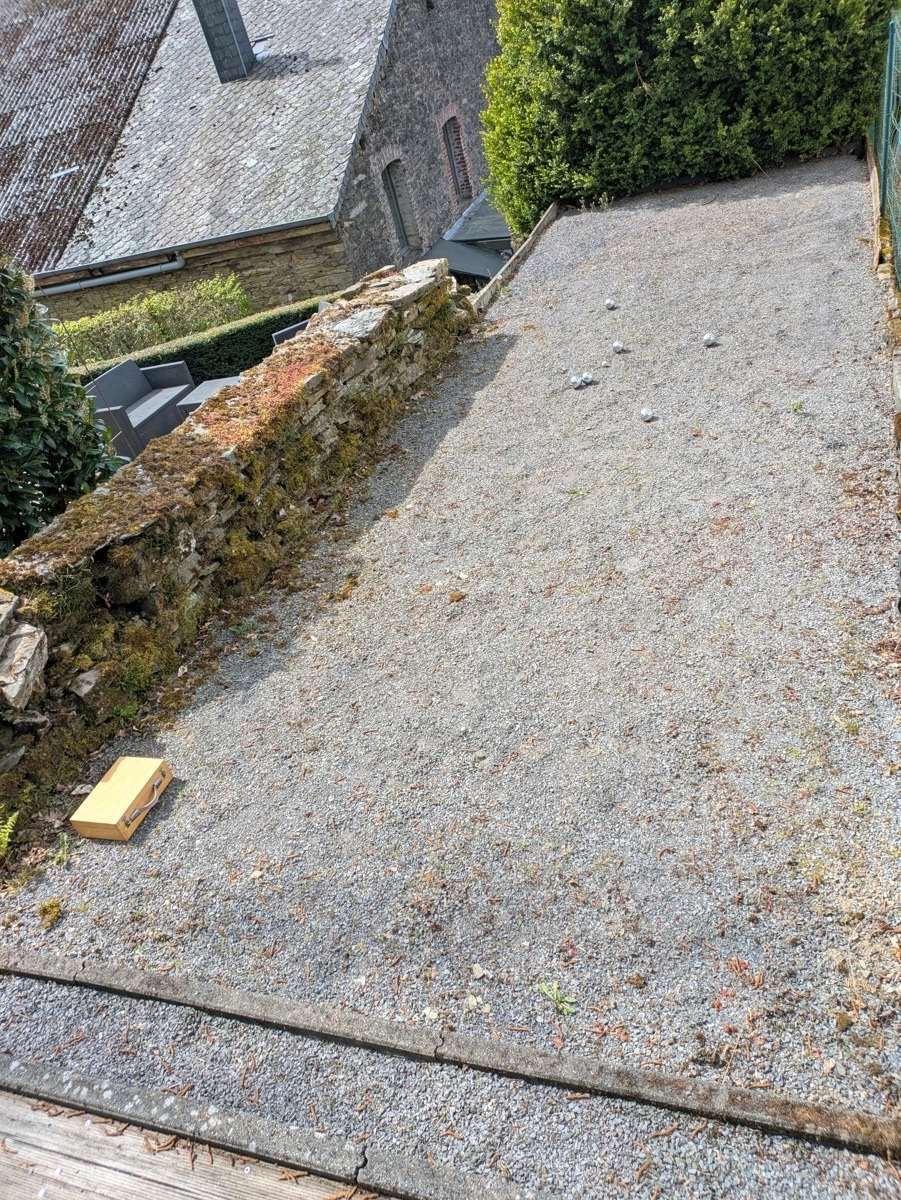
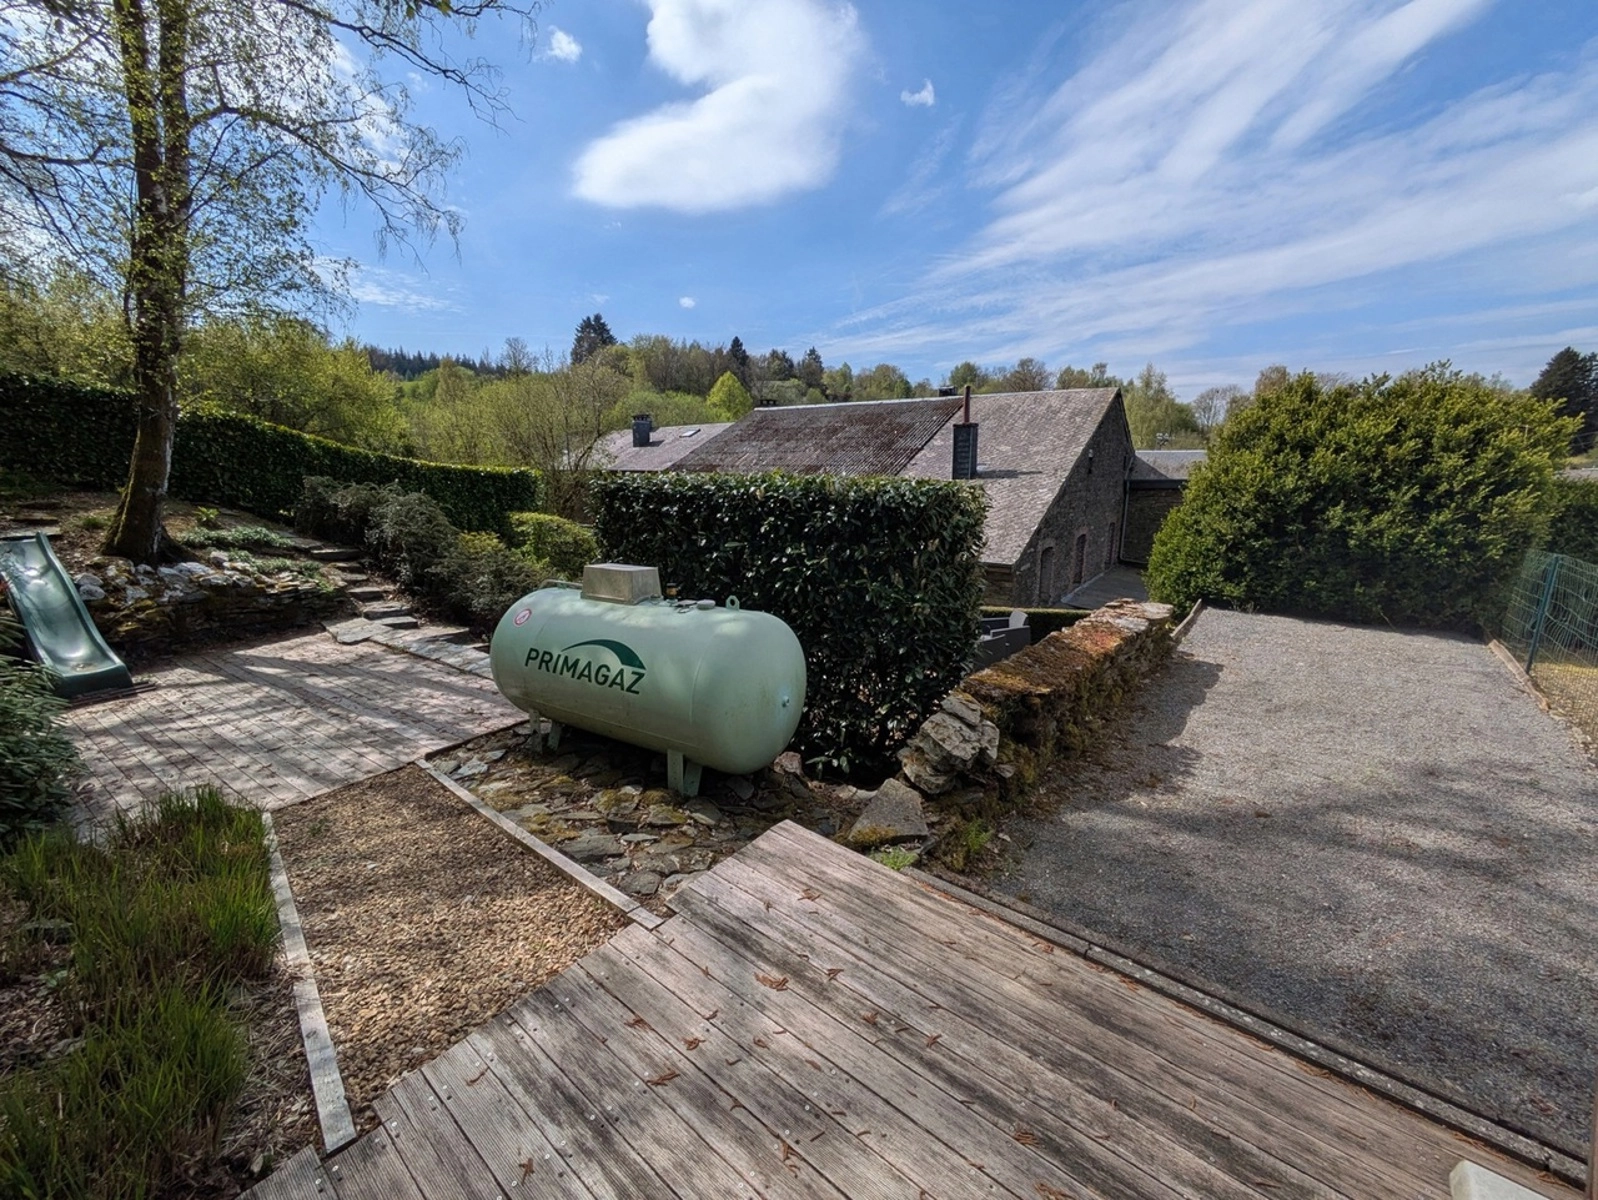
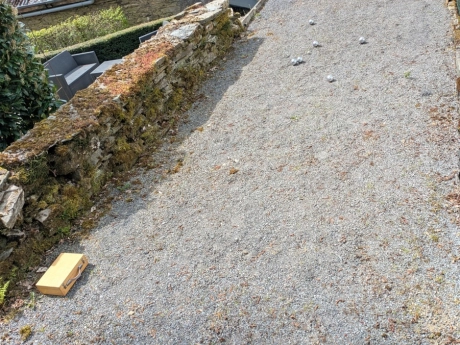
- Pleasant outdoor area with a petanque court
- Spacious two-level shed with potential for further expansion
- Officially registered as a gîte for 15 people
Interested in this unique property?
Feel free to contact Tatjana at tatjana@albert.immo or by phone at 0496 51 31 75 for more information or to schedule an on-site visit.
At Albert’s, you’ll feel right at home!
Layout of the property:
The property consists of two buildings: the authentic farmhouse and the former farmhand’s cottage.
The main farmhouse includes:
- Entry hall with kitchen (17.85 m²)
- Living room (21.46 m²)
- Dining room (36.74 m²)
- Garden room (36.48 m²)
- Hallway with coat closet (3.74 m²)
- Cool storage room (7.14 m²)
- Separate restroom (1.18 m²)
- Unique night hall on the first floor (13.79 m²)
- 4 spacious bedrooms with sinks, suitable for 9 people (11.94 to 17.64 m²)
- Shared bathroom with 3 showers, sink, and toilet (15.80 m²)
- Convertible attic measuring no less than 91.52 m²
- Spacious warehouse spread over 2 levels for potential expansion
The former stable hand’s house includes:
- 2 bedrooms (13.40 m² and 13.90 m²)
- Sleeping loft
- Shower with sink (2.73 m²)
- Separate toilet (1.37 m²)
Technical features and comfort:
- Fully renovated buildings that preserve the authentic materials and solid walls
- Updated technical systems
- Insulation and new flooring
- Central heating with radiators
- Gas-fired hot water system
- A total of 6 bedrooms, plus a sleeping loft
- Multiple bathroom facilities with 4 showers and 3 toilets
- One large and two smaller terraces
- Pleasant outdoor area with a petanque court
- Spacious two-level shed with potential for further expansion
- Officially registered as a gîte for 15 people
Interested in this unique property?
Feel free to contact Tatjana at tatjana@albert.immo or by phone at 0496 51 31 75 for more information or to schedule an on-site visit.
At Albert’s, you’ll feel right at home!
General
- Reference:
- Rue Cornimont 19 - Cornimont
- Year built:
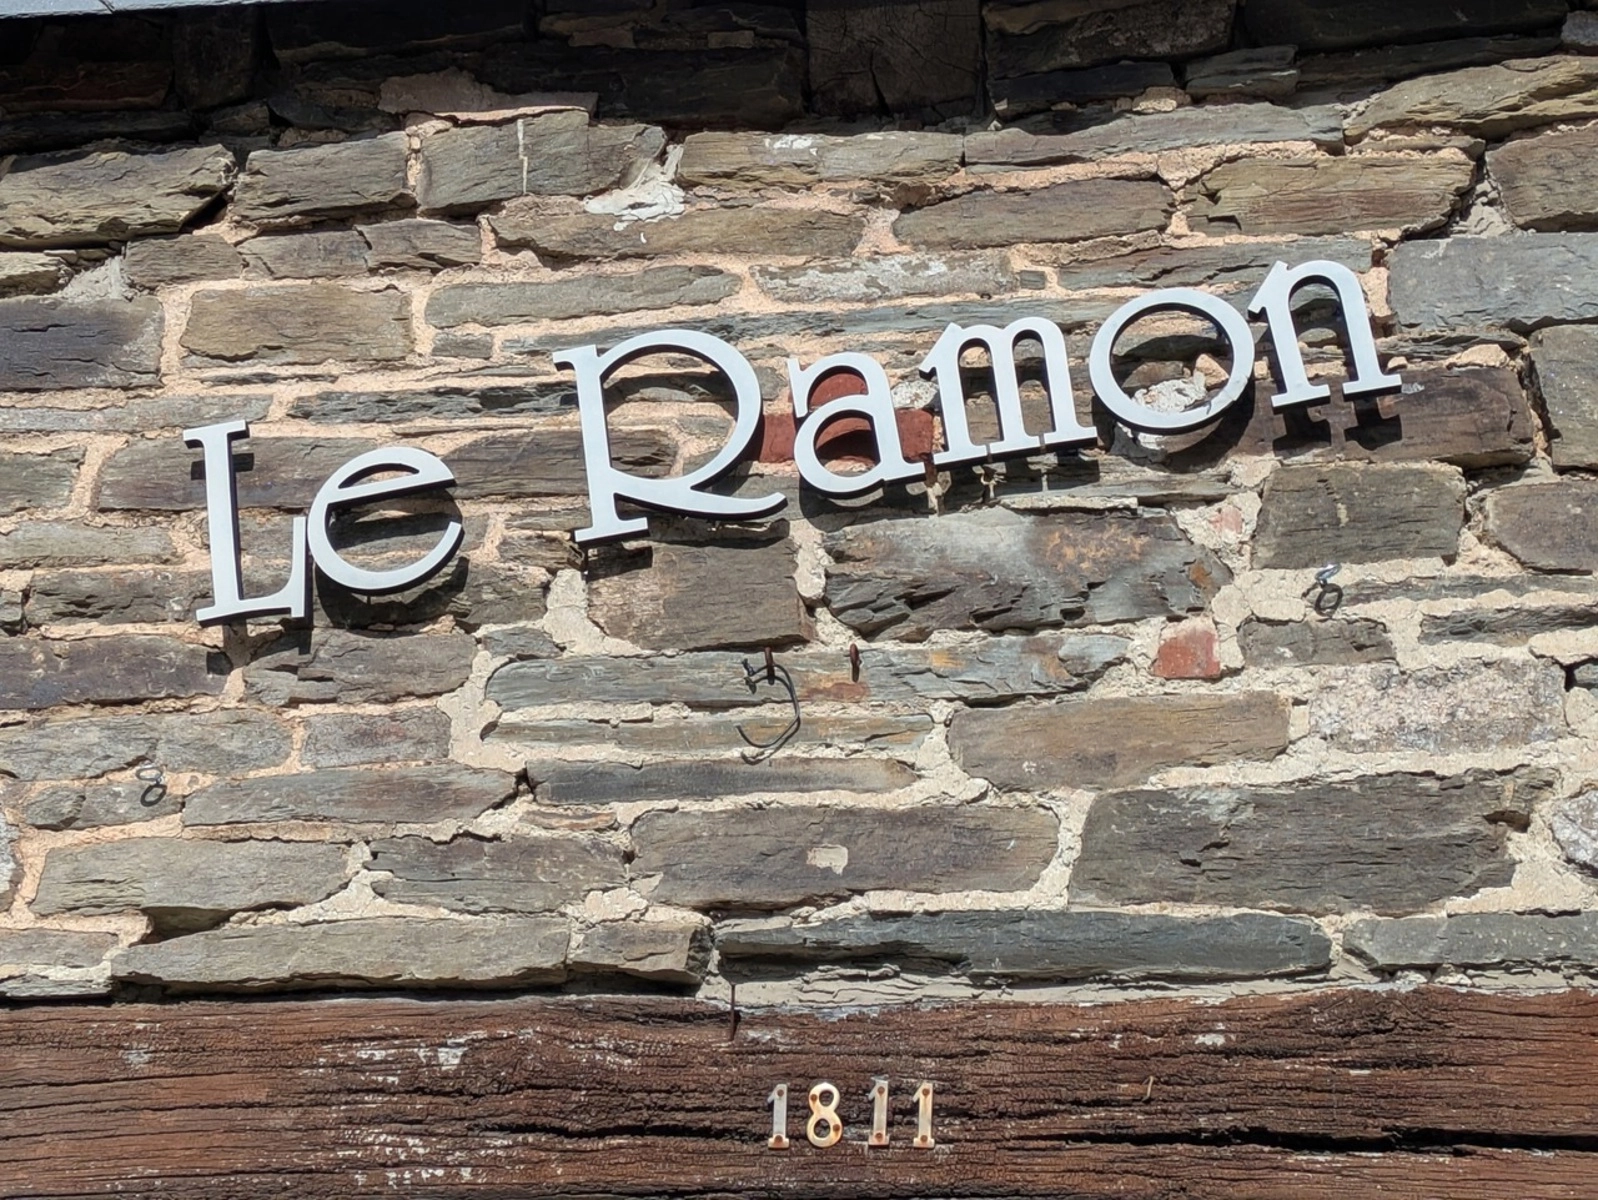
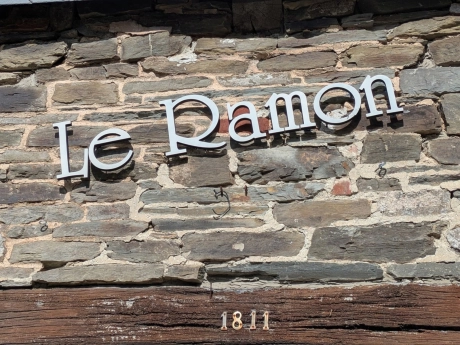
- 1811
- Year renovated:
- 2022
- Cadastral income:
- 423
- Garden:
- Yes
- Parking:
- No
- Garage:
- Yes
Energy
- Certificate:
- 20260321009234
- Energy Class:
- C
- Consumption (kWh/m²):
- 251
- Renovation obligation:
- No
Interior
- Living Area:
- 479 m²
- Bedrooms:
- 6
- Bathrooms:
- 4
- Toilets:
- 3
- Floors:
- 3
- Cellar:
- No
Exterior
- Land Area:
- 730 m²
- Garages:
- 1
- Swimmingpool:
- No
Flood sensitivity
- Flood prone area:
- Non flooding area
- Demarcated zone:
- None
- P-score:
- A
- G-score:
- A
Urban planning
- Building permit:
- Yes
- Allotment permit:
- No
- Urban destination:
- Undefined
- Preemptive rights:
- No
- Type of judicial decision:
- Undefined