Pajottegem
HouseOffer accepted
€695,000



 0472 98 02 27
 brian.rollier@albert.immo
Schedule a visit
Description
OPEN HOUSE on Saturday, October 24, by appointment only. Book your appointment via our website www.albert.immo
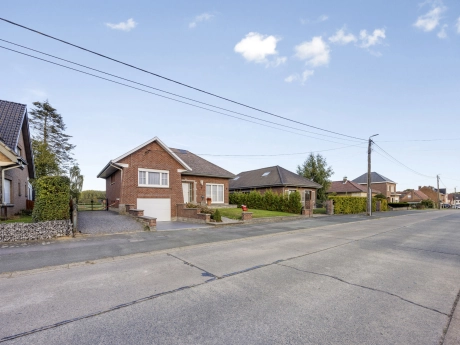
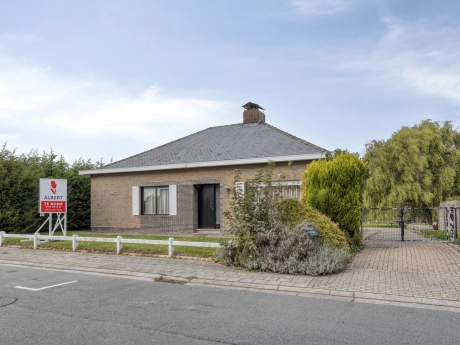
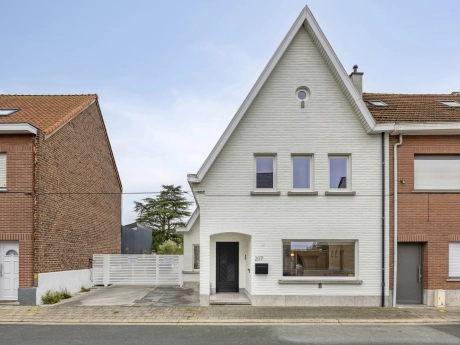
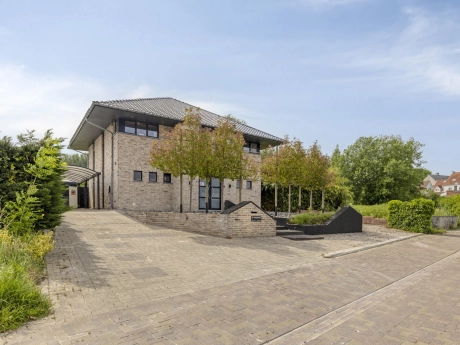
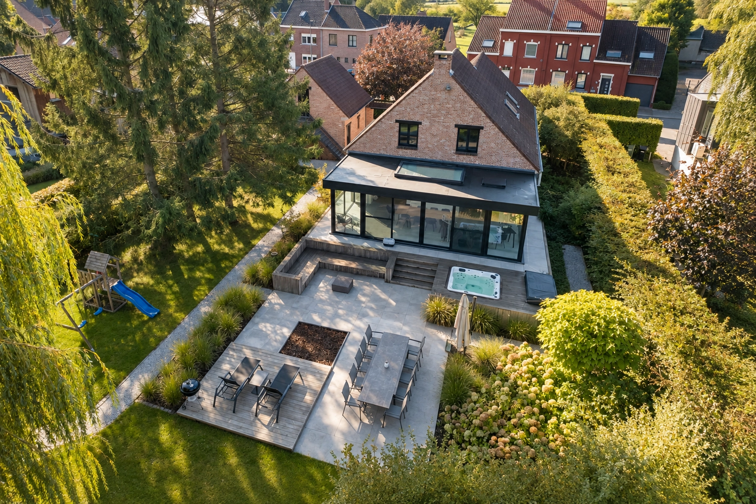
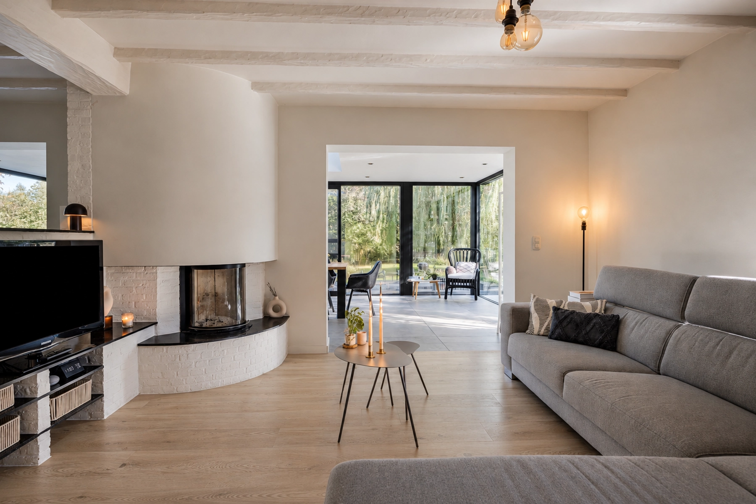
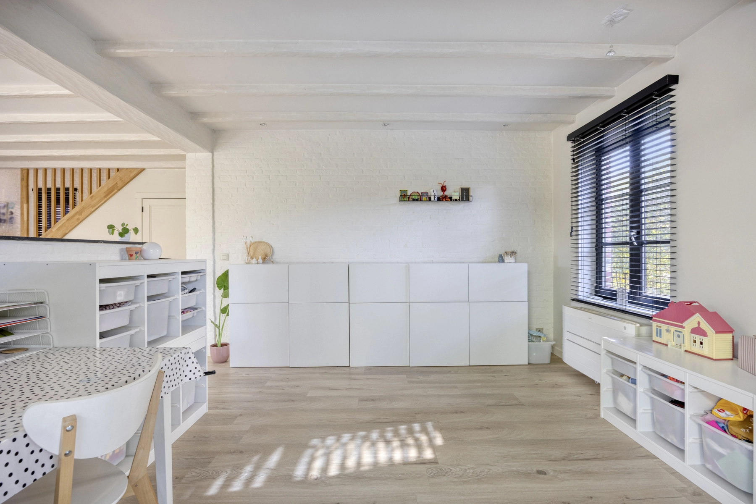
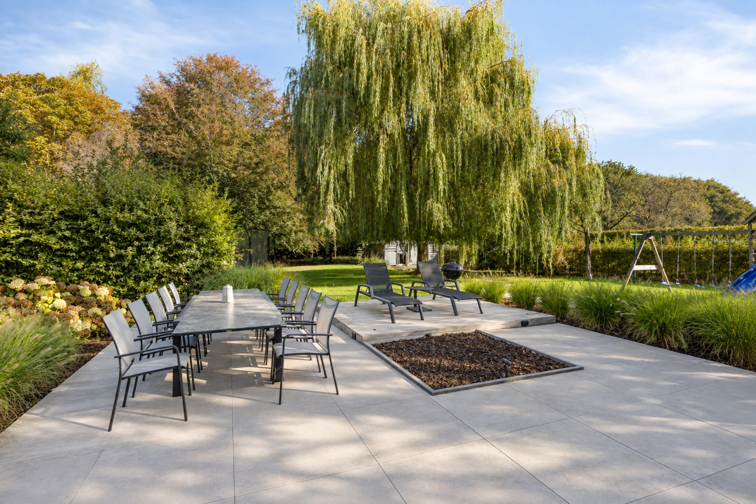
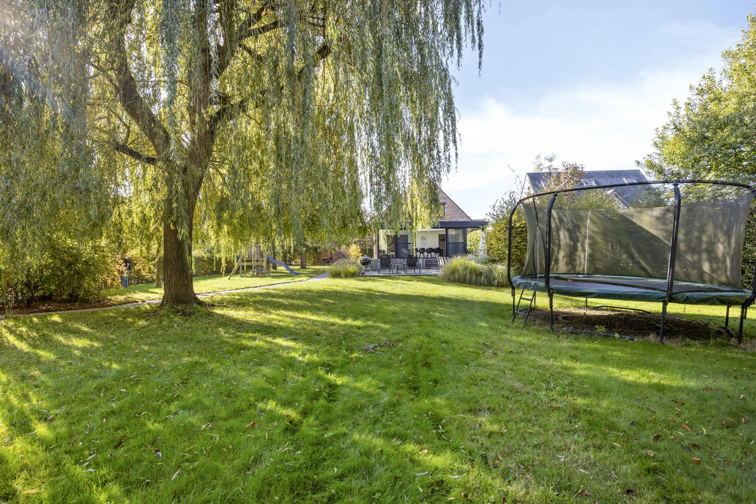
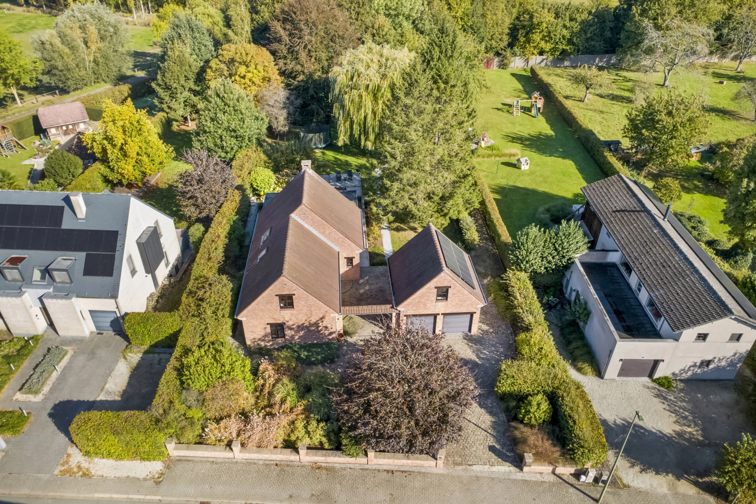
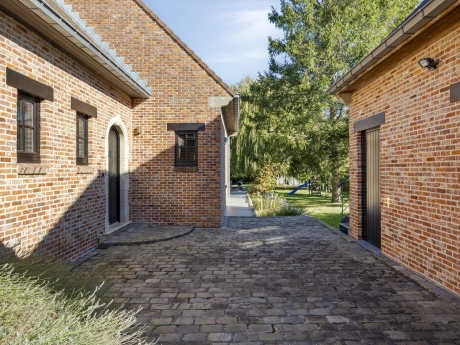
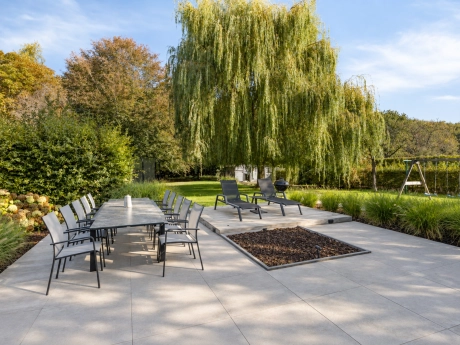
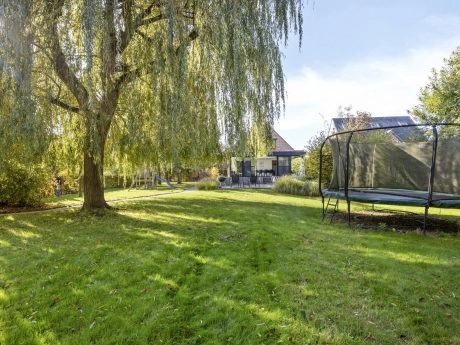
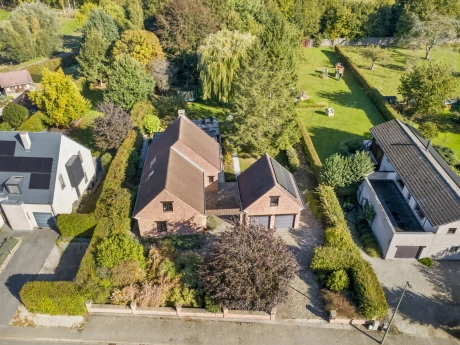
Looking for peaceful living surrounded by greenery, with plenty of space to live, work and relax? Discover this charming, move-in-ready family home in the rural setting of Oetingen. With approximately 230 m² of living space, a generous plot of no less than 2,490 m² and a beautiful garden of around 1,400 m², this property offers an exceptional amount of space, both indoors and outdoors.
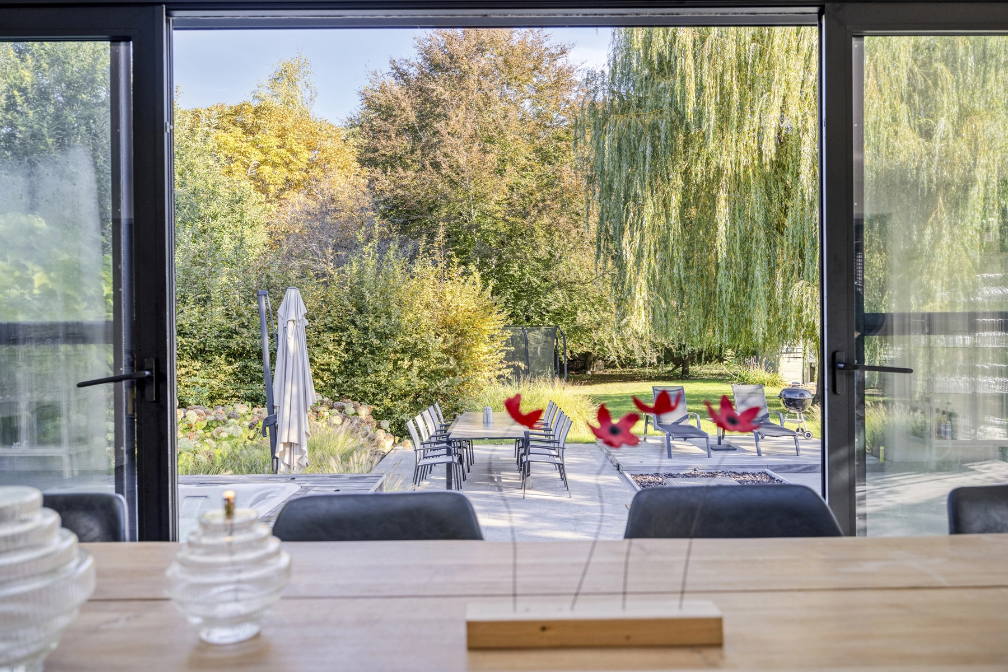
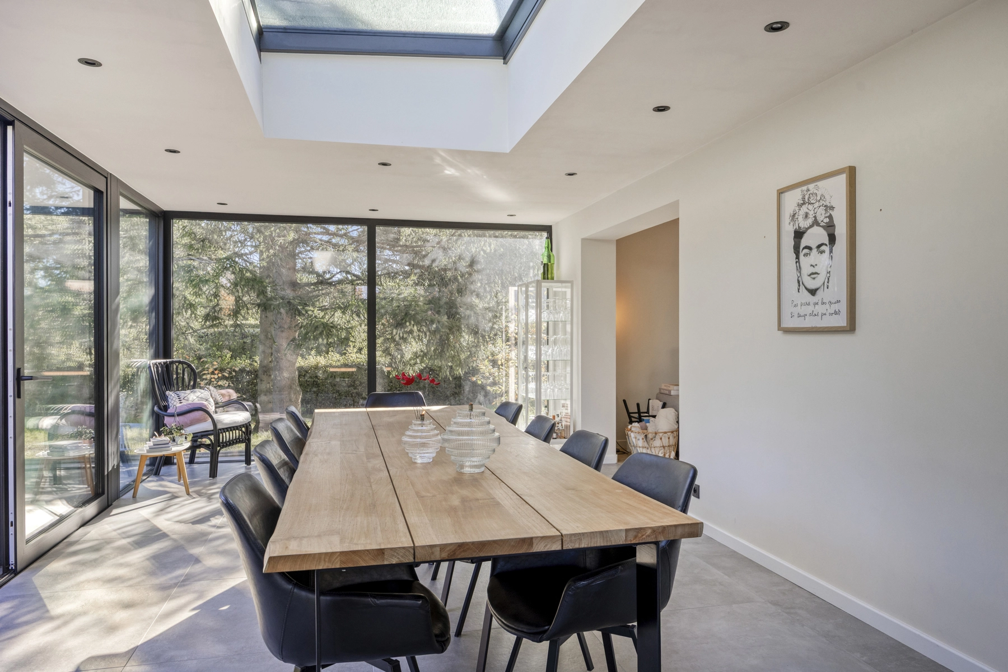
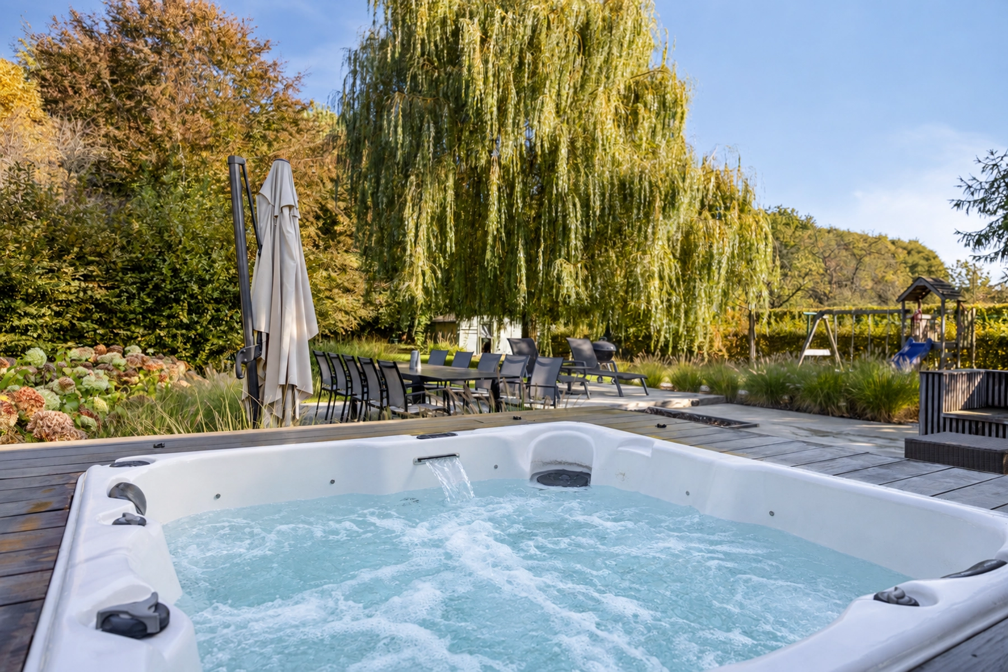
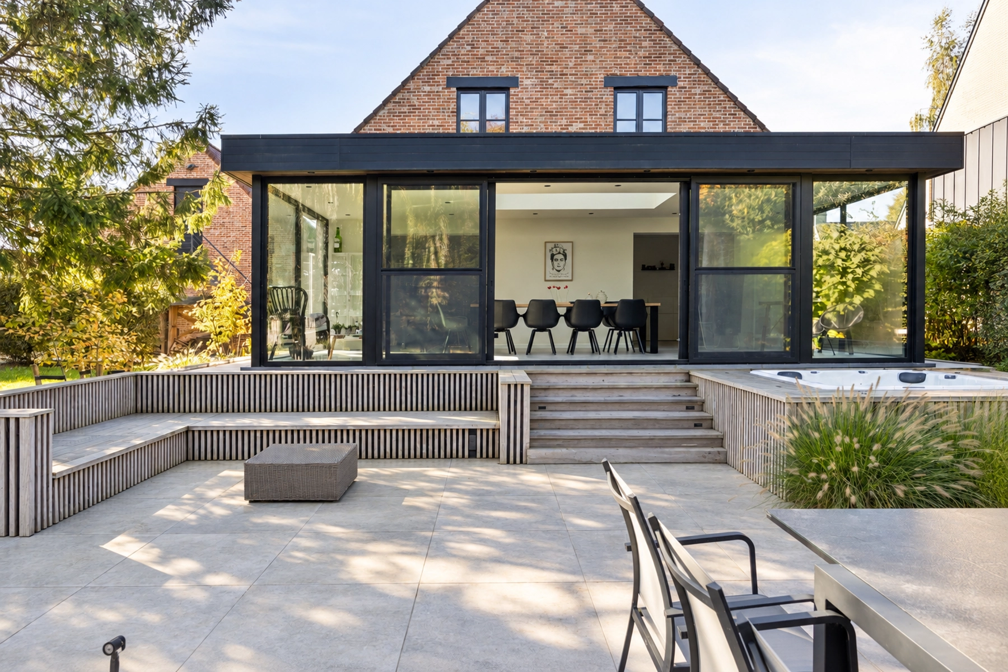
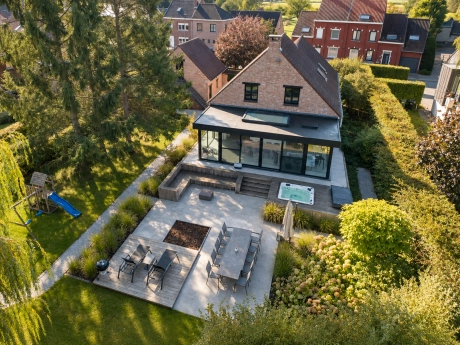
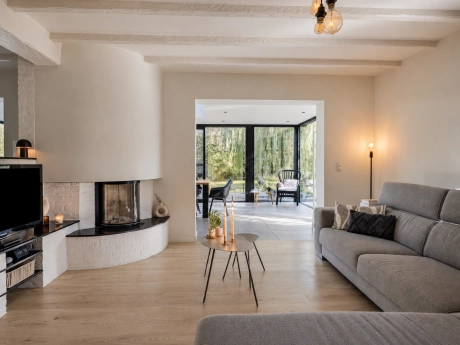
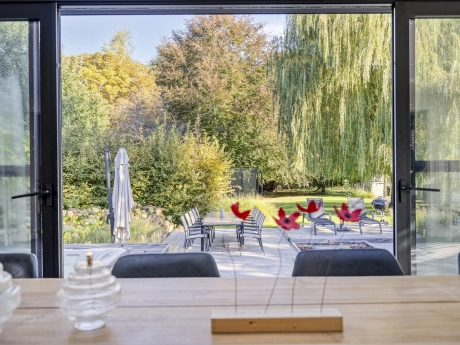
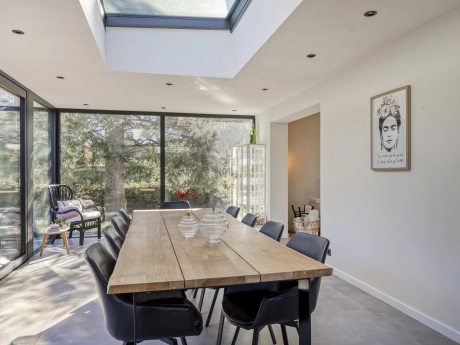
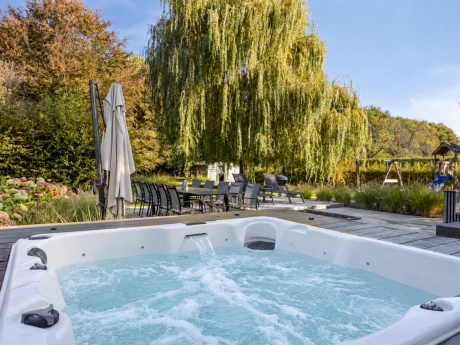
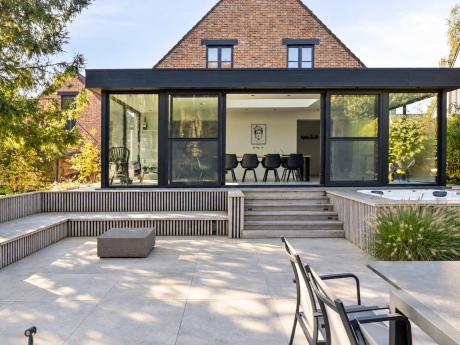
The house features a spacious living area and a recently built extension overlooking the beautifully landscaped, green garden, where the jacuzzi adds an extra touch of relaxation. The presence of a bedroom and bathroom on the ground floor also makes it possible to enjoy comfortable, almost entirely single-level living.
This property also has plenty to offer in terms of comfort and energy efficiency. It is equipped with solar panels, an electric vehicle charging station and air conditioning. Furthermore, the property benefits from a favourable EPC energy rating of C, with the potential to achieve a B rating through a few relatively minor improvements.
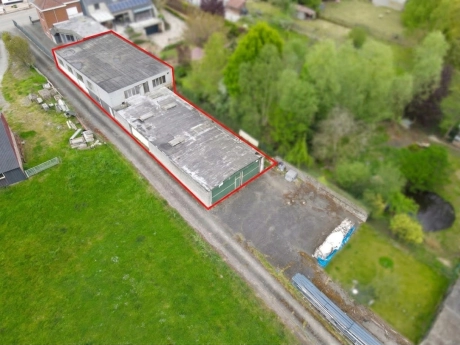
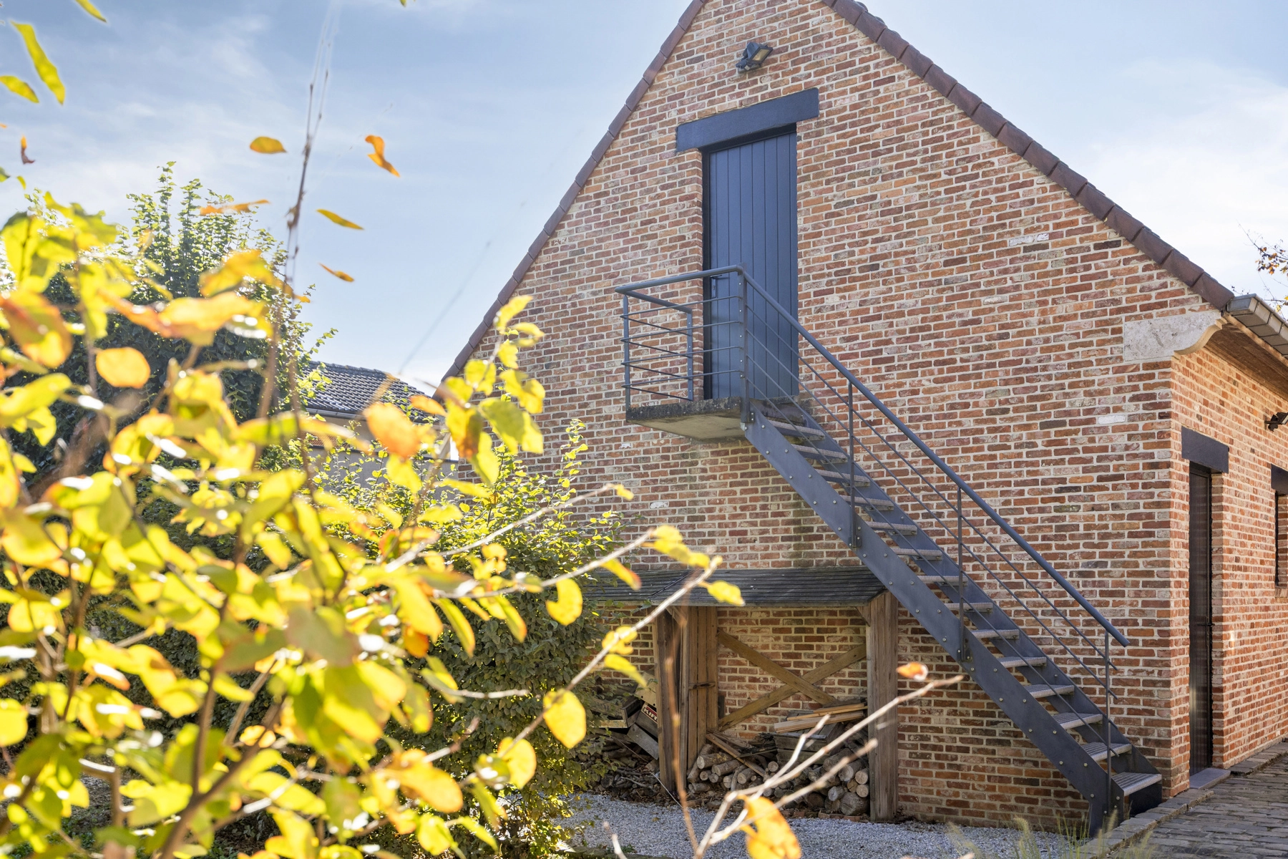
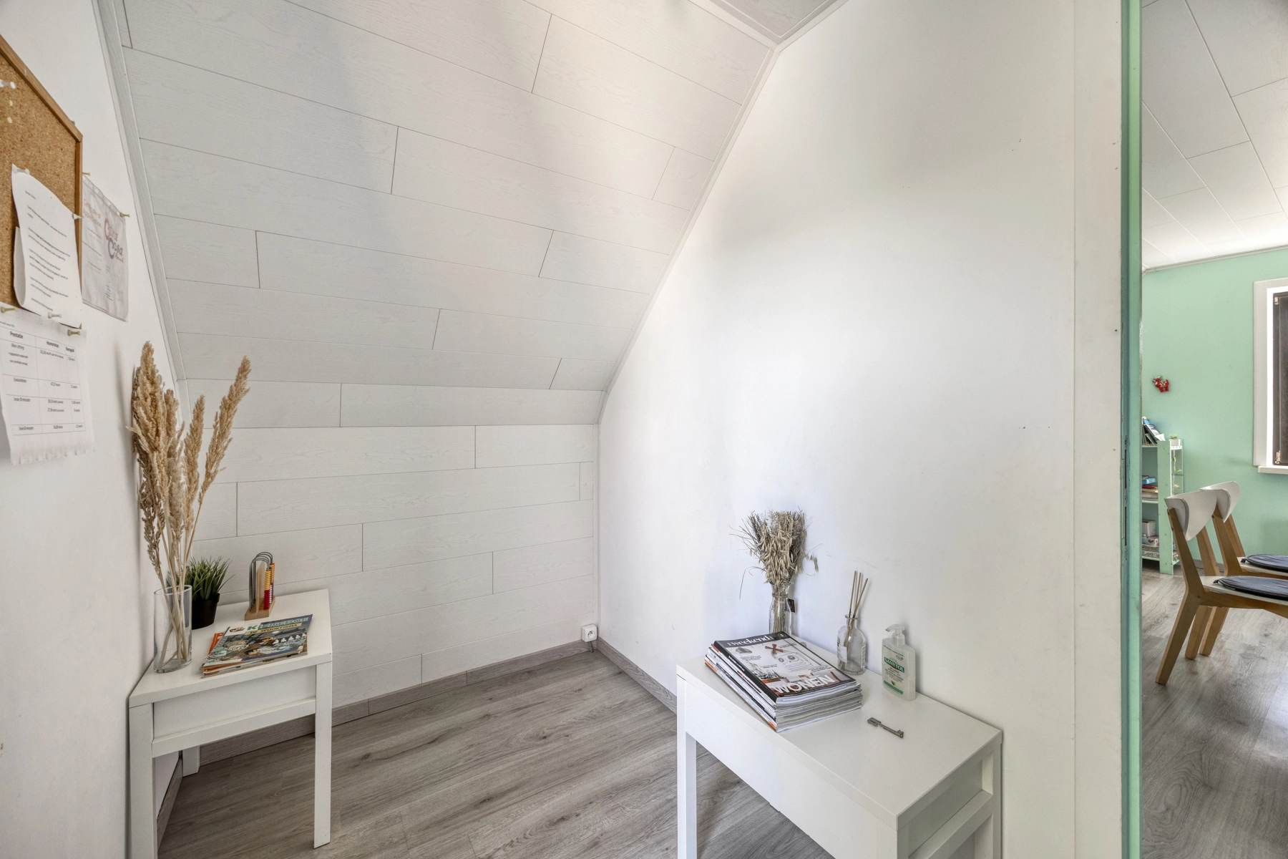
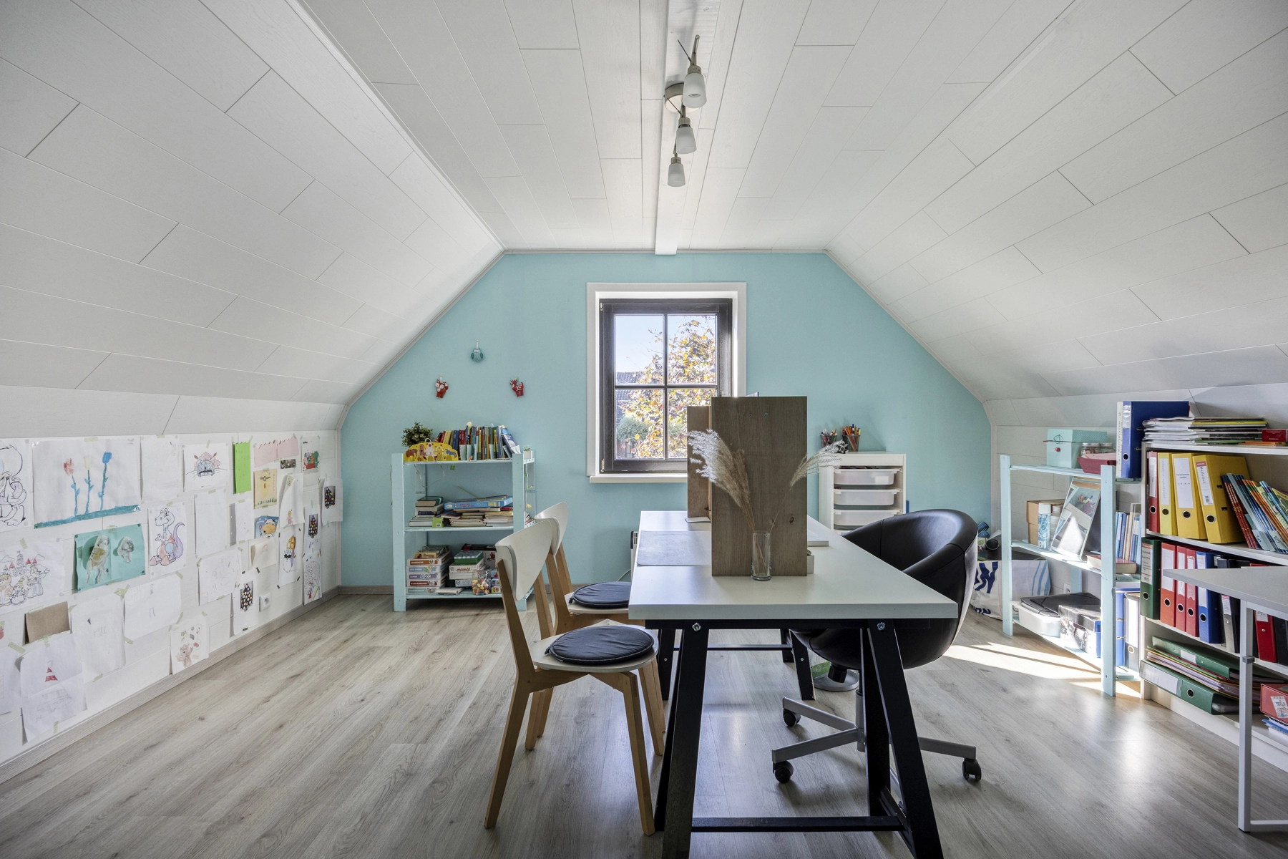
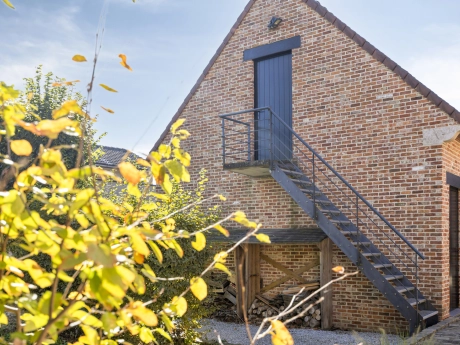
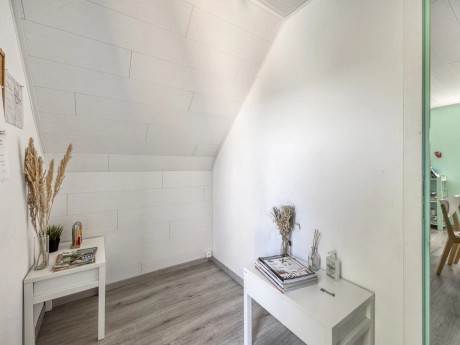
One of the property's standout features is the independently accessible professional space. Ideal for a home-based professional practice, but equally suitable as a studio for creative activities or hobbies.
Layout
Ground floor:
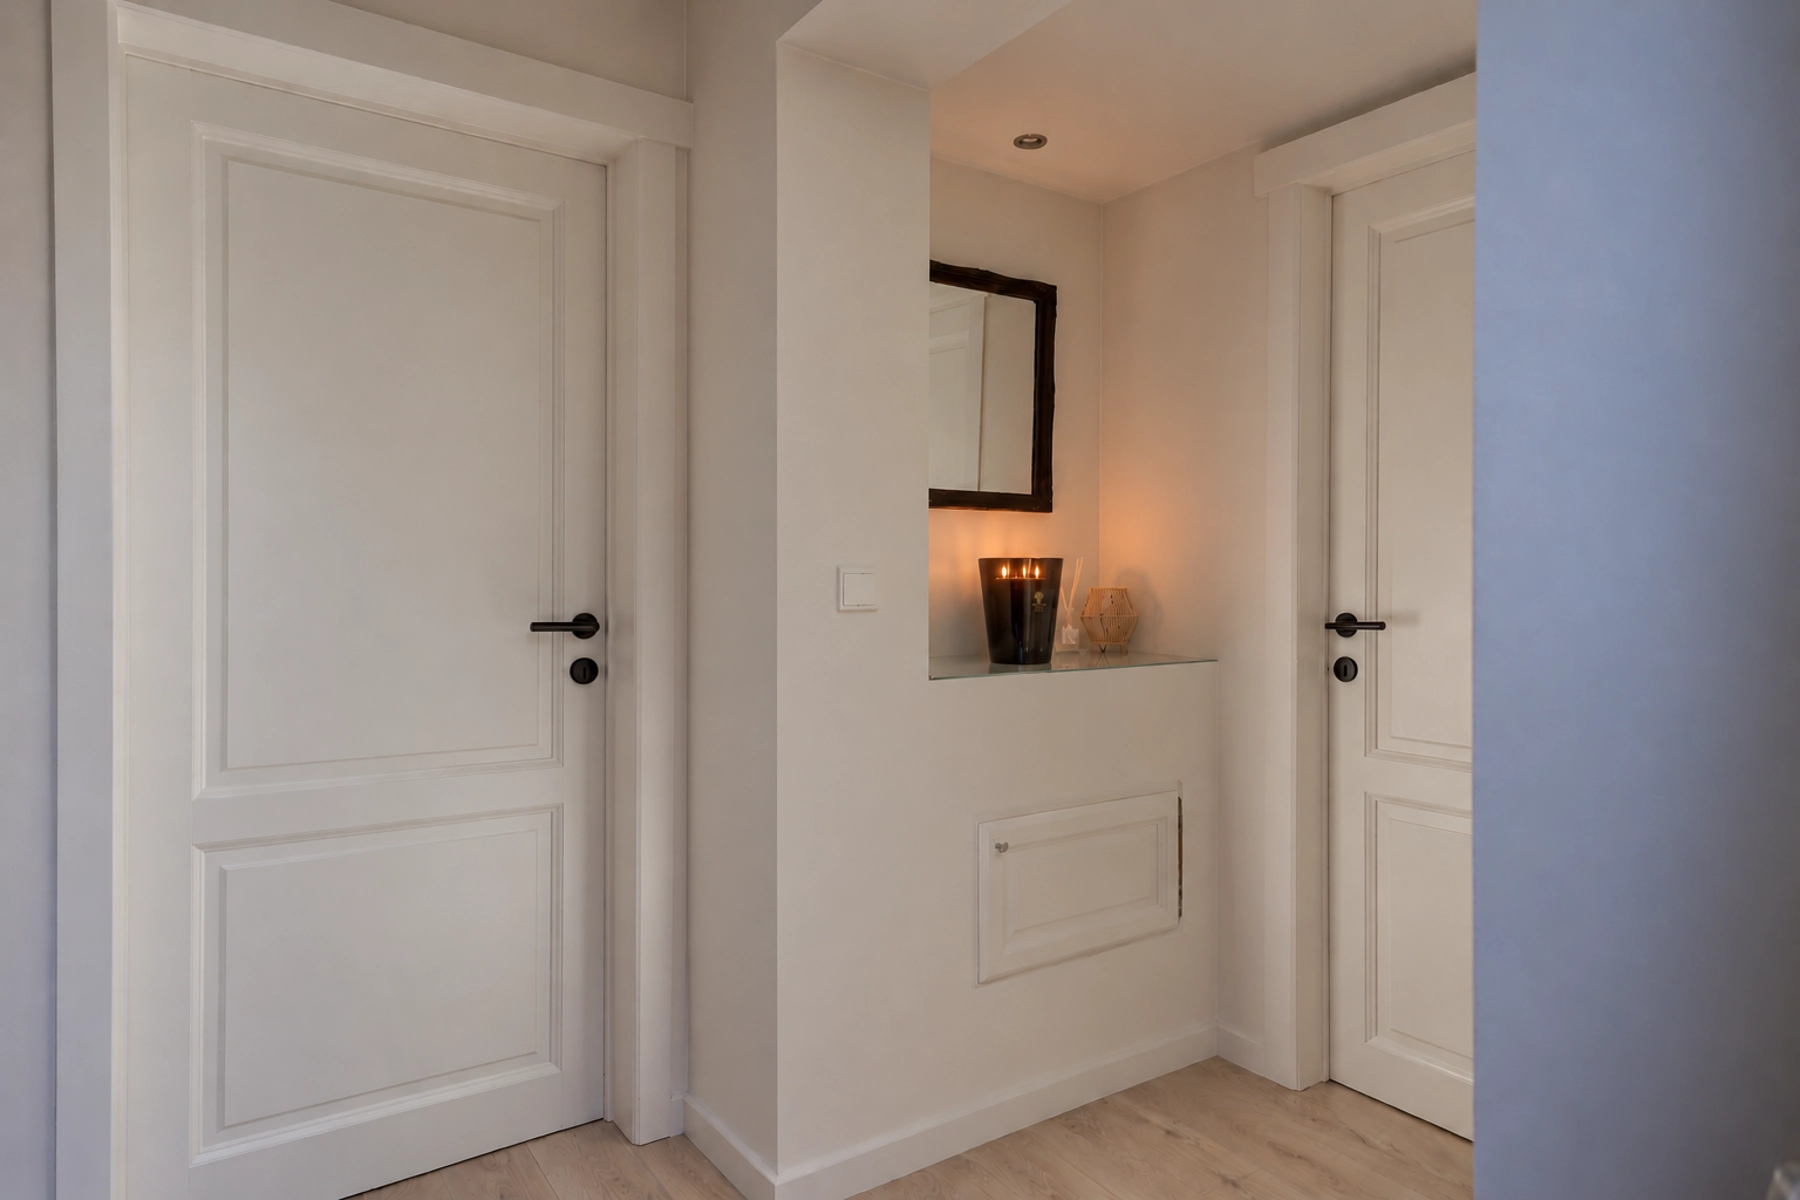
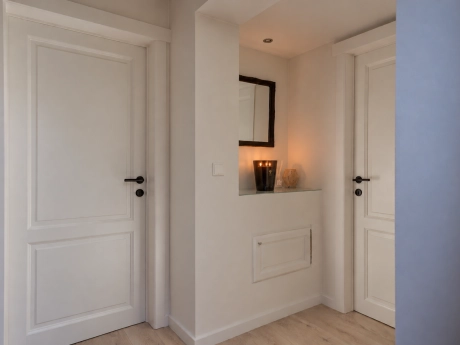
+ Entrance hall
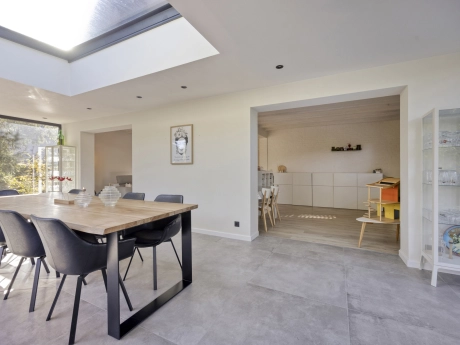
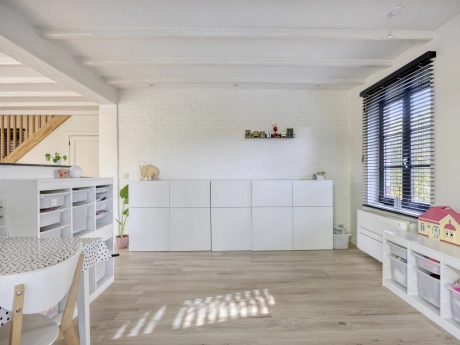
+ Spacious and cosy living room
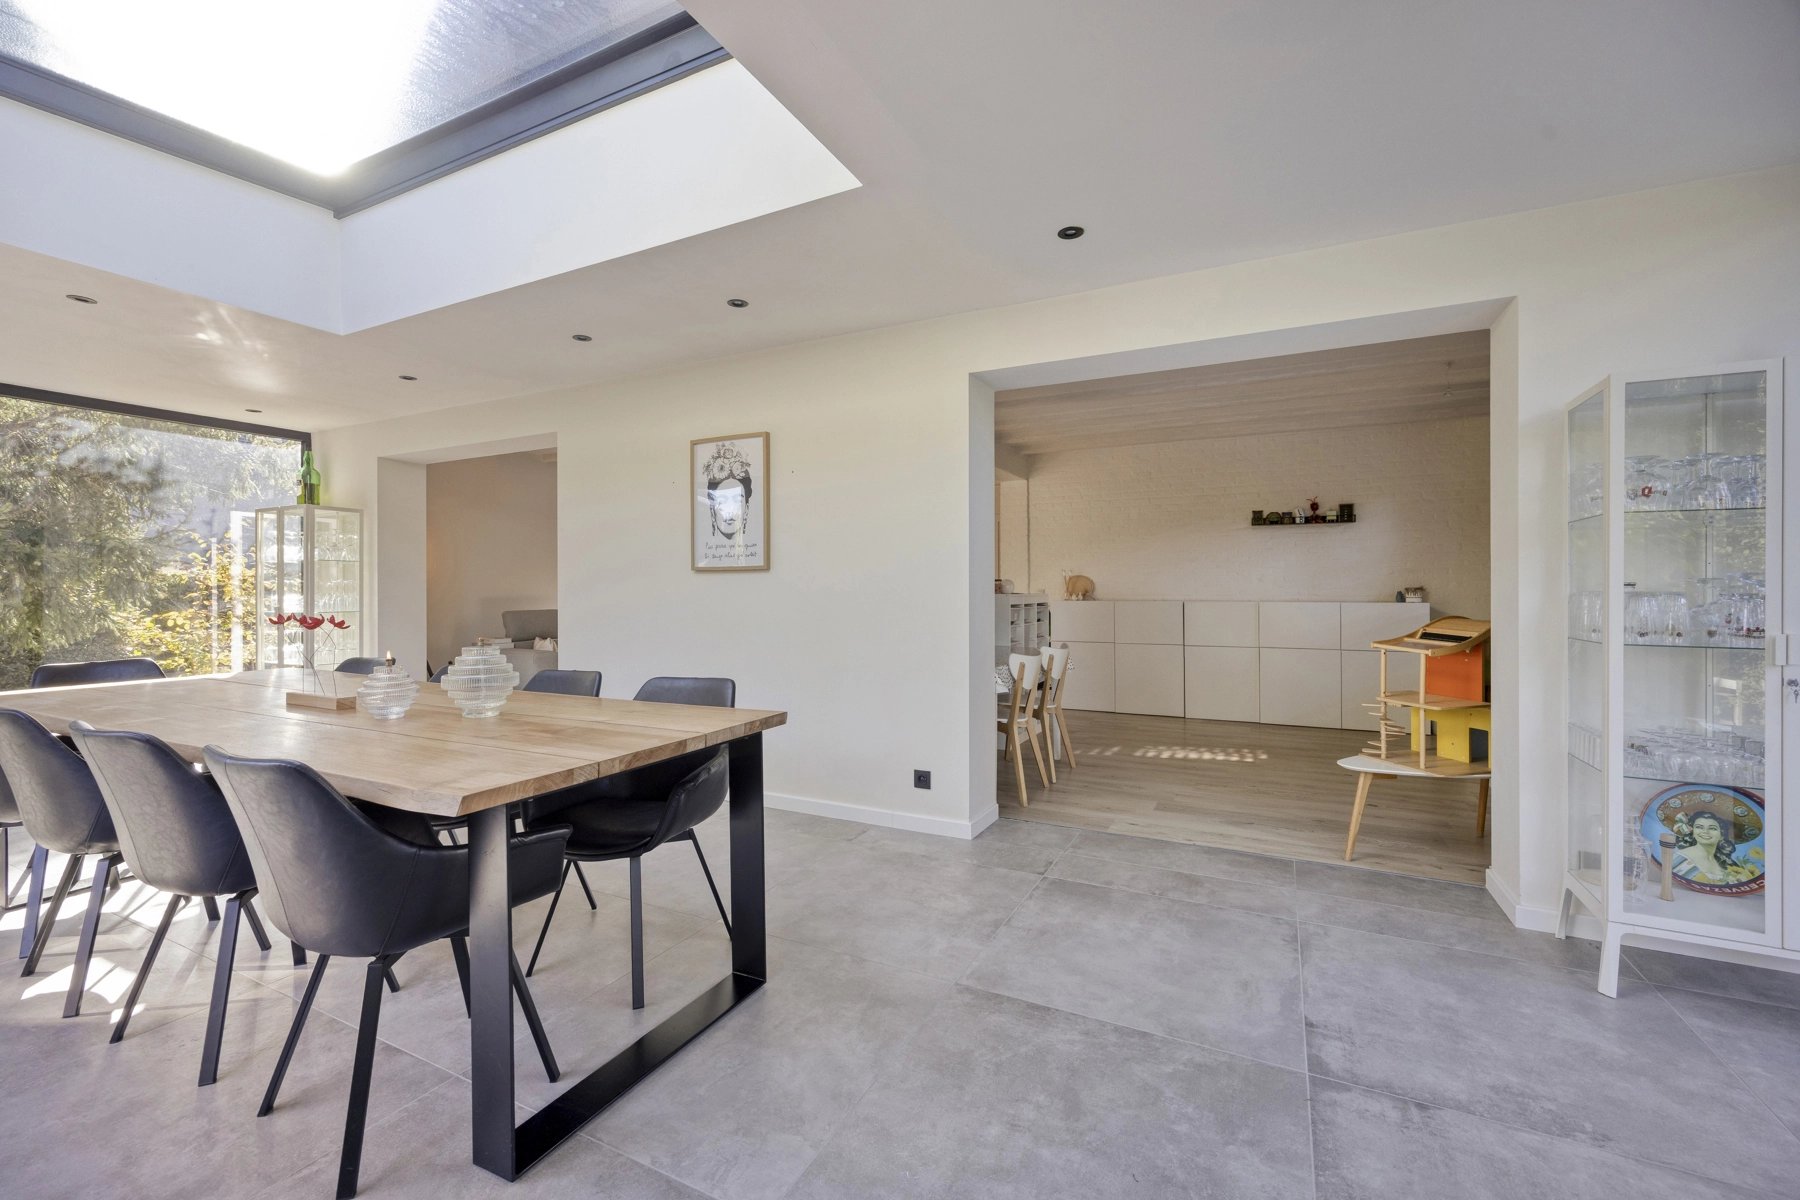
+ Dining area
+ New extension with beautiful garden views
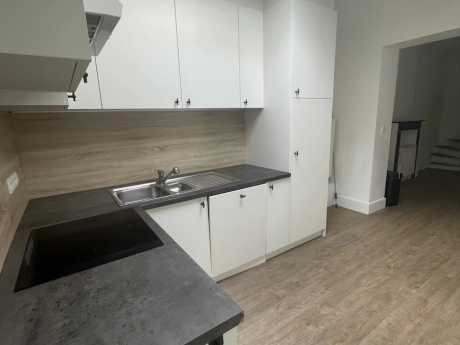
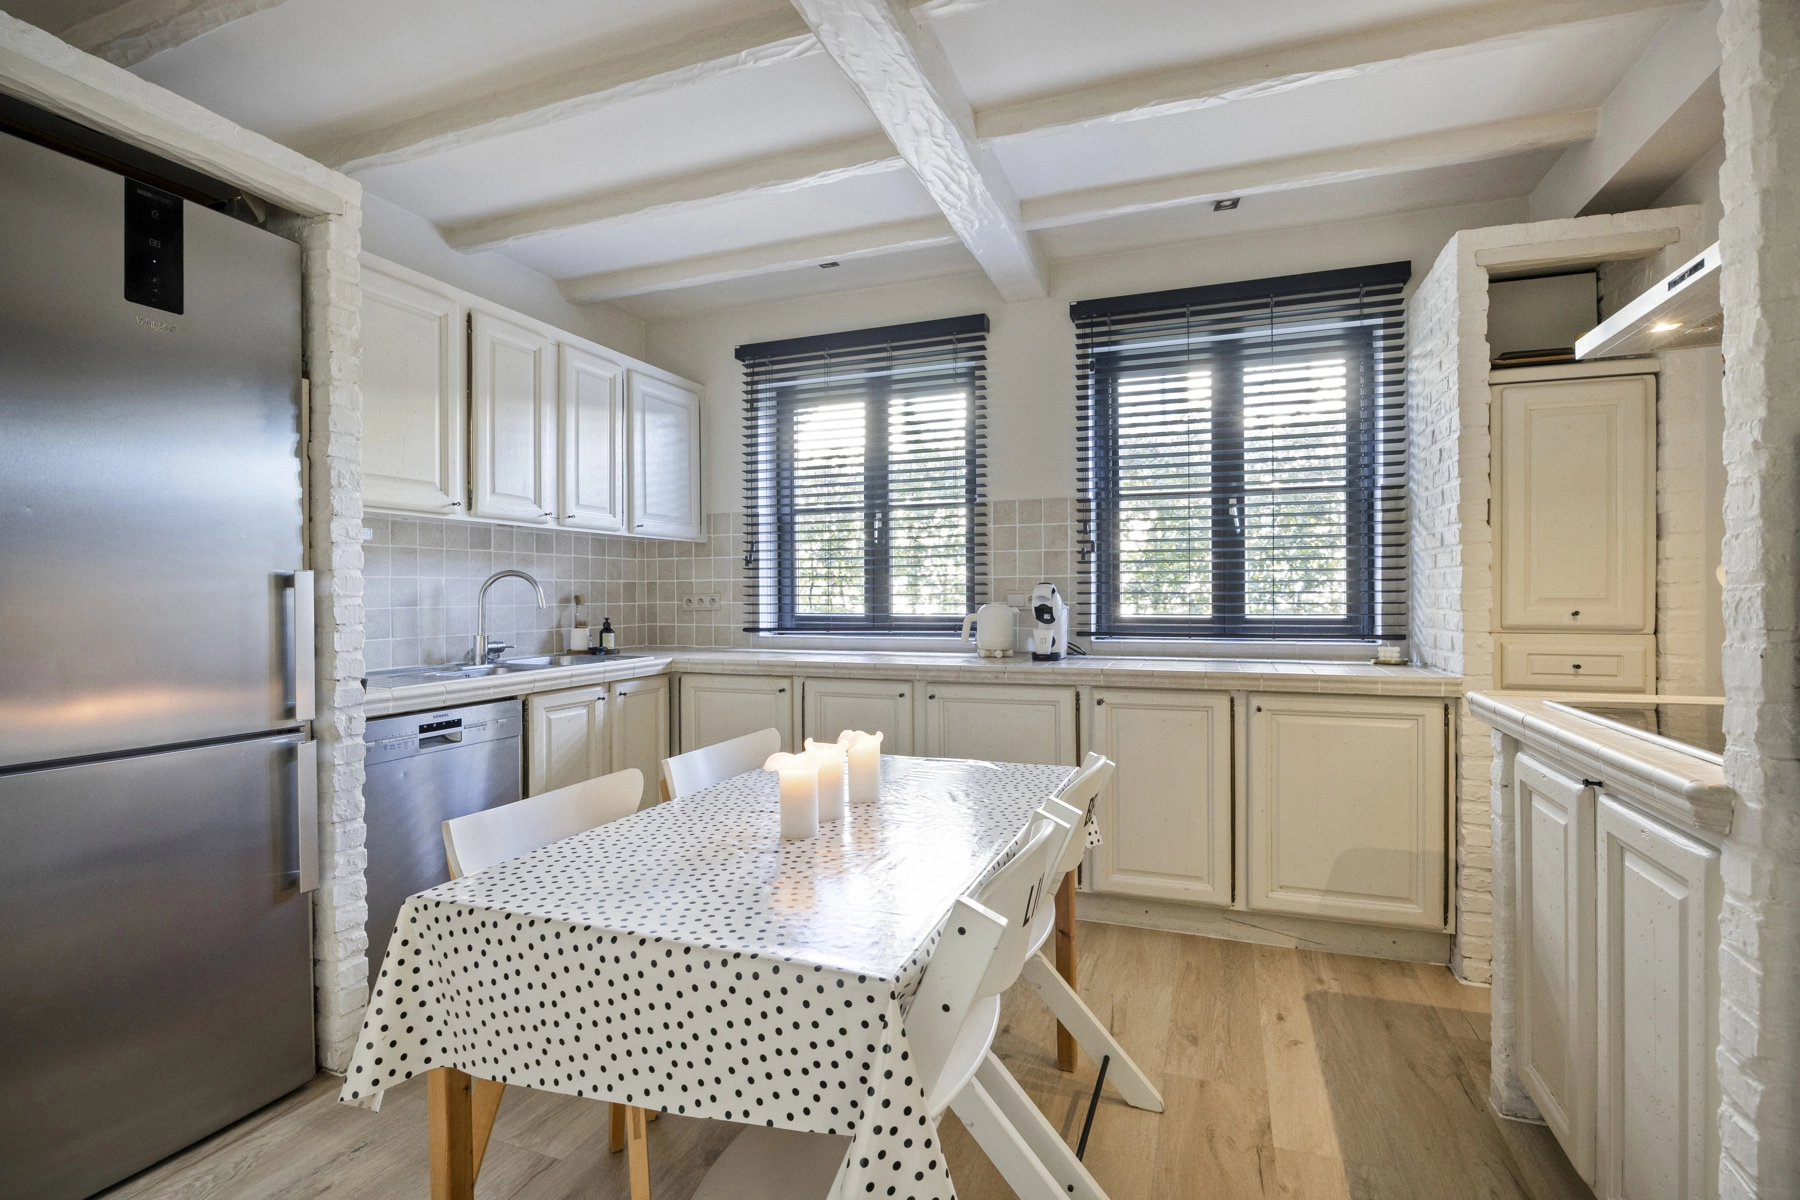
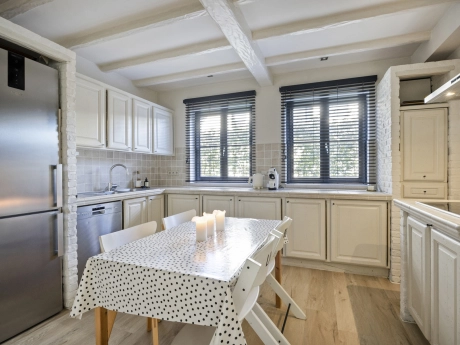
+ Kitchen
+ Storage room
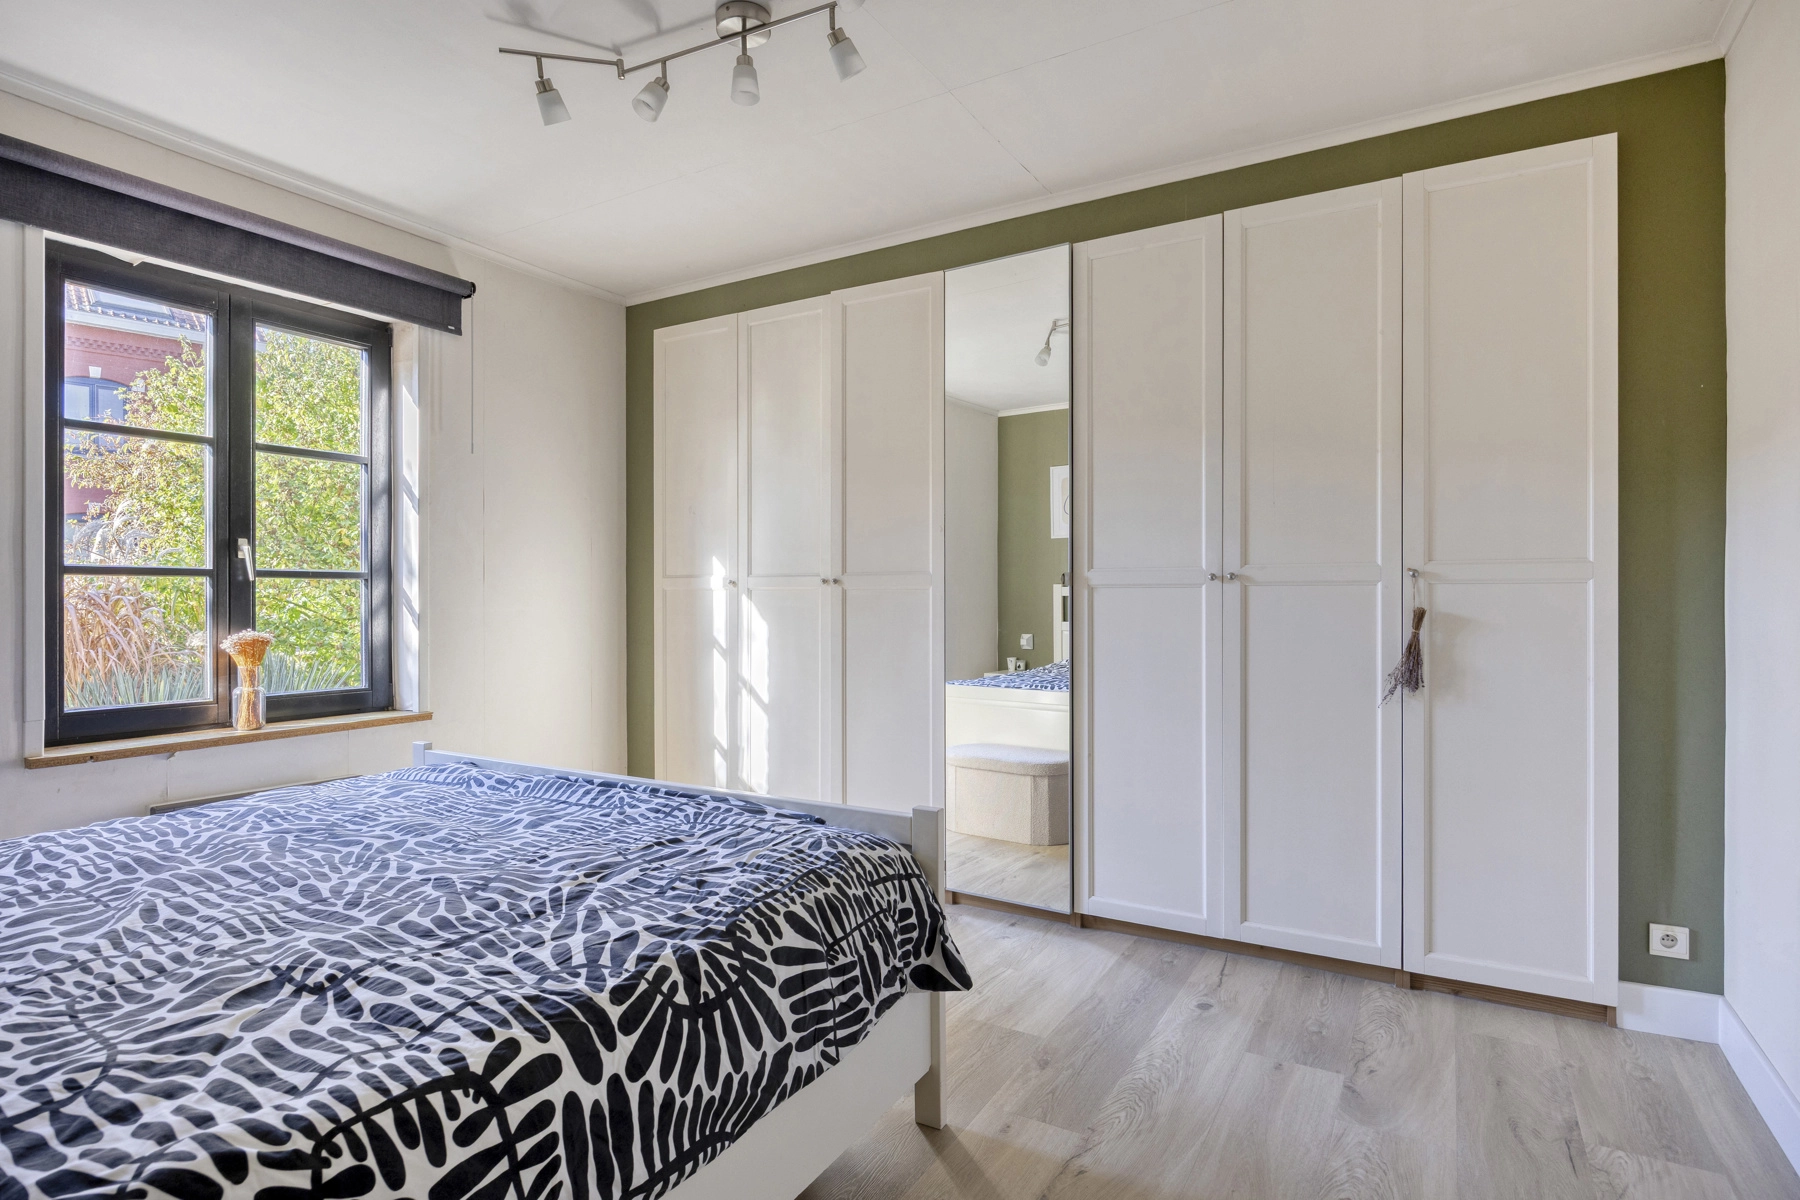
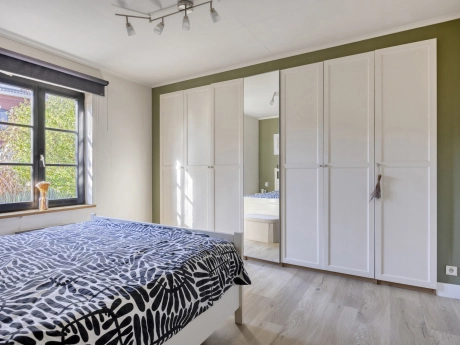
+ Bedroom 1 (14 m²)
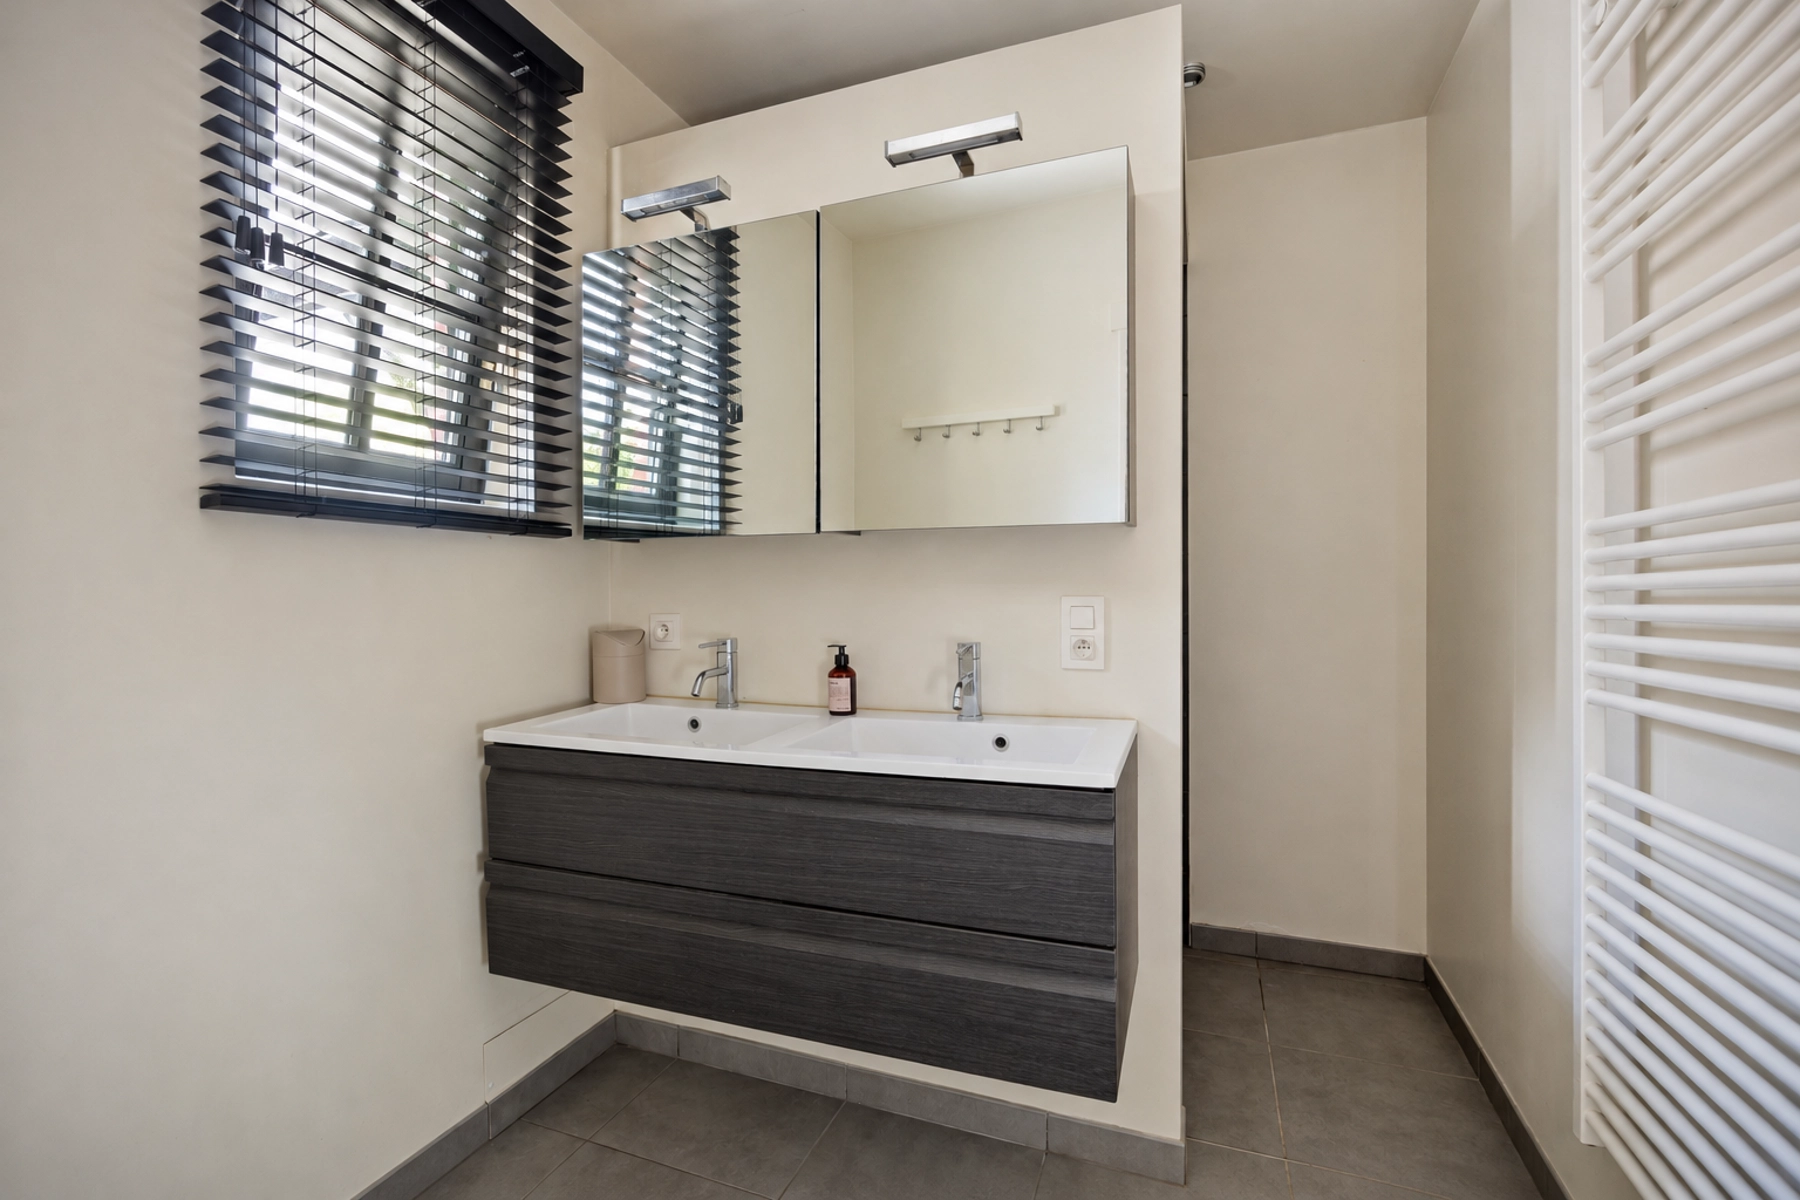
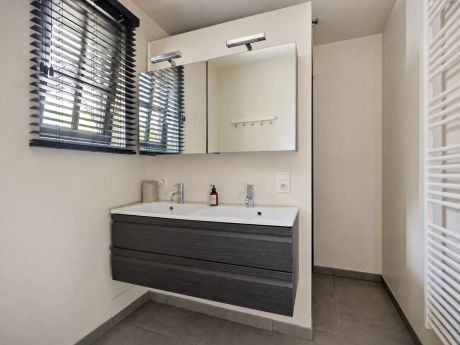
+ Bathroom
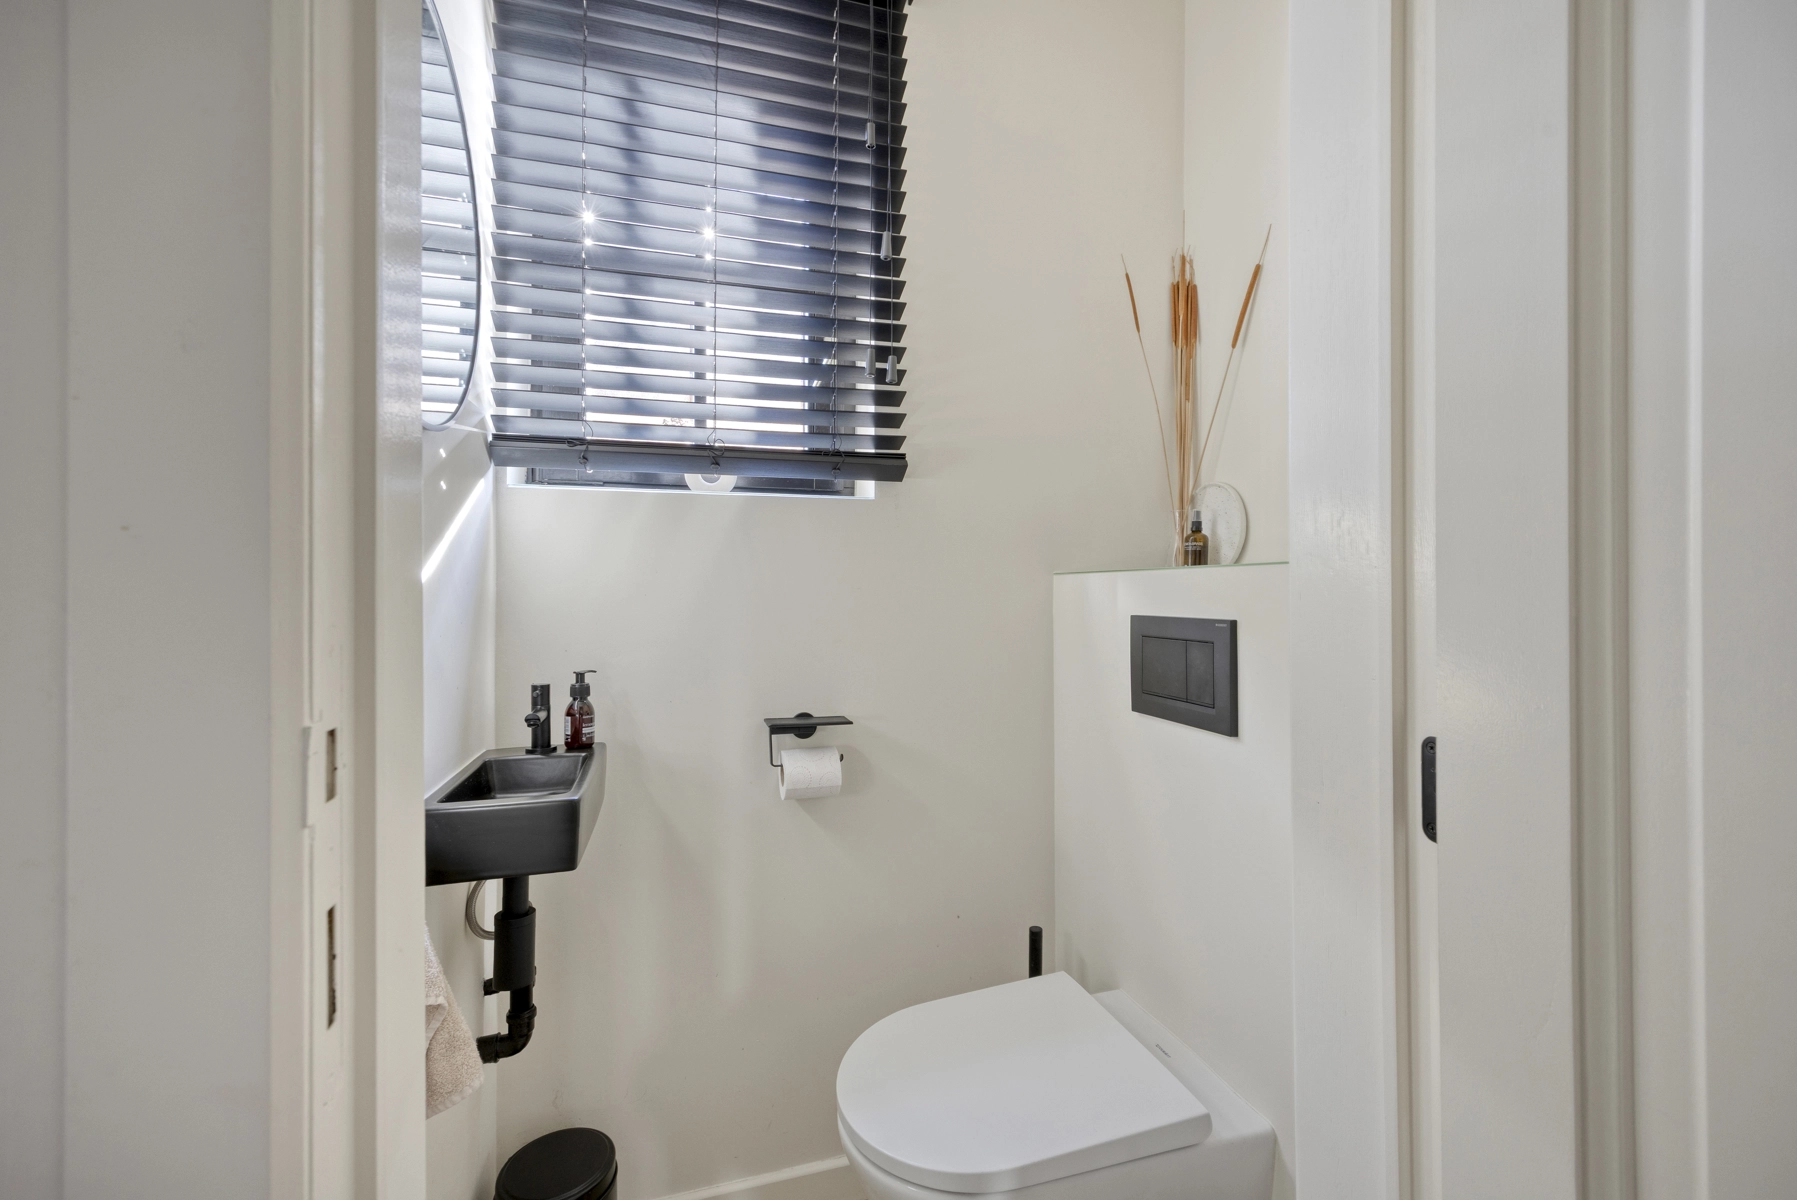
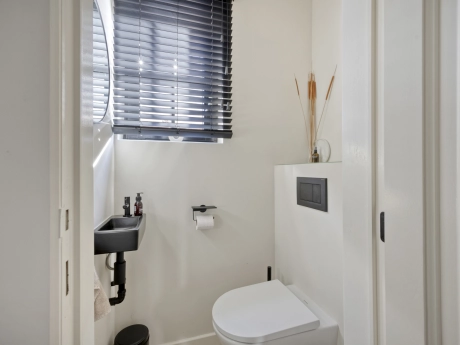
+ Separate toilet
First floor:
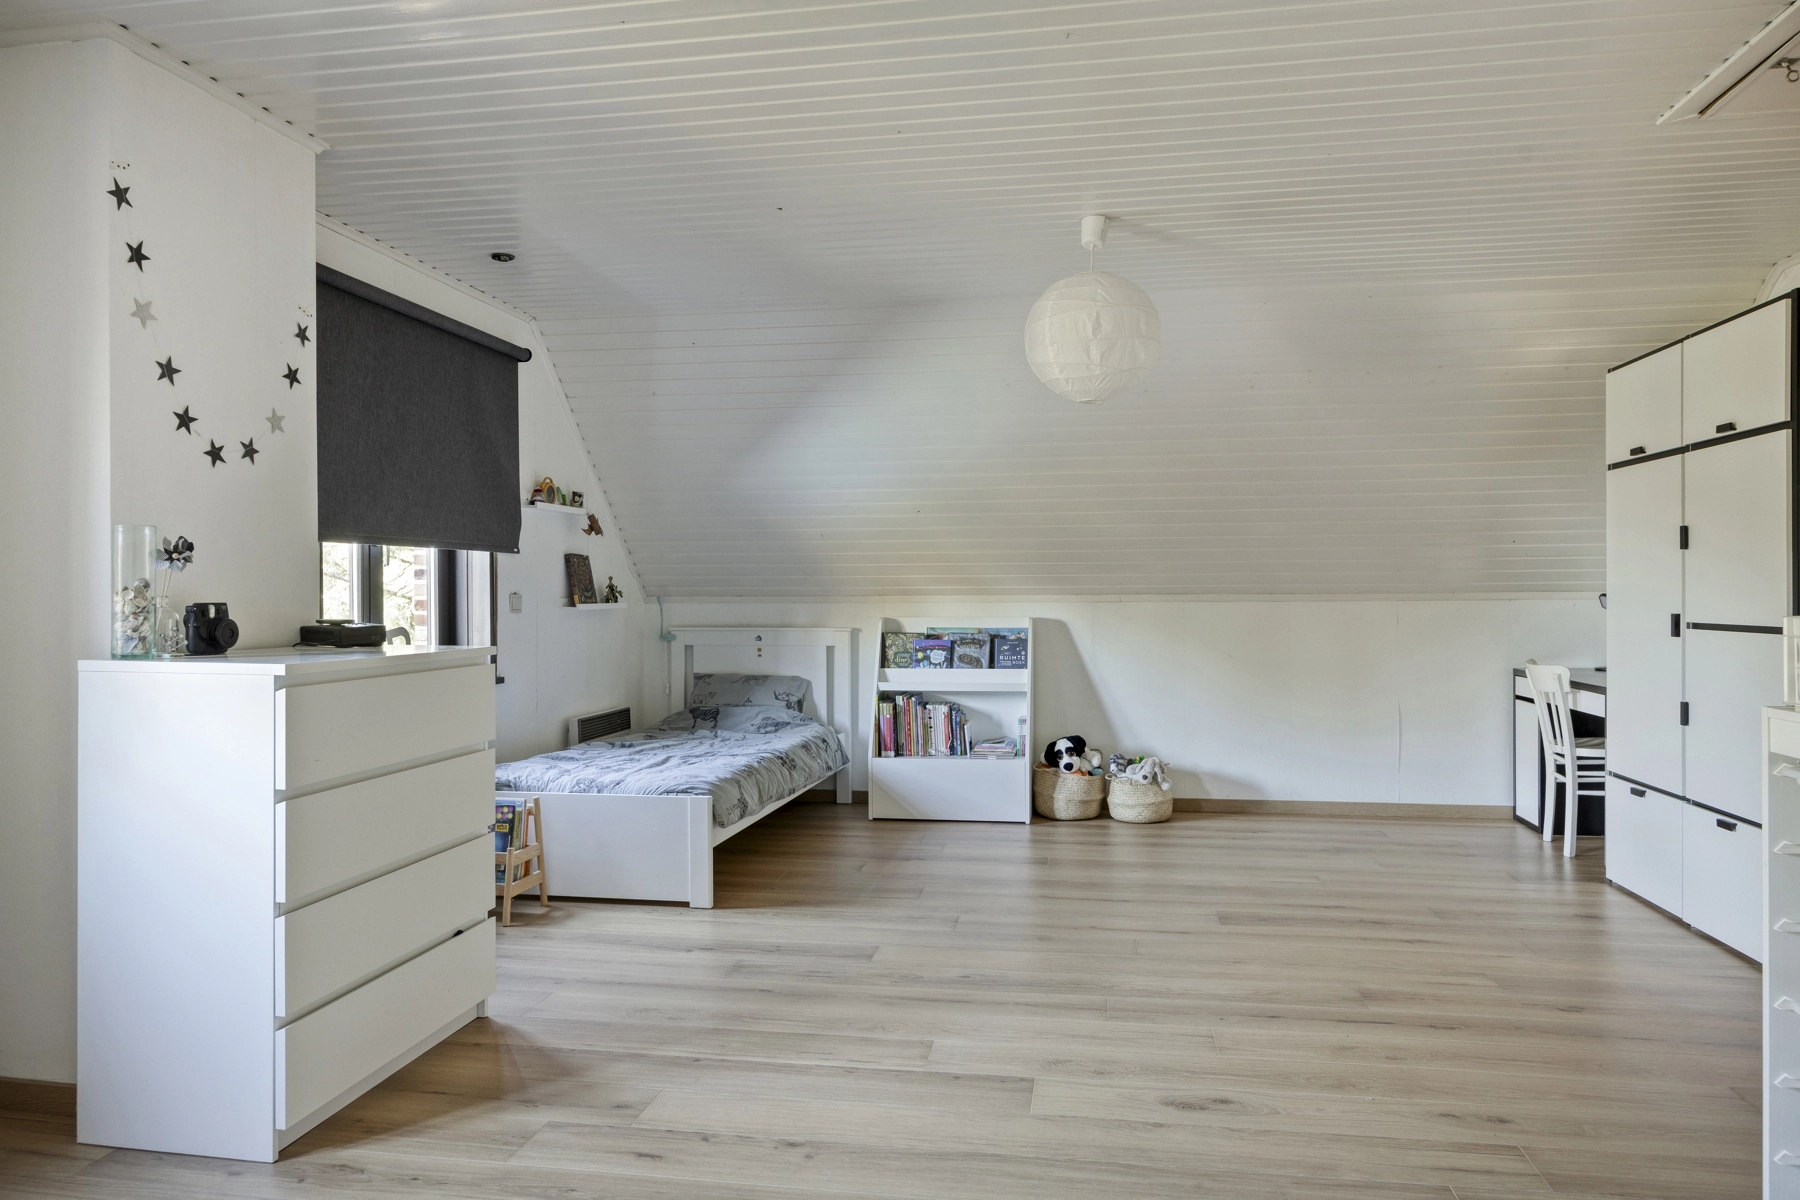
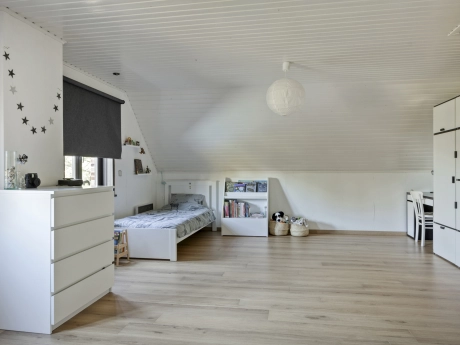
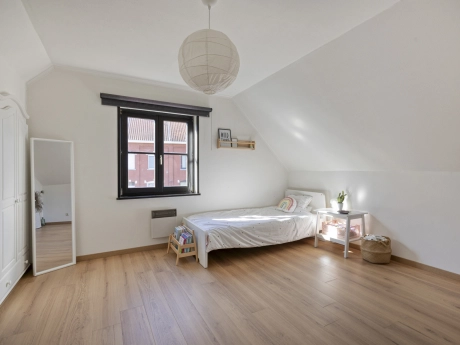
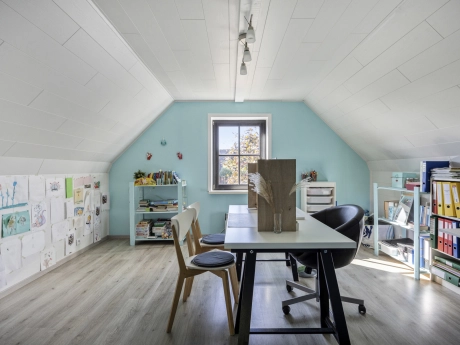
+ Bedroom 2 (33 m²)
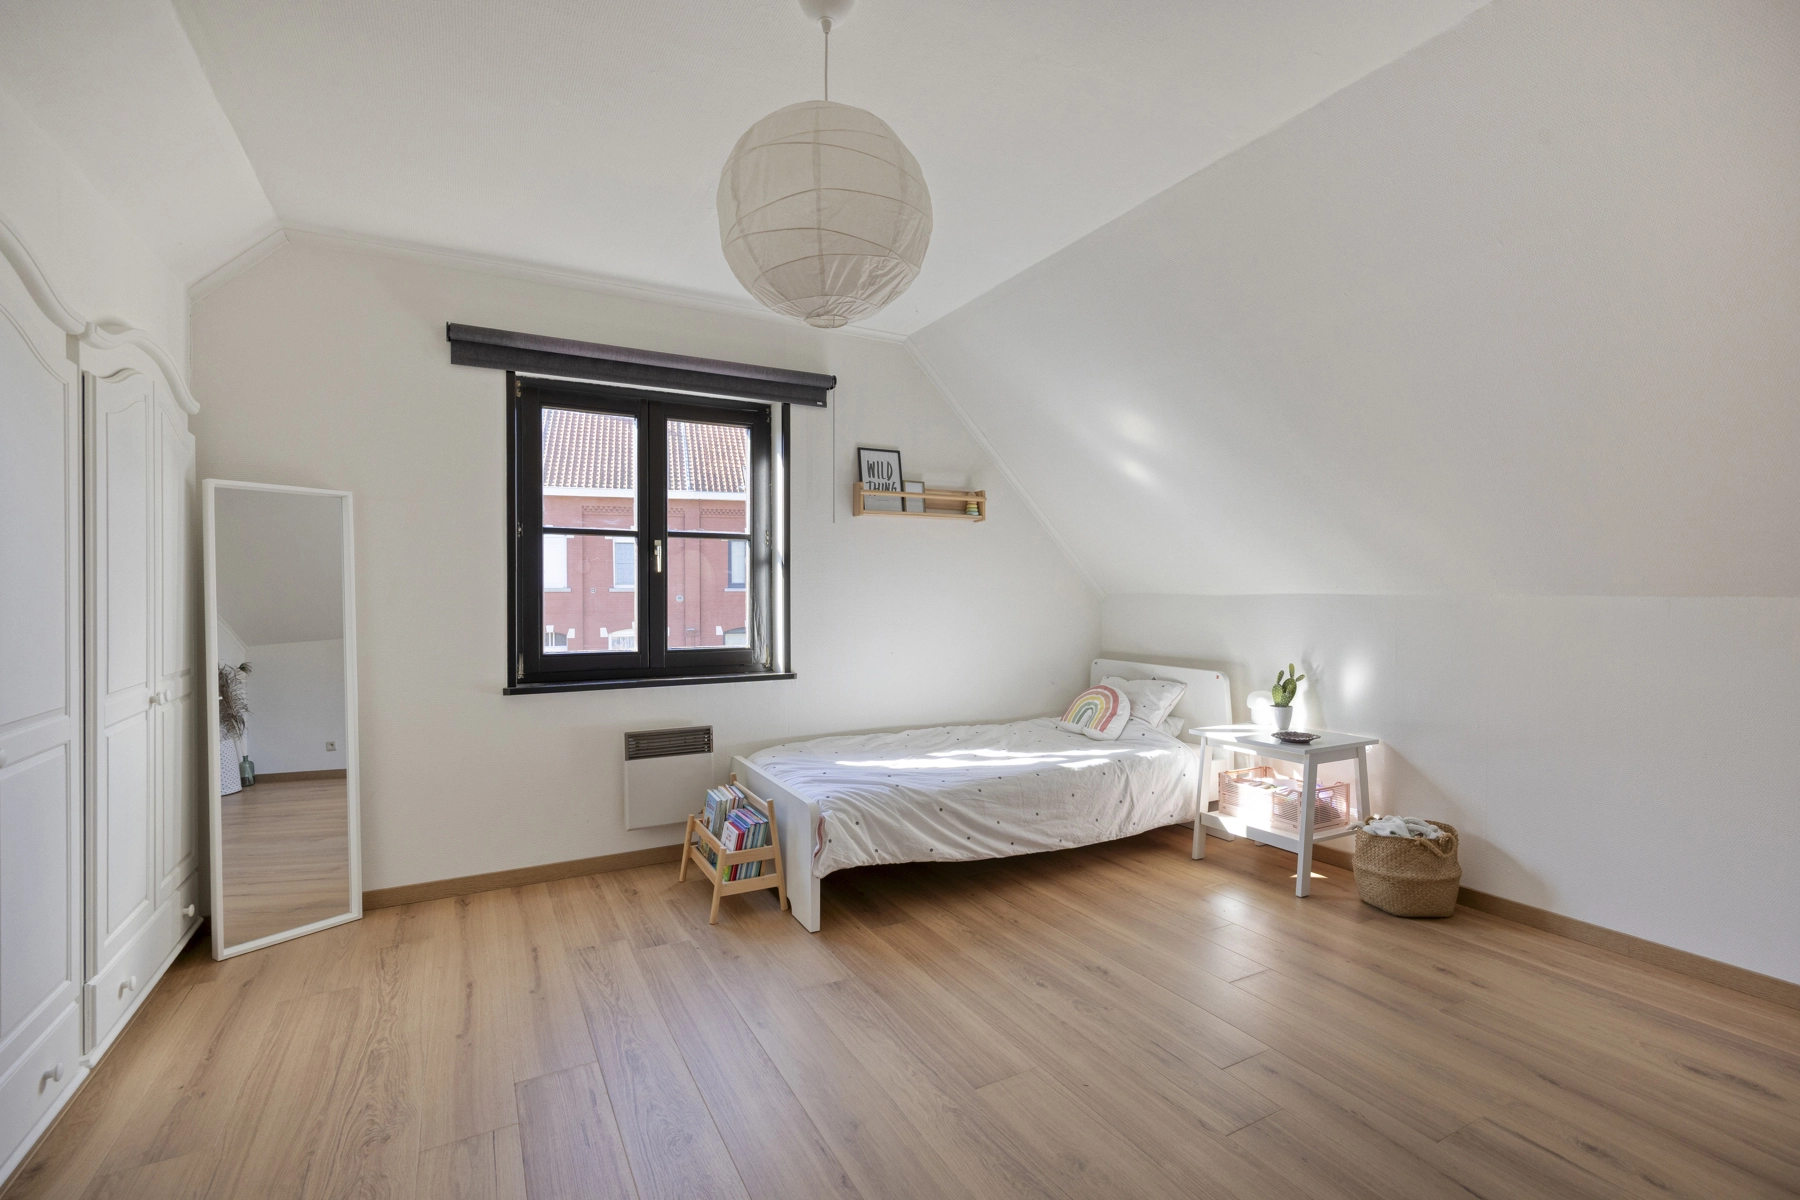
+ Bedroom 3 (16 m²)
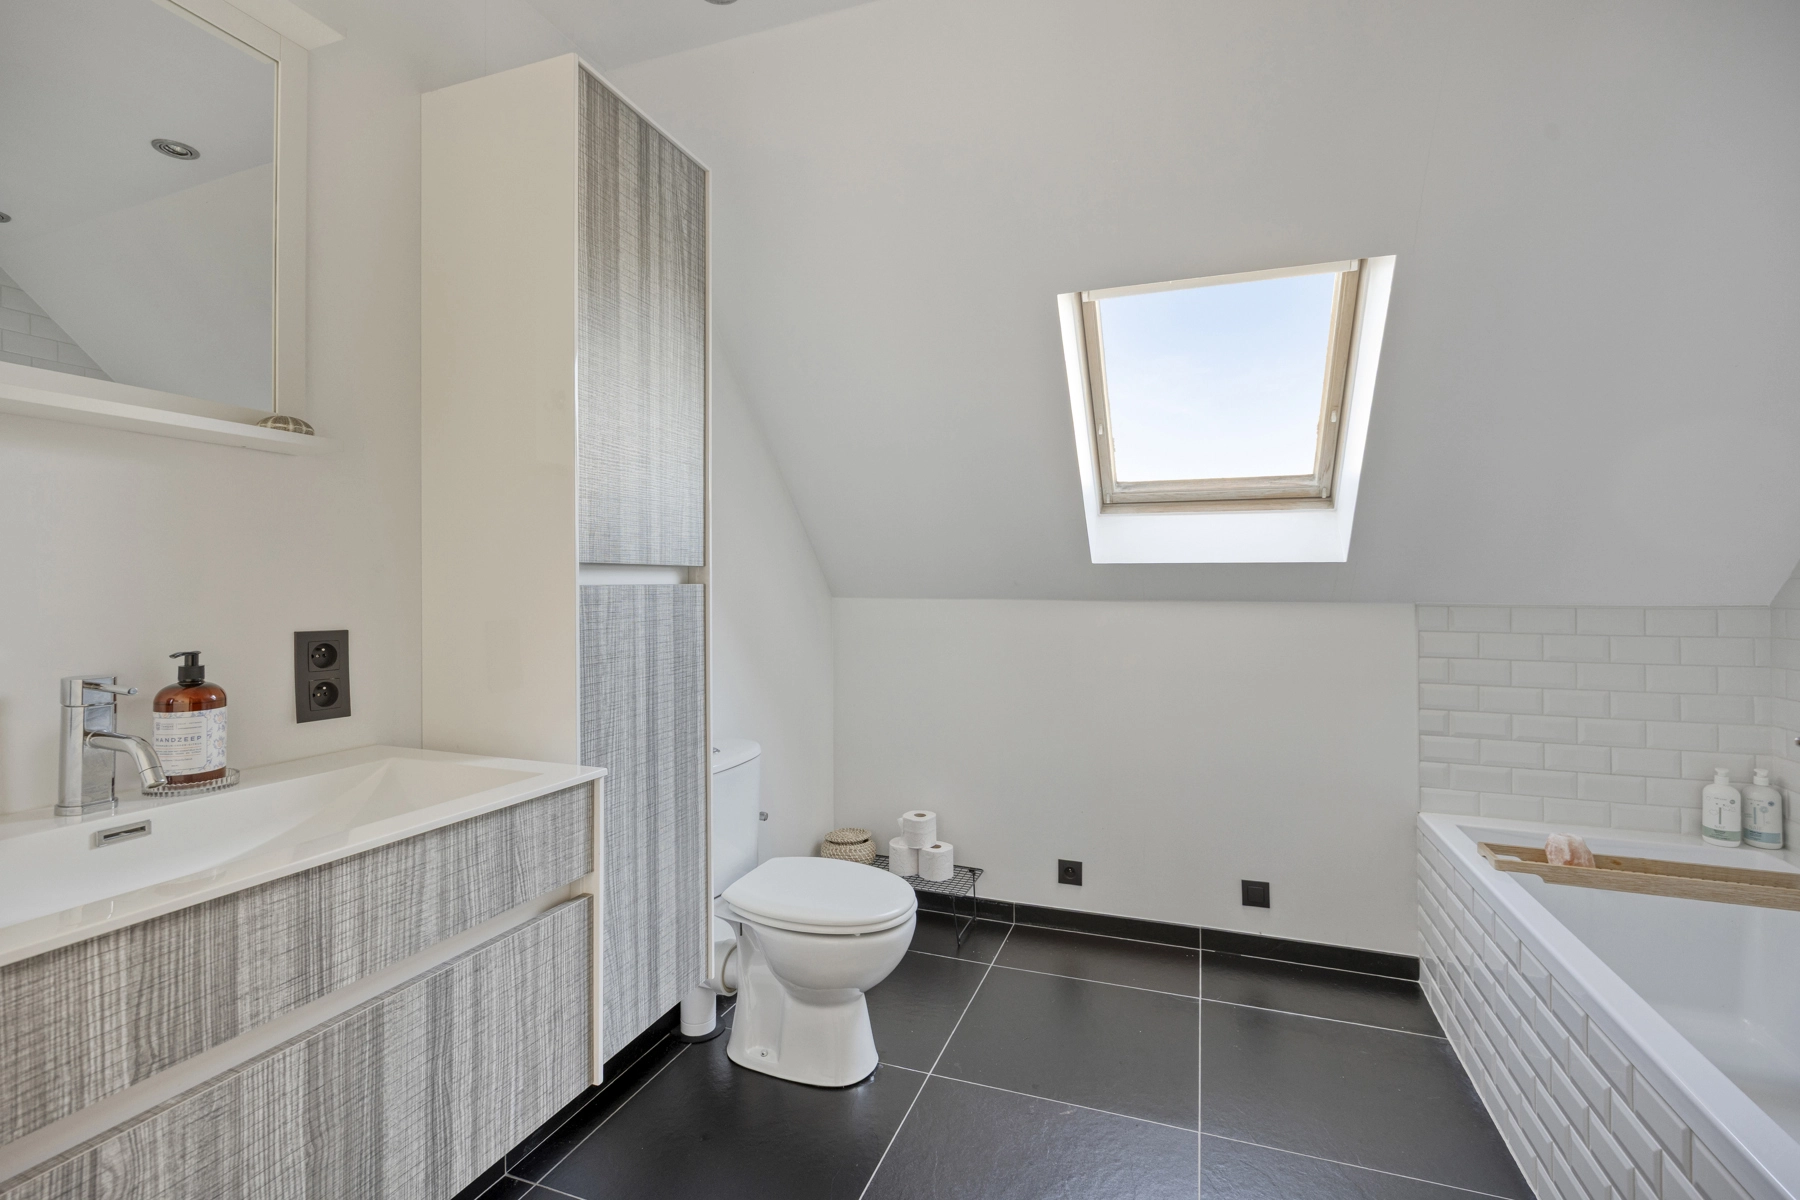
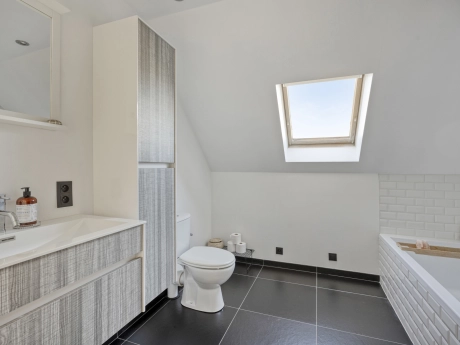
+ Bathroom with bathtub and toilet
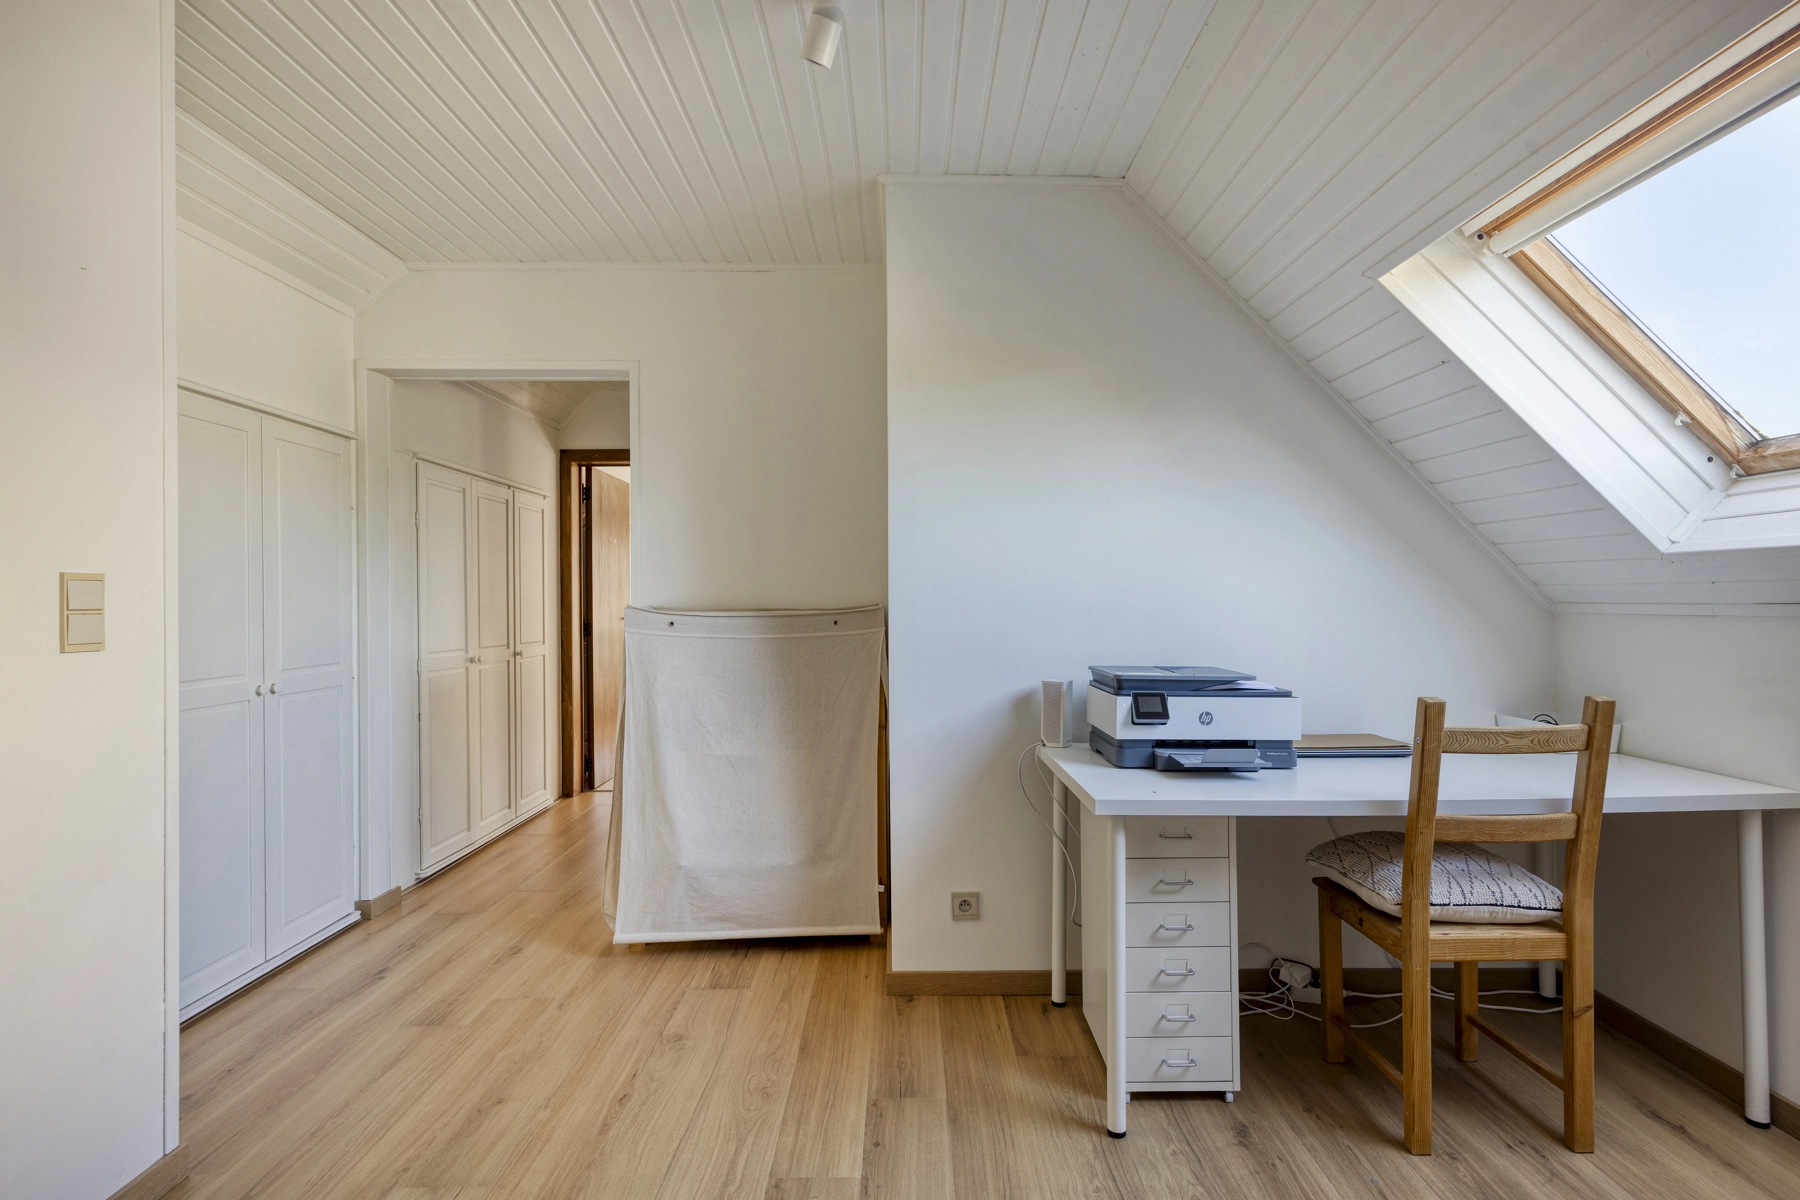
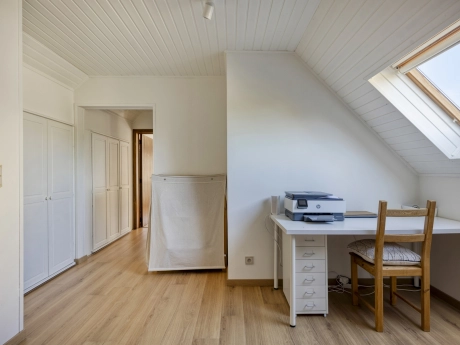
+ Office
+ Access to the attic providing additional storage space
Additional features:
+ Large terrace of approximately 60 m² with jacuzzi
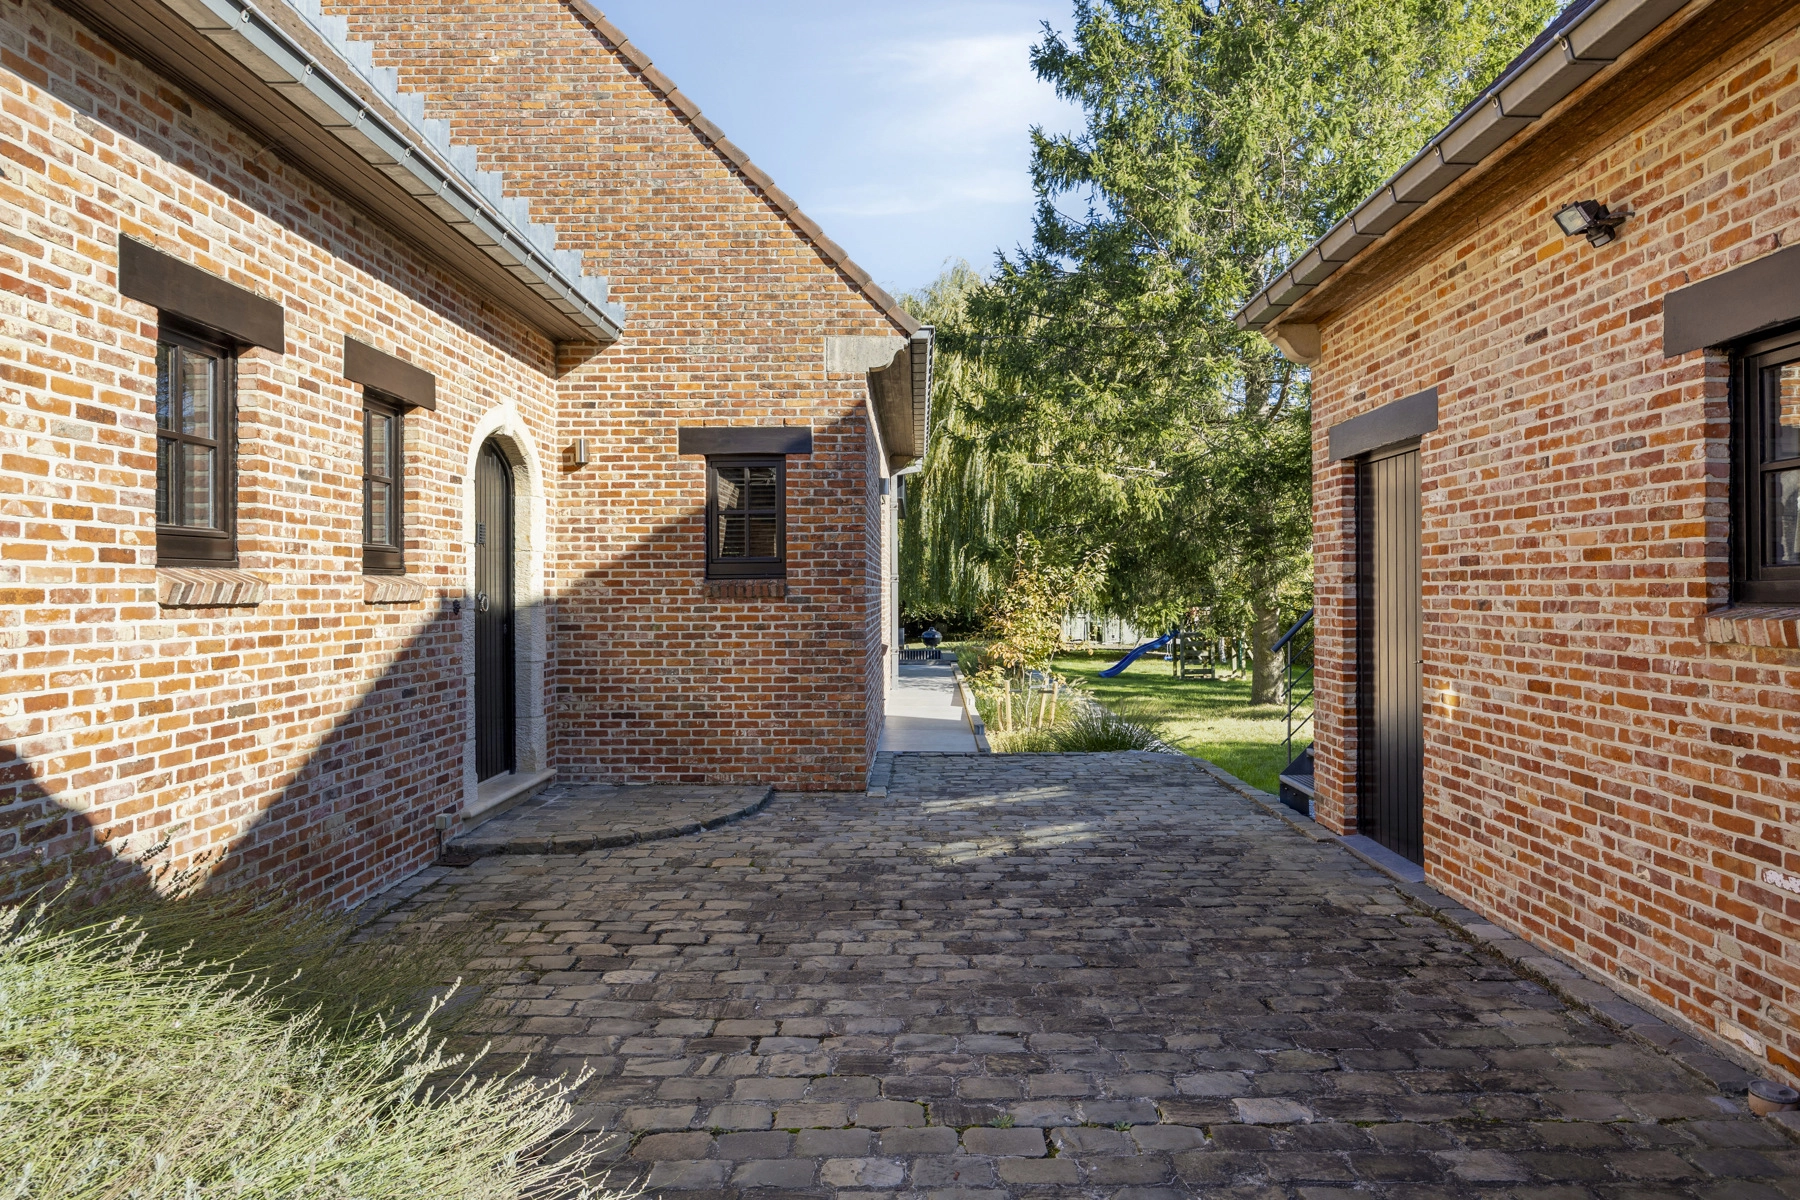
+ Separately accessible professional space or workshop, including a waiting room and separate toilet
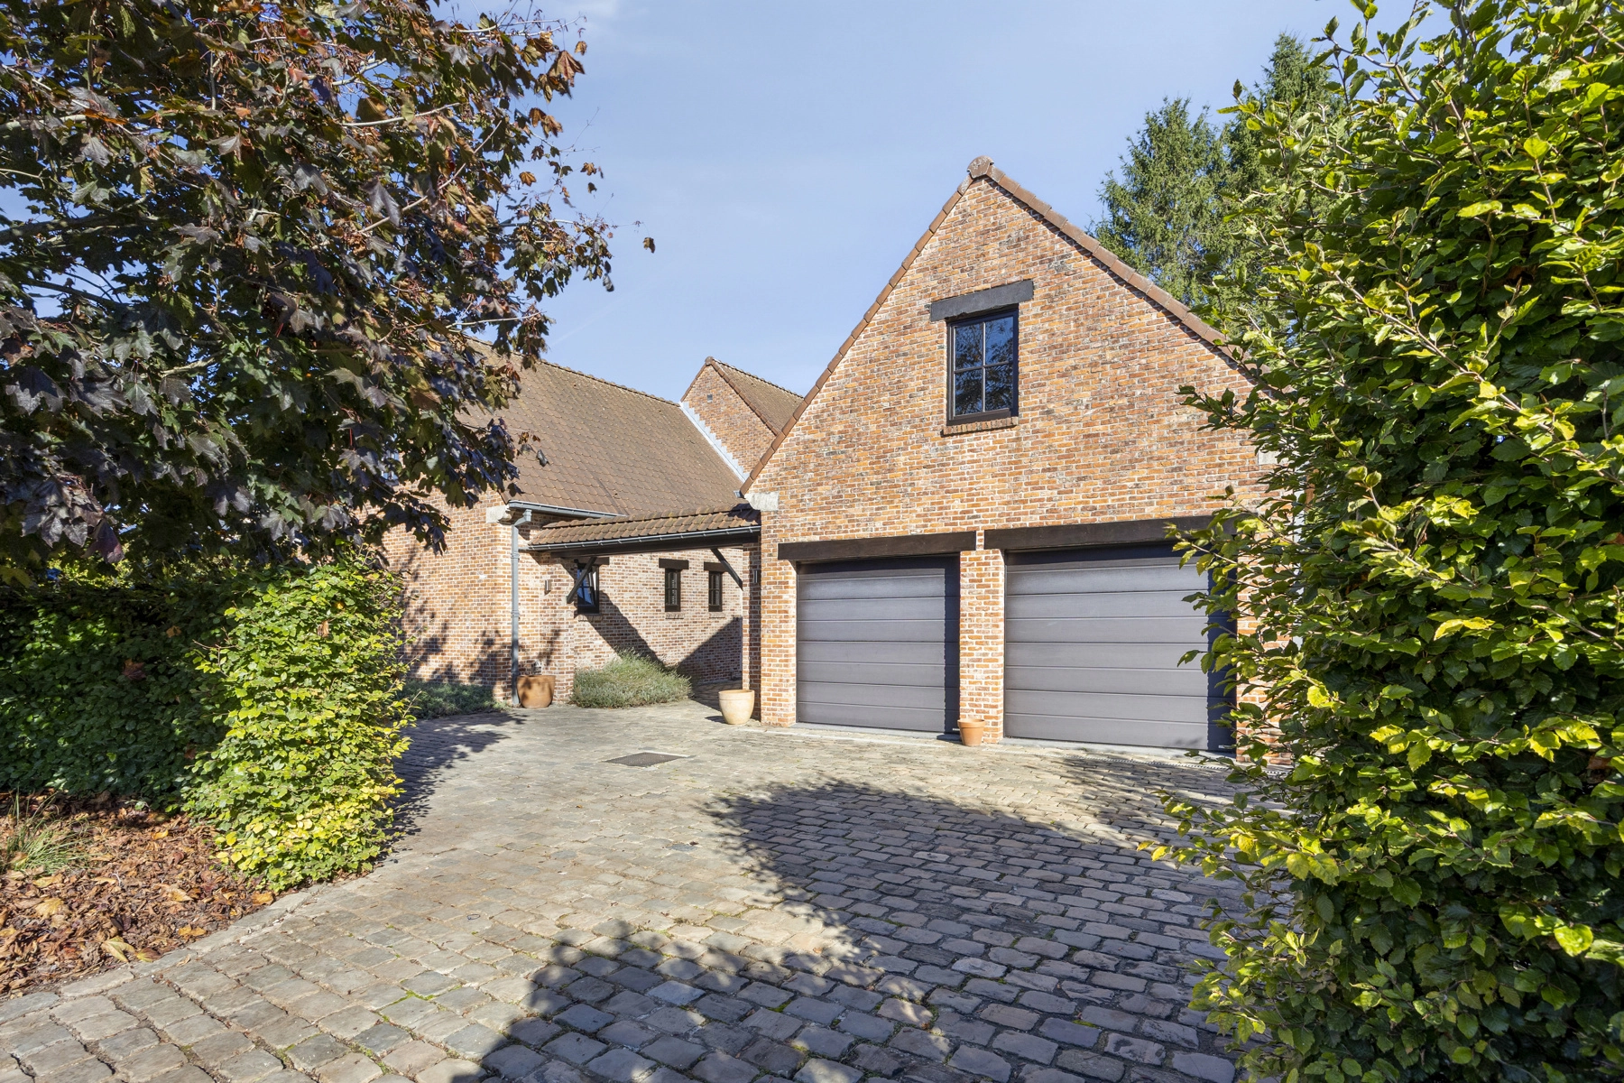
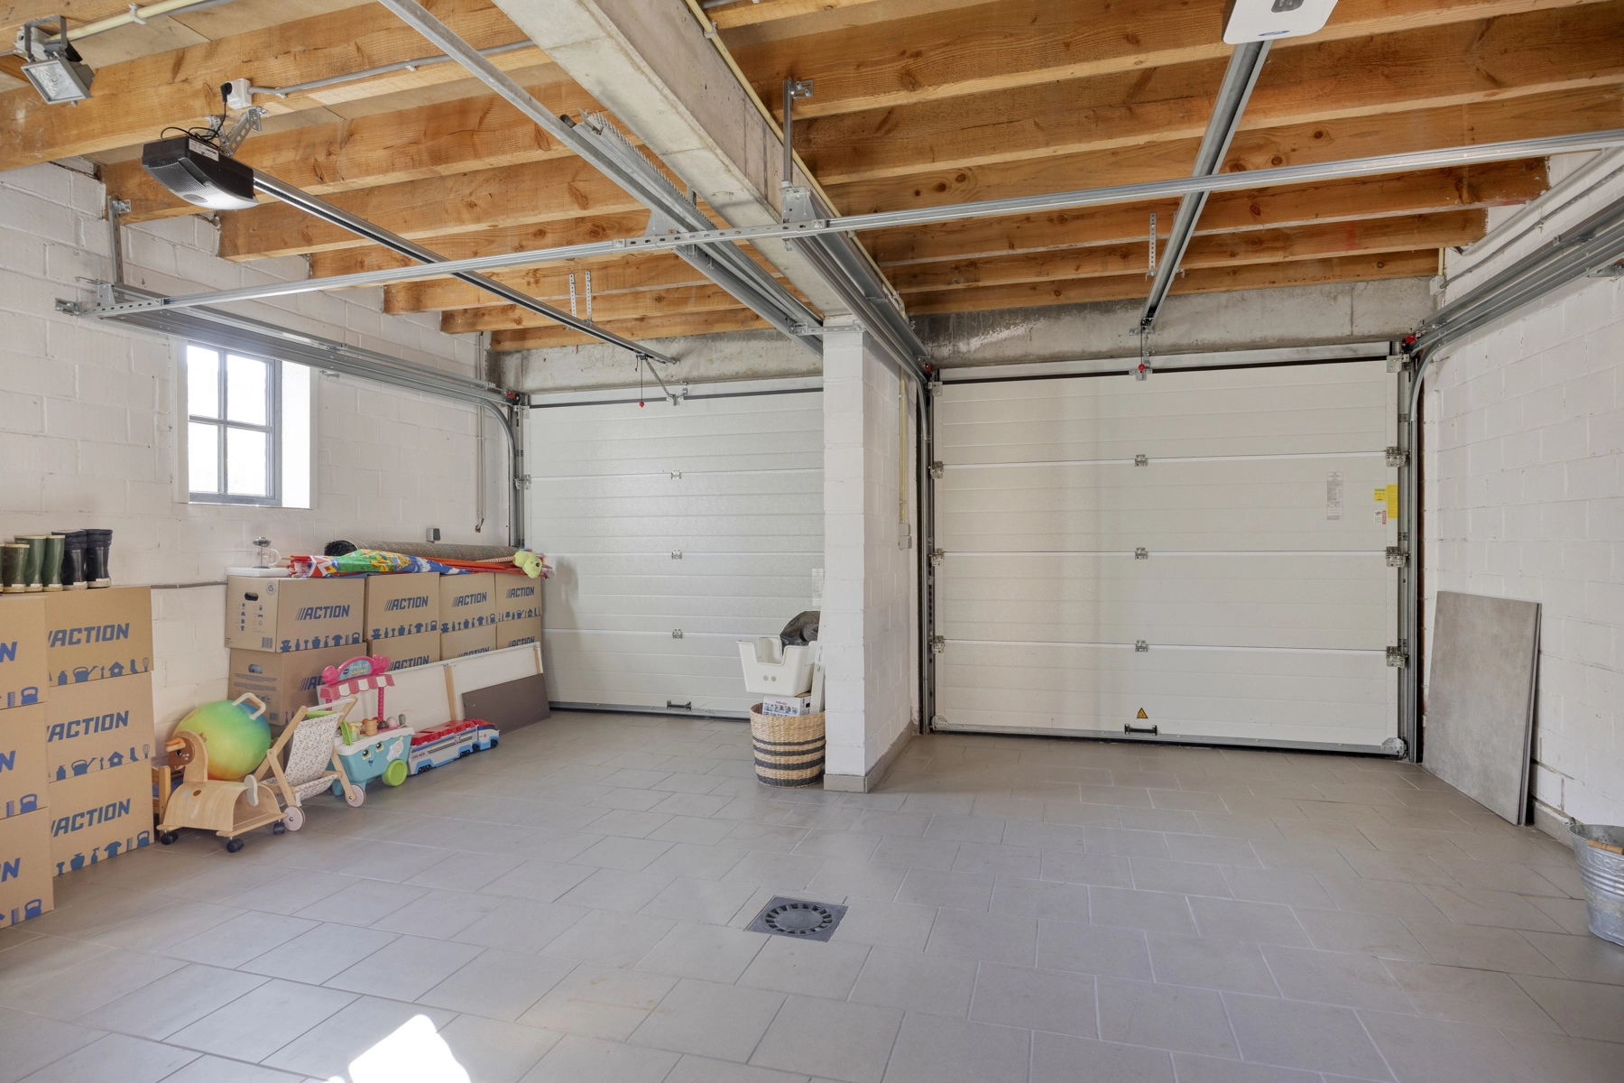
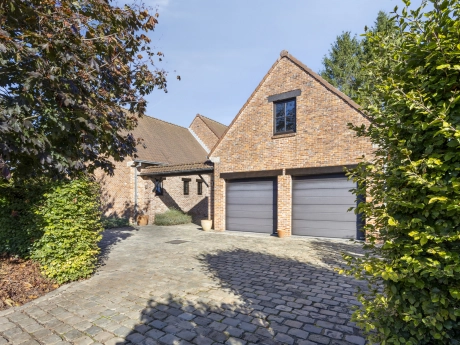
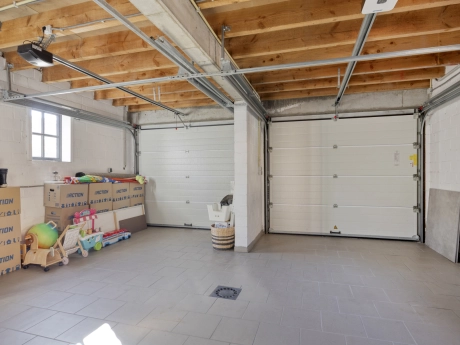
+ Garage with ample storage space and room for two cars
+ Solar panels
+ Electric vehicle charging station
+ Air conditioning
+ Possibility to easily create a fourth bedroom
Flood risk assessment: P-score D – G-score B
Property information: Pending.
Contact Brian Rollier at brian.rollier@albert.immo or on 0472 98 02 27 for more information or to arrange a viewing.
With Albert, you feel at home!
Looking for peaceful living surrounded by greenery, with plenty of space to live, work and relax? Discover this charming, move-in-ready family home in the rural setting of Oetingen. With approximately 230 m² of living space, a generous plot of no less than 2,490 m² and a beautiful garden of around 1,400 m², this property offers an exceptional amount of space, both indoors and outdoors.
The house features a spacious living area and a recently built extension overlooking the beautifully landscaped, green garden, where the jacuzzi adds an extra touch of relaxation. The presence of a bedroom and bathroom on the ground floor also makes it possible to enjoy comfortable, almost entirely single-level living.
This property also has plenty to offer in terms of comfort and energy efficiency. It is equipped with solar panels, an electric vehicle charging station and air conditioning. Furthermore, the property benefits from a favourable EPC energy rating of C, with the potential to achieve a B rating through a few relatively minor improvements.
One of the property's standout features is the independently accessible professional space. Ideal for a home-based professional practice, but equally suitable as a studio for creative activities or hobbies.
Layout
Ground floor:
+ Entrance hall
+ Spacious and cosy living room
+ Dining area
+ New extension with beautiful garden views
+ Kitchen
+ Storage room
+ Bedroom 1 (14 m²)
+ Bathroom
+ Separate toilet
First floor:
+ Bedroom 2 (33 m²)
+ Bedroom 3 (16 m²)
+ Bathroom with bathtub and toilet
+ Office
+ Access to the attic providing additional storage space
Additional features:
+ Large terrace of approximately 60 m² with jacuzzi
+ Separately accessible professional space or workshop, including a waiting room and separate toilet
+ Garage with ample storage space and room for two cars
+ Solar panels
+ Electric vehicle charging station
+ Air conditioning
+ Possibility to easily create a fourth bedroom
Flood risk assessment: P-score D – G-score B
Property information: Pending.
Contact Brian Rollier at brian.rollier@albert.immo or on 0472 98 02 27 for more information or to arrange a viewing.
With Albert, you feel at home!
General
- Reference:
- TK/DE/BR/0067
- Year built:
- 1991
- Cadastral income:
- 1658
- Garden:
- Yes
- Parking:
- Yes
- Garage:
- Yes
Energy
- Certificate:
- 202610130003973300-RES-1
- Energy Class:
- C
- Consumption (kWh/m²):
- 237
- Renovation obligation:
- No
Interior
- Living Area:
- 230 m²
- Bedrooms:
- 3
- Bathrooms:
- 2
- Toilets:
- 2
- Floors:
- 2
- Cellar:
- No
Exterior
- Land Area:
- 2490 m²
- Garages:
- 2
- Swimmingpool:
- No
Flood sensitivity
- Flood prone area:
- Undefined
- Demarcated zone:
- None
- P-score:
- D
- G-score:
- B
Urban planning
- Urban destination:
- Living area
- Preemptive rights:
- No
- Type of judicial decision:
- No judicial remedial measure or administrative measure imposed